556 Big Indian Loop, Mooresville, NC 28117
- $1,800,000
- 5
- BD
- 5
- BA
- 3,964
- SqFt




Listing courtesy of EXP Realty LLC Ballantyne. 704-604-5952
- List Price
- $1,800,000
- Status
- COMING SOON
- Days on Market
- 0
- MLS#
- 4411847
- Style
- Transitional
- Year Built
- 2006
- Bedrooms
- 5
- Bathrooms
- 5
- Full Baths
- 4
- Half Baths
- 1
- Living Area
- 3,964
- Lot Size
- 43,560
- Acres
- 1
- Subdivision
- Indian Forest
- Neighborhood
- Indian Forest
Property Description
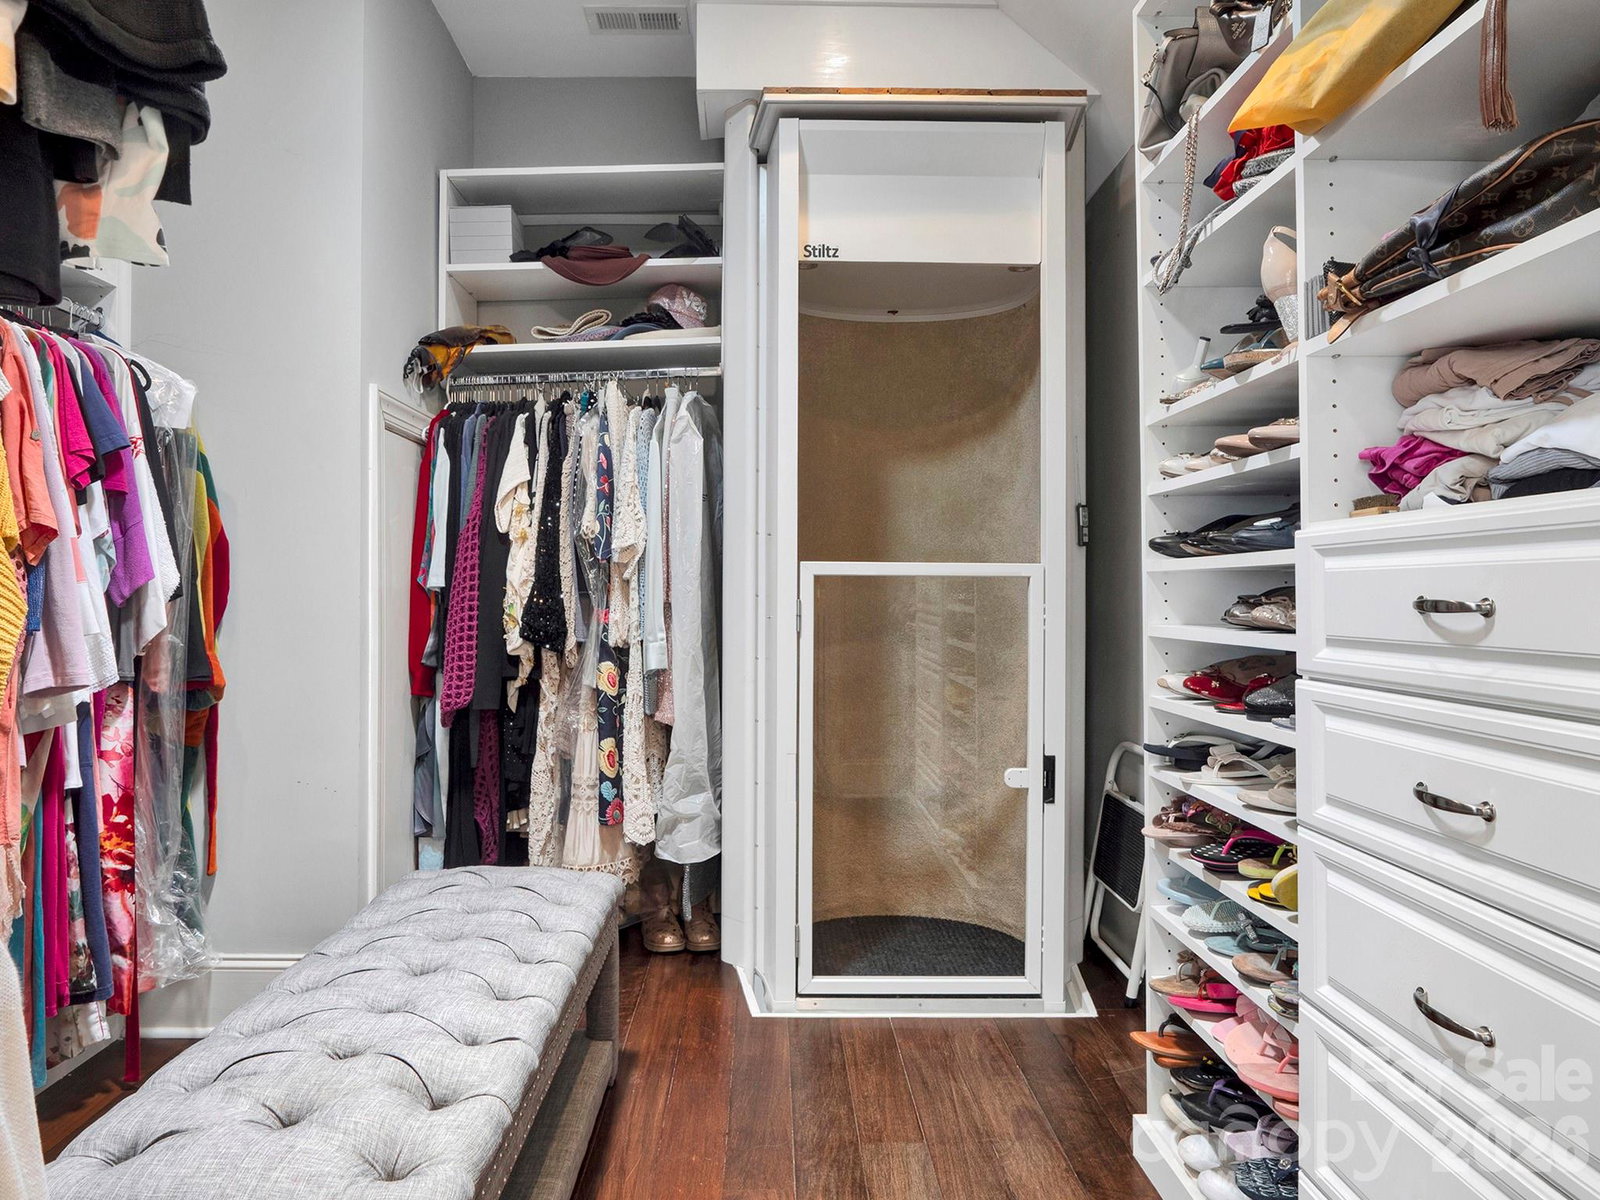
Year-round lake views, over an acre of privacy, and exceptional flexibility come together in this one-of-a-kind Mooresville home! Offering approximately 4,070 square feet of living space, 5 bedrooms and 4 full baths, this property provides room to live, work and entertain across multiple levels. The main living areas feature an open floor plan, soaring ceilings, hardwood floors, a spacious great room with fireplace, and a beautifully appointed kitchen with abundant cabinetry, stainless steel appliances and breakfast bar. The lower level is a standout feature, offering an approximately 1,000-square-foot private apartment complete with a full kitchen, fireplace, bedroom with walk-in closet, full-size washer and dryer, and private porch—ideal for extended family, guests or a separate living arrangement. 3 full fireplaces in the home: Great Room, Primary Bedroom + Lower Level (3 total) Multiple outdoor living spaces take advantage of the beautiful setting and year-round lake views, while the expansive lot offers plenty of room to relax and entertain. Outside features also include a 1200 square foot patio, pond with waterfall, in ground pool! Parking features include a 2-car garage (lower level) PLUS 2 car port cochere on main level! With a basement garage, fenced yard, and irrigation, this home combines space, versatility and an incredible Lake Norman setting. A truly unique property with features that are hard to find!
Additional Information
- Interior Features
- Attic Stairs Pulldown, Cable Prewire, Open Floorplan, Walk-In Closet(s)
- Exterior Features
- Fire Pit, In-Ground Irrigation
- Property Description
- Transitional
- Zoning
- RA
- Appliances
- Dishwasher, Disposal, Electric Water Heater, Exhaust Fan, Gas Cooktop, Microwave, Oven, Refrigerator, Wall Oven
- Heating
- Electric, Forced Air, Heat Pump
- Air Conditioning
- Attic Fan, Ceiling Fan(s), Heat Pump
- Exterior Construction
- Site Built
- Levels
- Two
- Roof
- Architectural Shingle
- Foundation
- Basement
- Pool
- Yes
- Parking
- Basement, Attached Garage, Garage Door Opener, Keypad Entry
- Garage Spaces
- 2
- Elementary School
- Lakeshore
- Middle School
- Lakeshore
- High School
- Lake Norman
- View
- Water
Mortgage Calculator
“ Based on information submitted to the MLS GRID as of . All data is obtained from various sources and may not have been verified by broker or MLS GRID. Supplied Open House Information is subject to change without notice. All information should be independently reviewed and verified for accuracy. Some IDX listings have been excluded from this website. Properties may or may not be listed by the office/agent presenting the information © 2026 Canopy MLS as distributed by MLS GRID”

Last Updated: