2111 Parson Street, Charlotte, NC 28205
- $949,900
- 4
- BD
- 3
- BA
- 2,317
- SqFt



Listing courtesy of Savvy + Co Real Estate. amy@savvyandcompany.com
- List Price
- $949,900
- Status
- ACTIVE
- Days on Market
- 2
- MLS#
- 4411078
- Style
- Modern
- Year Built
- 2017
- Bedrooms
- 4
- Bathrooms
- 3
- Full Baths
- 3
- Living Area
- 2,317
- Lot Size
- 12,196
- Acres
- 0.28
- Subdivision
- Villa Heights
- Neighborhood
- Villa Heights
Property Description
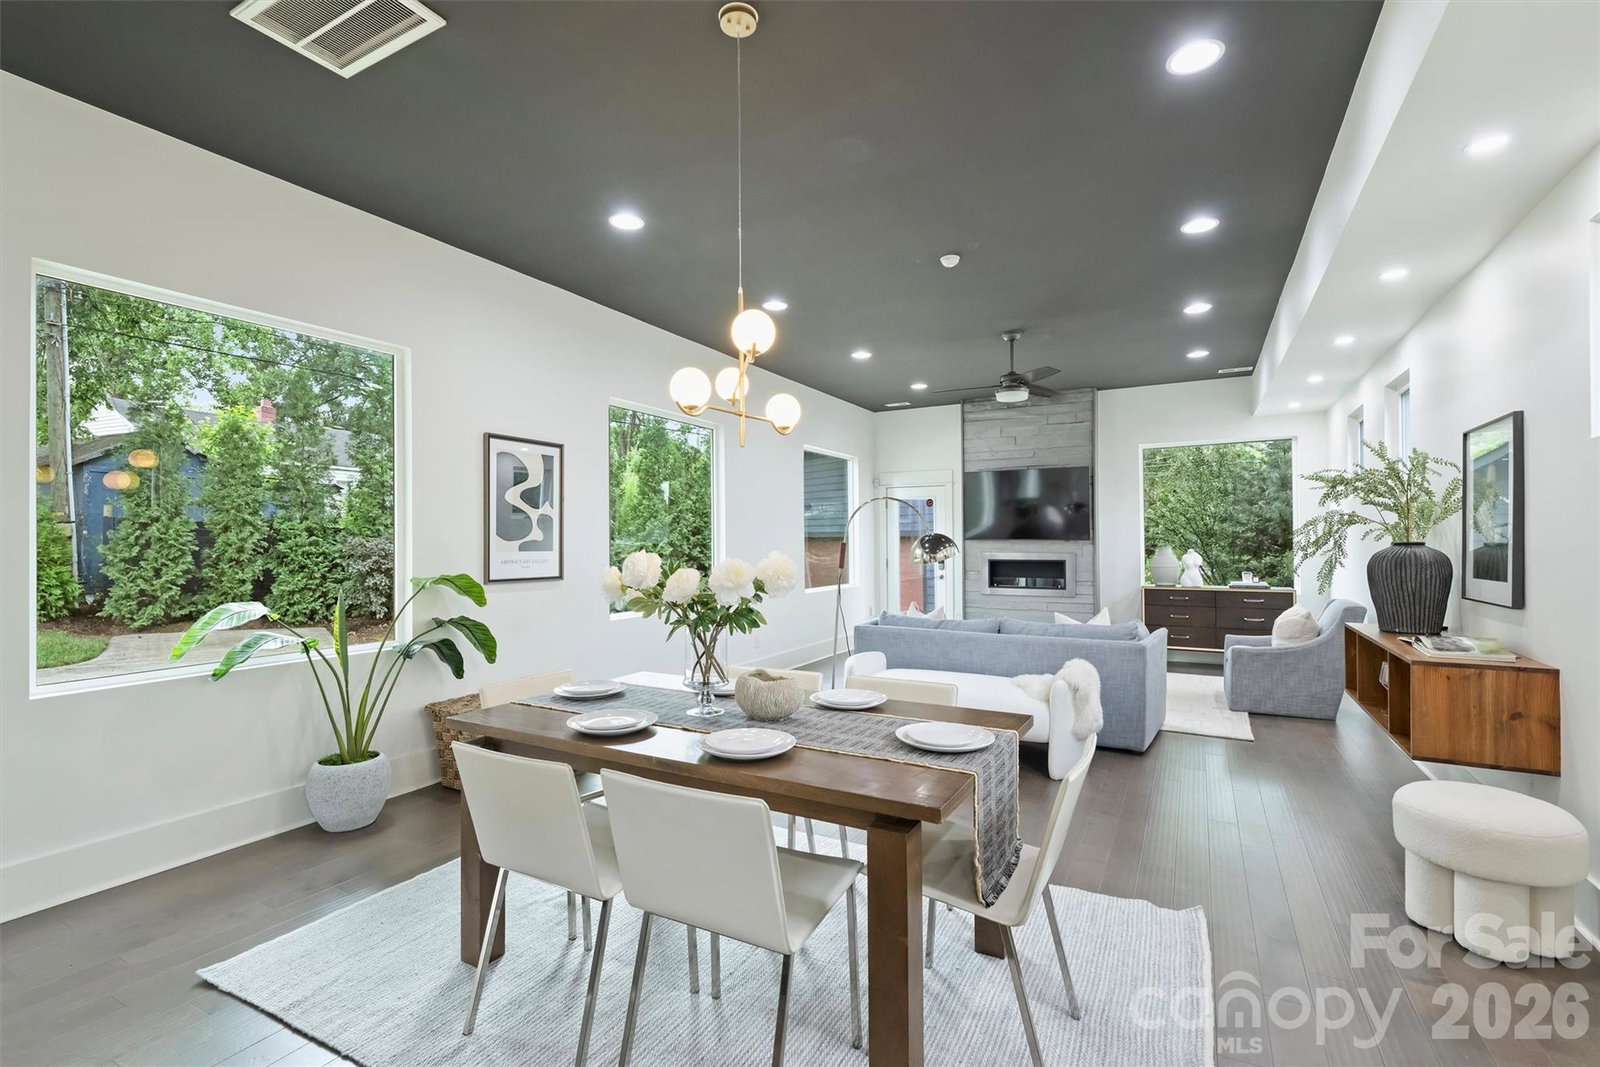
Life Is An Adventure—Shouldn’t Your Home Be Too? Forget cookie-cutter construction and welcome to 2111 Parson Street, a one-of-a-kind modern masterpiece that’s anything but ordinary. Perfectly positioned on an expansive ¼-acre lot in the heart of Villa Heights, this incredible home offers one of the neighborhood’s most desirable locations—just moments from Villa Heights Elementary, the 25th Street Light Rail Station, and all the restaurants, breweries, galleries, and energy of the NoDa Arts District. But the real magic begins when you come home. Designed to blur the lines between indoor and outdoor living, oversized picture windows and thoughtfully placed peekaboo windows frame stunning views of the professionally landscaped grounds from nearly every room. Step outside into a backyard unlike anything else in the neighborhood—a breathtaking Jay Sifford-designed Secret Garden that feels private, peaceful, and completely enchanting. Whether you continue expanding the gardens with your favorite blooms or simply relax and enjoy the serenity, this backyard is nothing short of a showstopper! Inside, the thoughtfully designed floor plan offers over 2,300 square feet with four spacious bedrooms, including an oversized main-level suite that easily functions as a primary bedroom or exceptional guest retreat. Upstairs, another expansive bedroom offers a second primary suite option, while the striking modern staircase leads to a private rooftop-style terrace where treetop views create the feeling of your own personal escape. The bright, open-concept living spaces are equally impressive, featuring fresh paint, designer lighting, a spacious living room, dining area, and beautifully appointed kitchen made for entertaining. Everyday convenience shines with a built-in drop zone off the side entrance, complete with storage for shoes and everyday essentials. Rounding out this incredible property is a detached two-car garage equipped with two EV-compatible outlets! Modern. Artistic. Functional. Unforgettable. Why settle for ordinary when you can live extraordinary?
Additional Information
- Interior Features
- Attic Stairs Pulldown, Built-in Features, Drop Zone, Open Floorplan, Pantry, Storage, Walk-In Closet(s)
- Property Description
- Modern
- Appliances
- Dishwasher, Exhaust Hood, Gas Range, Oven, Refrigerator
- Heating
- Electric, Natural Gas
- Air Conditioning
- Ceiling Fan(s), Central Air
- Exterior Construction
- Site Built
- Levels
- Two
- Roof
- Architectural Shingle
- Foundation
- Slab
- Parking
- Driveway, Detached Garage
- Garage Spaces
- 2
- Elementary School
- Villa Heights
- Middle School
- Eastway
- High School
- Garinger
Mortgage Calculator
“ Based on information submitted to the MLS GRID as of . All data is obtained from various sources and may not have been verified by broker or MLS GRID. Supplied Open House Information is subject to change without notice. All information should be independently reviewed and verified for accuracy. Some IDX listings have been excluded from this website. Properties may or may not be listed by the office/agent presenting the information © 2026 Canopy MLS as distributed by MLS GRID”

Last Updated: