7 Patton Avenue Unit #1103, Asheville, NC 28801
- $1,175,000
- 1
- BD
- 2
- BA
- 1,136
- SqFt




Listing courtesy of Century 21 Foley Realty. tinah@foleyrealtync.com
- List Price
- $1,175,000
- Status
- ACTIVE
- Days on Market
- 6
- MLS#
- 4410096
- Style
- Contemporary, Modern
- Year Built
- 2019
- Bedrooms
- 1
- Bathrooms
- 2
- Full Baths
- 1
- Half Baths
- 1
- Living Area
- 1,136
- Subdivision
- Asheville Arras Residence
- Neighborhood
- Asheville Arras Residence
Property Description
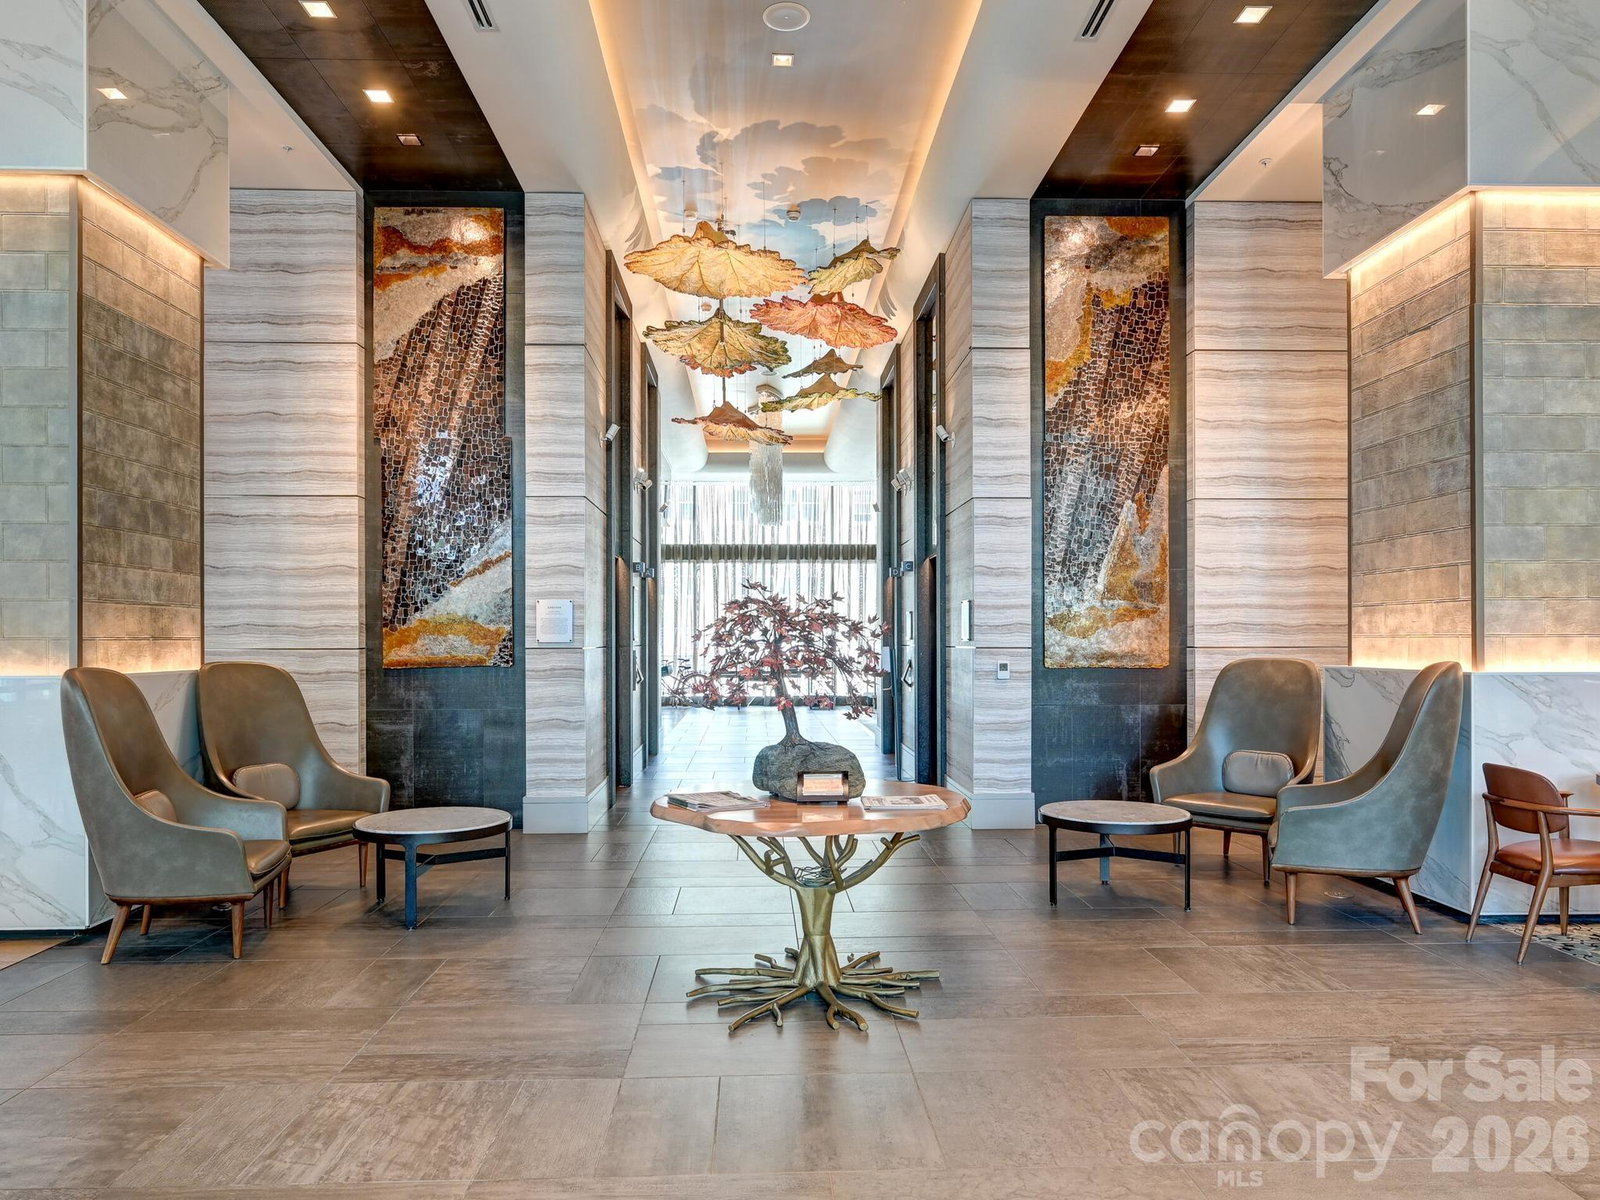
Experience luxury urban living in the heart of downtown Asheville. This exceptional residence features floor-to-ceiling glass that fills the home with natural light while showcasing spectacular city views. French doors open to invite fresh mountain air, complementing the spacious open floor plan designed for comfortable living and effortless entertaining. The beautifully appointed kitchen features granite countertops, custom cabinetry, abundant built-in storage, and quality finishes throughout. The luxurious primary suite offers a spa-inspired bath complete with a sauna, oversized walk-in shower, and Toto toilet. Additional highlights include a spacious half bath, stacked washer with vented dryer, gas fireplace, and numerous custom built-in features. This condominium is being sold fully furnished, including all furniture, fixtures, and rugs, making it truly move-in ready. Residents enjoy an unparalleled lifestyle with two on-site restaurants, a state-of-the-art fitness center, massage therapist, meeting spaces, and the Kimpton Hotel Arras, where homeowners receive discounted accommodations for visiting guests. Step outside and enjoy Asheville's renowned restaurants, galleries, shopping, breweries, and entertainment—all just outside your front door. Luxury, convenience, and vibrant downtown living come together in one extraordinary opportunity.
Additional Information
- Interior Features
- Built-in Features, Kitchen Island, Open Floorplan, Sauna, Storage, Walk-In Closet(s)
- HOA Fee
- $552
- Pets Allowed
- Yes, Number Limit, Cats OK, Dogs OK
- Property Description
- Contemporary, Modern
- Appliances
- Convection Oven, Dishwasher, Disposal, Dual Flush Toilets, Electric Oven, Electric Water Heater, Exhaust Hood, Filtration System, Gas Cooktop, Microwave, Refrigerator with Ice Maker, Self Cleaning Oven, Washer/Dryer
- Heating
- Heat Pump, Humidity Control, Natural Gas
- Air Conditioning
- Ceiling Fan(s), Heat Pump, Humidity Control
- Exterior Construction
- Site Built
- Levels
- One
- Roof
- Flat, Insulated, Rubber
- Foundation
- Permanent
- Parking
- Assigned, Basement, Attached Garage, Garage Door Opener, Garage Faces Rear
- Garage Spaces
- 1
- Elementary School
- Claxton
- Middle School
- Asheville
- High School
- Asheville
- View
- City, Long Range, Mountain(s), Year Round
Mortgage Calculator
“ Based on information submitted to the MLS GRID as of . All data is obtained from various sources and may not have been verified by broker or MLS GRID. Supplied Open House Information is subject to change without notice. All information should be independently reviewed and verified for accuracy. Some IDX listings have been excluded from this website. Properties may or may not be listed by the office/agent presenting the information © 2026 Canopy MLS as distributed by MLS GRID”

Last Updated: