141 Derbyshire Drive, Hendersonville, NC 28792
- $357,500
- 2
- BD
- 2
- BA
- 1,489
- SqFt




Listing courtesy of Keller Williams Professionals. listings@TheMattAndMollyTeam.com
- List Price
- $357,500
- Status
- ACTIVE
- Days on Market
- 4
- MLS#
- 4409798
- Year Built
- 1995
- Bedrooms
- 2
- Bathrooms
- 2
- Full Baths
- 2
- Living Area
- 1,489
- Lot Size
- 7,840
- Acres
- 0.18
- Subdivision
- Blue Ridge Villas
- Neighborhood
- Blue Ridge Villas
Property Description
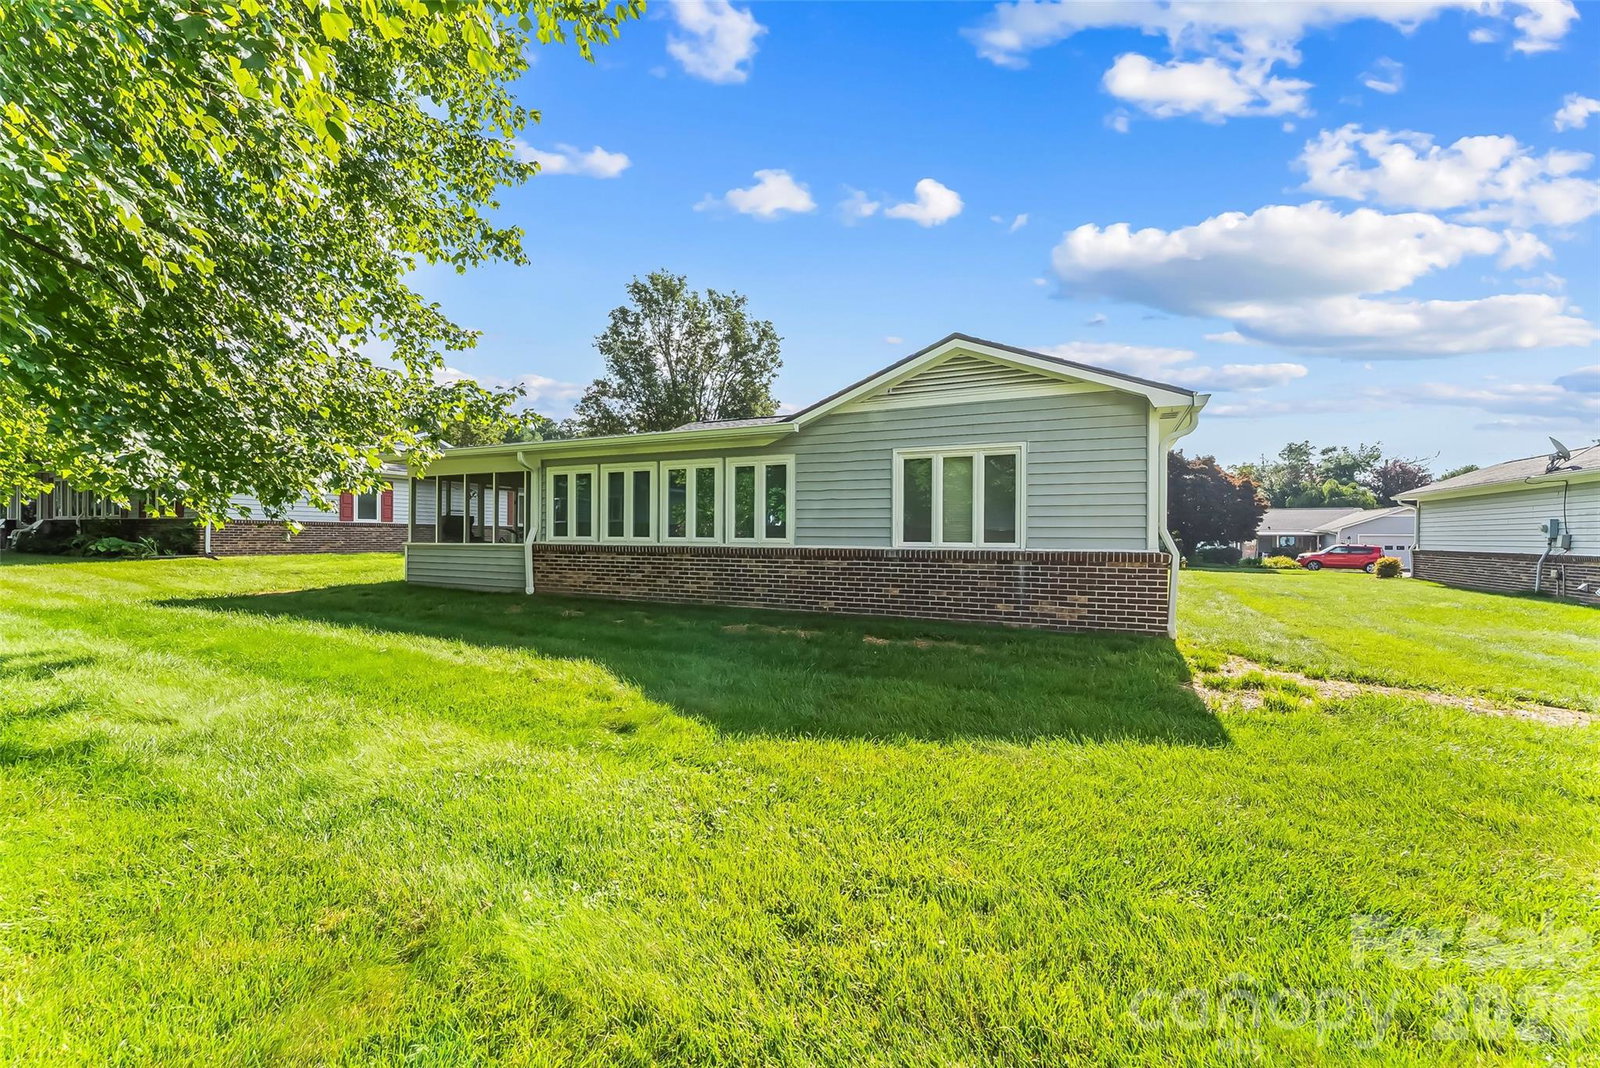
Beautifully updated 2-bedroom, 2-bath home in a desirable 55+ community where low-maintenance living means more time to enjoy the things you love. The sellers removed a wall to create a bright, open floor plan that feels much larger and makes everyday living and entertaining easy. The spacious living and dining areas flow into a well-appointed kitchen featuring a herringbone butcher block countertop/breakfast bar, 2 walk-in pantries, Calacatta Gold backsplash, and all new stainless steel appliances, including a Frigidaire Gallery gas range, dishwasher, and refrigerator and a vented over-the-range Whirlpool microwave. A sunroom filled with windows and the adjacent screened porch provide wonderful places to enjoy your morning coffee, read a book, or gather with friends. The attached one-car garage adds everyday convenience. Recent updates include new flooring throughout with Pergo Calcutta Gold in the kitchen and bathrooms and Shaw Almond Oak flooring throughout the remaining living areas and bedrooms. The thoughtful layout offers comfortable, one-level living with wider doorways and an easy flow from room to room. HOA dues cover lawn care, gutter cleaning, snow removal, common area maintenance, pressure washing, touch-up trim painting, and mailbox maintenance, making homeownership simple and stress-free.
Additional Information
- Interior Features
- Breakfast Bar, Open Floorplan
- HOA Fee
- $130
- Appliances
- Dishwasher, Electric Oven, Electric Range, Microwave, Refrigerator, Tankless Water Heater
- Heating
- Forced Air, Natural Gas
- Air Conditioning
- Ceiling Fan(s), Central Air
- Exterior Construction
- Site Built
- Levels
- One
- Roof
- Architectural Shingle
- Foundation
- Slab
- Parking
- Driveway, Attached Garage
- Garage Spaces
- 1
- Elementary School
- Sugarloaf
- Middle School
- Flat Rock
- High School
- East Henderson
Mortgage Calculator
“ Based on information submitted to the MLS GRID as of . All data is obtained from various sources and may not have been verified by broker or MLS GRID. Supplied Open House Information is subject to change without notice. All information should be independently reviewed and verified for accuracy. Some IDX listings have been excluded from this website. Properties may or may not be listed by the office/agent presenting the information © 2026 Canopy MLS as distributed by MLS GRID”

Last Updated: