68 Point Hope Lane Unit #6, Hendersonville, NC 28792
- $579,000
- 3
- BD
- 2
- BA
- 1,834
- SqFt



Listing courtesy of Keller Williams Mtn Partners, LLC. davidleeteam@gmail.com
- List Price
- $579,000
- Status
- ACTIVE
- Days on Market
- 17
- MLS#
- 4405711
- Style
- Traditional
- New Construction
- Yes
- Year Built
- 2026
- Bedrooms
- 3
- Bathrooms
- 2
- Full Baths
- 2
- Living Area
- 1,834
- Lot Size
- 17,859
- Acres
- 0.41
- Subdivision
- Orchard View
- Neighborhood
- Orchard View
Property Description
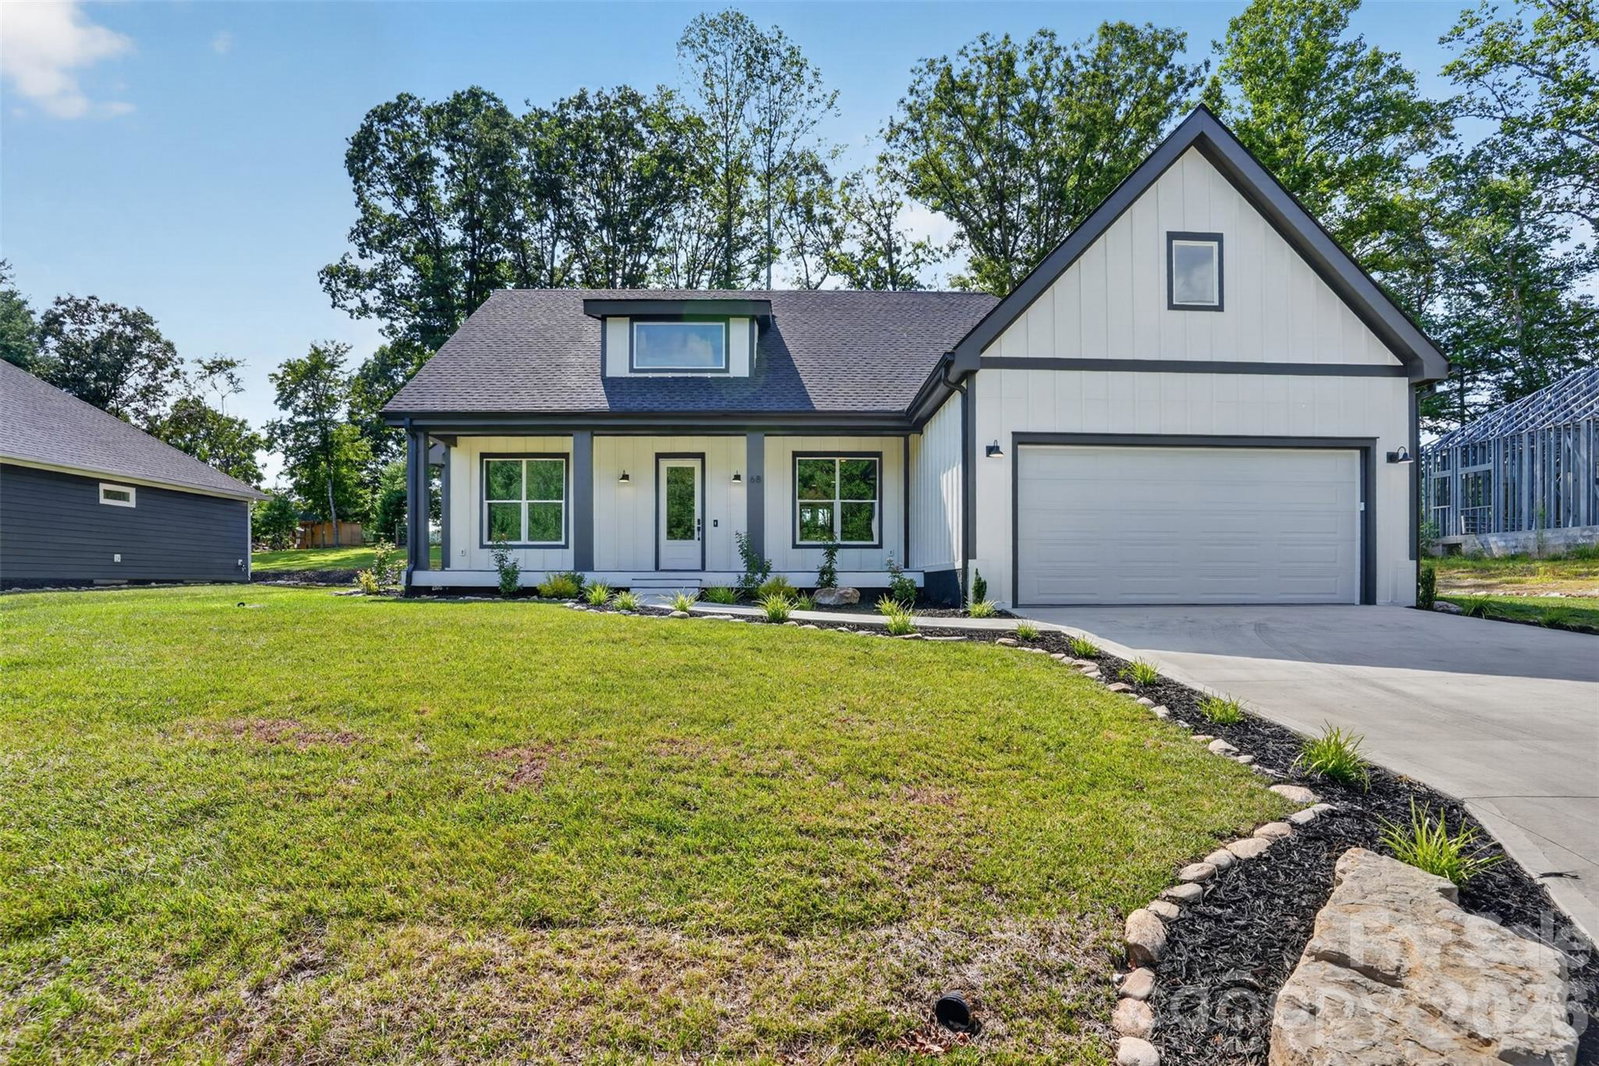
This beautifully finished steel-framed new construction home offers quality, durability, and easy one-level living in a convenient Hendersonville location just minutes from I-26, shopping, dining, apple orchards, and everyday amenities. Set on a level 0.41-acre lot overlooking a quaint apple orchard, this 3-bedroom, 2-bath home offers approximately 1,735 heated square feet with an open, split-bedroom floor plan designed for comfort, function, and everyday livability. The bright great room features cathedral ceilings, hardwood and an open flow into the kitchen, dining, and breakfast areas. The kitchen is designed for gathering and entertaining with a large island, upgraded appliances, pantry, and excellent workspace. The private primary suite includes a large walk-in tiled shower, spacious walk-in closet, and convenient access to the laundry room. Two additional bedrooms and a full bath are located on the opposite side of the home, creating a practical split-bedroom layout for guests, family, or work-from-home needs. Outdoor living is easy with a covered front porch and private covered rear porch, offering peaceful space to relax and enjoy the surrounding setting. The oversized 2-car garage is nicely finished and includes a storage closet, adding valuable everyday function. This home is fully framed in steel, offering significant long-term advantages including strength, sustainability, pest resistance, fire resistance, mold resistance, straighter walls, and improved structural consistency compared to traditional wood framing. With no HOA dues, city water, installed septic, quality finishes, and a new price, this home offers a compelling combination of new construction, thoughtful design, and long-term value in a boutique Hendersonville setting.
Additional Information
- Interior Features
- Breakfast Bar, Entrance Foyer, Kitchen Island, Open Floorplan, Pantry, Split Bedroom, Storage, Walk-In Closet(s)
- Exterior Features
- Storage
- Property Description
- Traditional
- Zoning
- R-1
- Appliances
- Dishwasher, Electric Oven, Electric Range, Electric Water Heater, Exhaust Fan, Microwave, Plumbed For Ice Maker, Refrigerator
- Heating
- Forced Air, Heat Pump
- Air Conditioning
- Central Air, Electric, Heat Pump
- Exterior Construction
- Site Built
- Levels
- One
- Roof
- Architectural Shingle
- Foundation
- Crawl Space
- Parking
- Driveway, Attached Garage, Garage Shop
- Garage Spaces
- 2
- Elementary School
- Edneyville
- Middle School
- Apple Valley
- High School
- North Henderson
Mortgage Calculator
“ Based on information submitted to the MLS GRID as of . All data is obtained from various sources and may not have been verified by broker or MLS GRID. Supplied Open House Information is subject to change without notice. All information should be independently reviewed and verified for accuracy. Some IDX listings have been excluded from this website. Properties may or may not be listed by the office/agent presenting the information © 2026 Canopy MLS as distributed by MLS GRID”

Last Updated: