53 Vanderbilt Terrace, Asheville, NC 28806
- $715,000
- 4
- BD
- 3
- BA
- 3,183
- SqFt




Listing courtesy of Patton Allen Real Estate LLC. jensellswnc@gmail.com
- List Price
- $715,000
- Status
- ACTIVE
- Days on Market
- 1
- MLS#
- 4404446
- Year Built
- 1976
- Bedrooms
- 4
- Bathrooms
- 3
- Full Baths
- 3
- Living Area
- 3,183
- Lot Size
- 31,798
- Acres
- 0.73
- Subdivision
- Stradley Mountain Park
- Neighborhood
- Stradley Mountain Park
Property Description
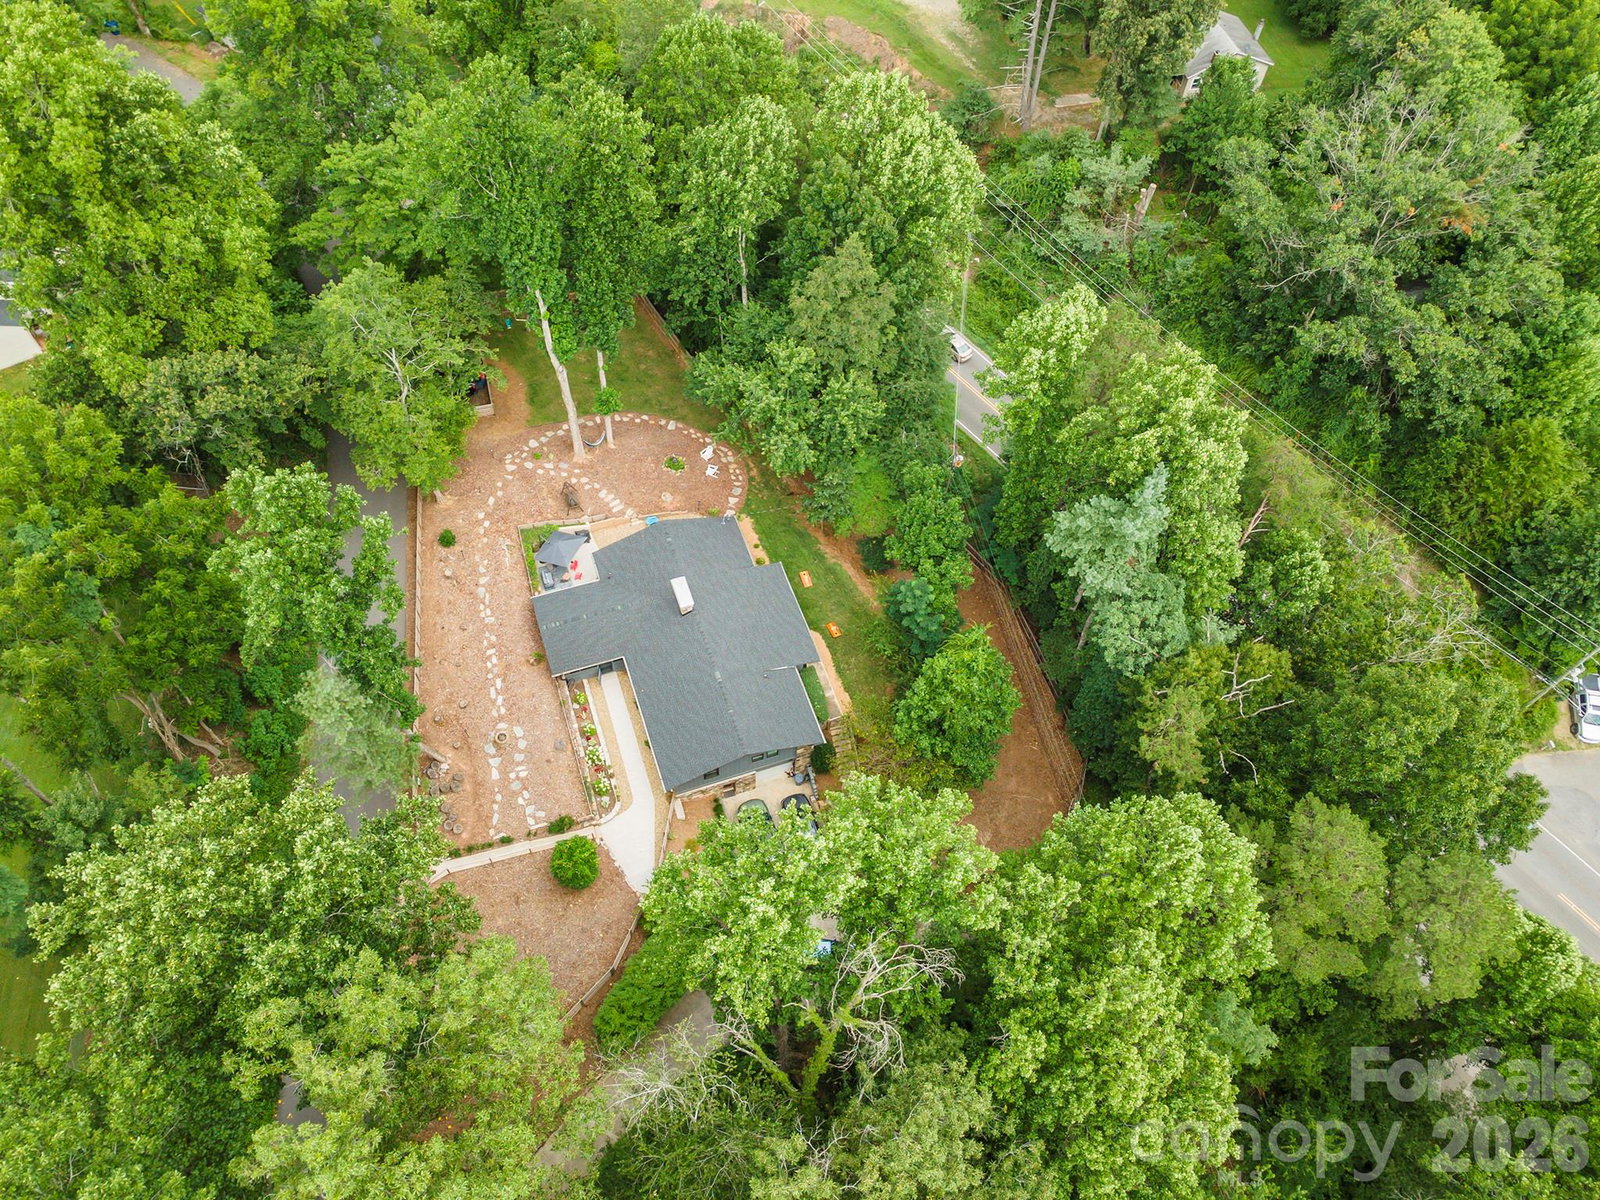
Welcome to this beautifully reimagined, fully fenced, ranch-style home, where timeless design meets modern comfort in a serene setting just minutes from Bent Creek, Asheville, and Hendersonville. Thoughtfully renovated with quality finishes throughout, the main level showcases a light-filled open floor plan featuring a spacious living area that flows effortlessly into the beautifully appointed kitchen—perfect for both everyday living and elegant entertaining. Three generously sized bedrooms and two stylishly updated baths complete the main level. The versatile lower level offers an additional full bath and expansive flex space, ideal for a private guest retreat, media room, home office, fitness studio, or multigenerational living. Outdoors, enjoy your own private oasis with professionally landscaped grounds, a fully fenced backyard, and two spacious covered outdoor living areas designed for year-round relaxation and entertaining. Combining privacy, exceptional upgrades, and an unbeatable location near world-class hiking and mountain biking at Bent Creek, this move-in ready home offers an elevated lifestyle in one of Western North Carolina’s most desirable areas.
Additional Information
- Interior Features
- Attic Stairs Pulldown, Breakfast Bar, Kitchen Island
- Exterior Features
- Fire Pit
- Appliances
- Dishwasher, Electric Oven, Electric Range, Electric Water Heater, Microwave, Refrigerator, Washer/Dryer
- Heating
- Central, Heat Pump
- Air Conditioning
- Ceiling Fan(s), Central Air
- Exterior Construction
- Site Built
- Levels
- One
- Roof
- Architectural Shingle
- Foundation
- Basement
- Parking
- Driveway
- Garage Spaces
- 1
- Elementary School
- Hominy Valley/Enka
- Middle School
- Enka
- High School
- Enka
Mortgage Calculator
“ Based on information submitted to the MLS GRID as of . All data is obtained from various sources and may not have been verified by broker or MLS GRID. Supplied Open House Information is subject to change without notice. All information should be independently reviewed and verified for accuracy. Some IDX listings have been excluded from this website. Properties may or may not be listed by the office/agent presenting the information © 2026 Canopy MLS as distributed by MLS GRID”

Last Updated: