821 Woodside Avenue, Charlotte, NC 28205
- $1,085,000
- 5
- BD
- 3
- BA
- 2,915
- SqFt






Listing courtesy of Howard Hanna Allen Tate Rock Hill. jordan.norman@allentate.com
- List Price
- $1,085,000
- Status
- ACTIVE
- Days on Market
- 24
- Price Change
- ▼ $65,000 1785081759
- MLS#
- 4404260
- Year Built
- 2016
- Bedrooms
- 5
- Bathrooms
- 3
- Full Baths
- 3
- Living Area
- 2,915
- Lot Size
- 7,840
- Acres
- 0.18
- Subdivision
- Villa Heights
- Neighborhood
- Villa Heights
Property Description
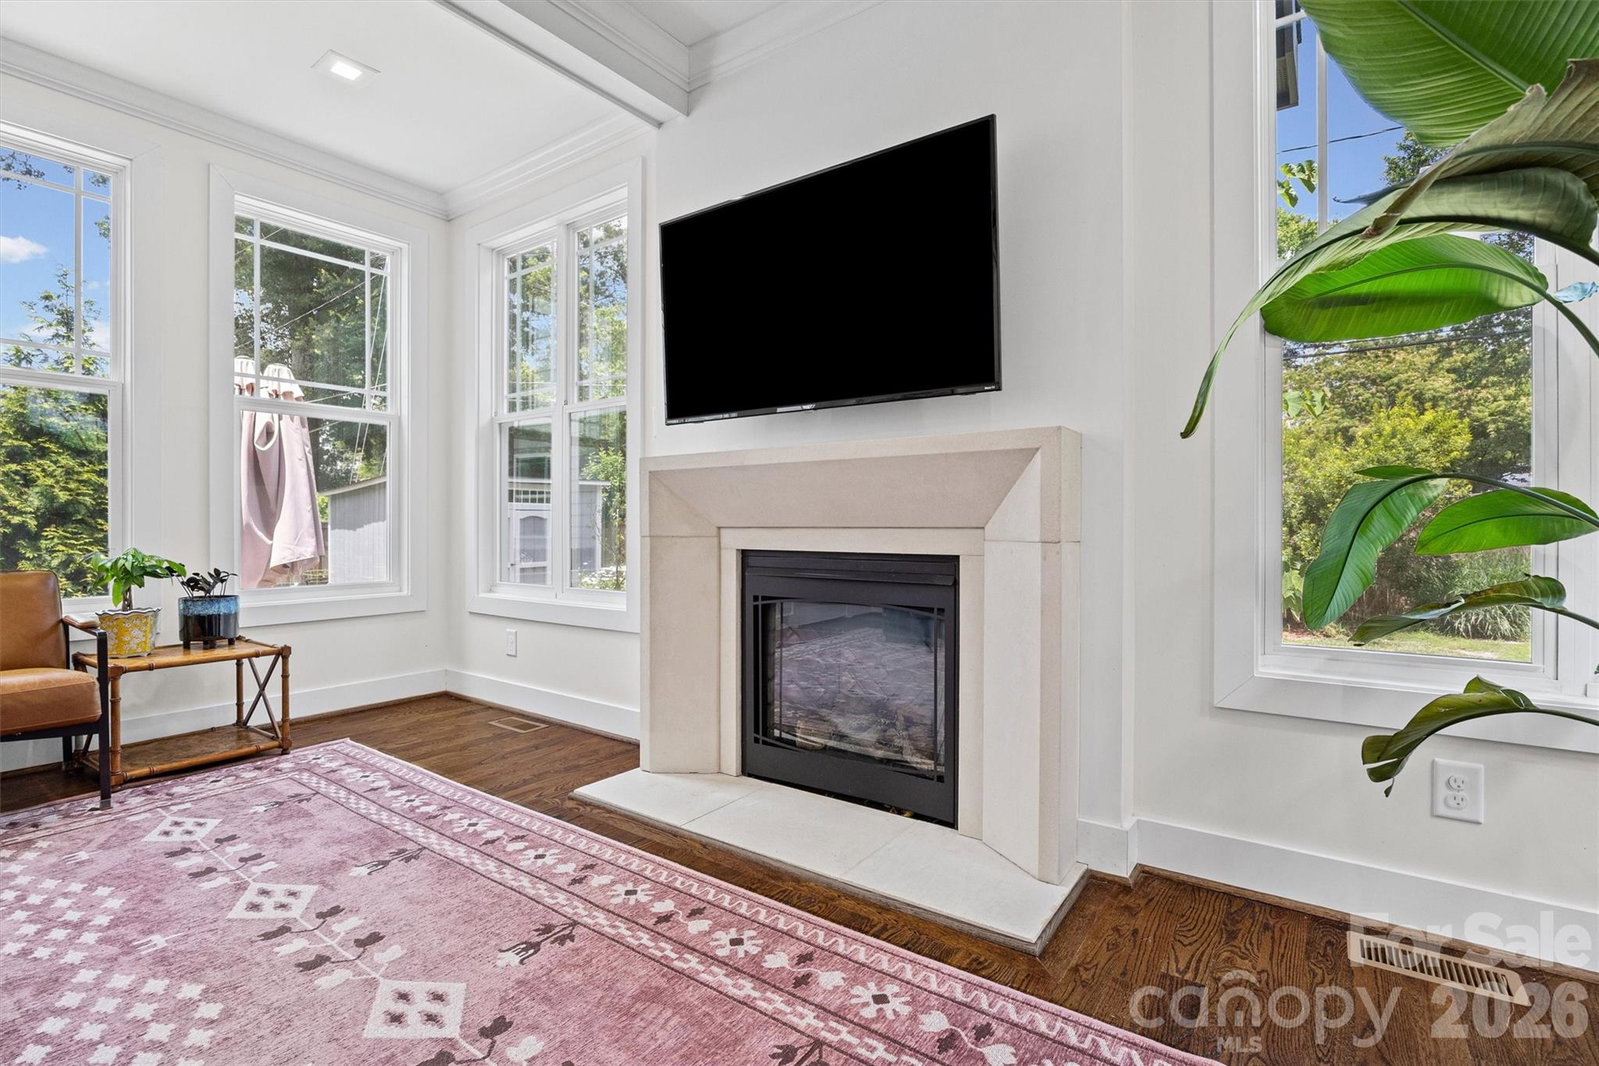
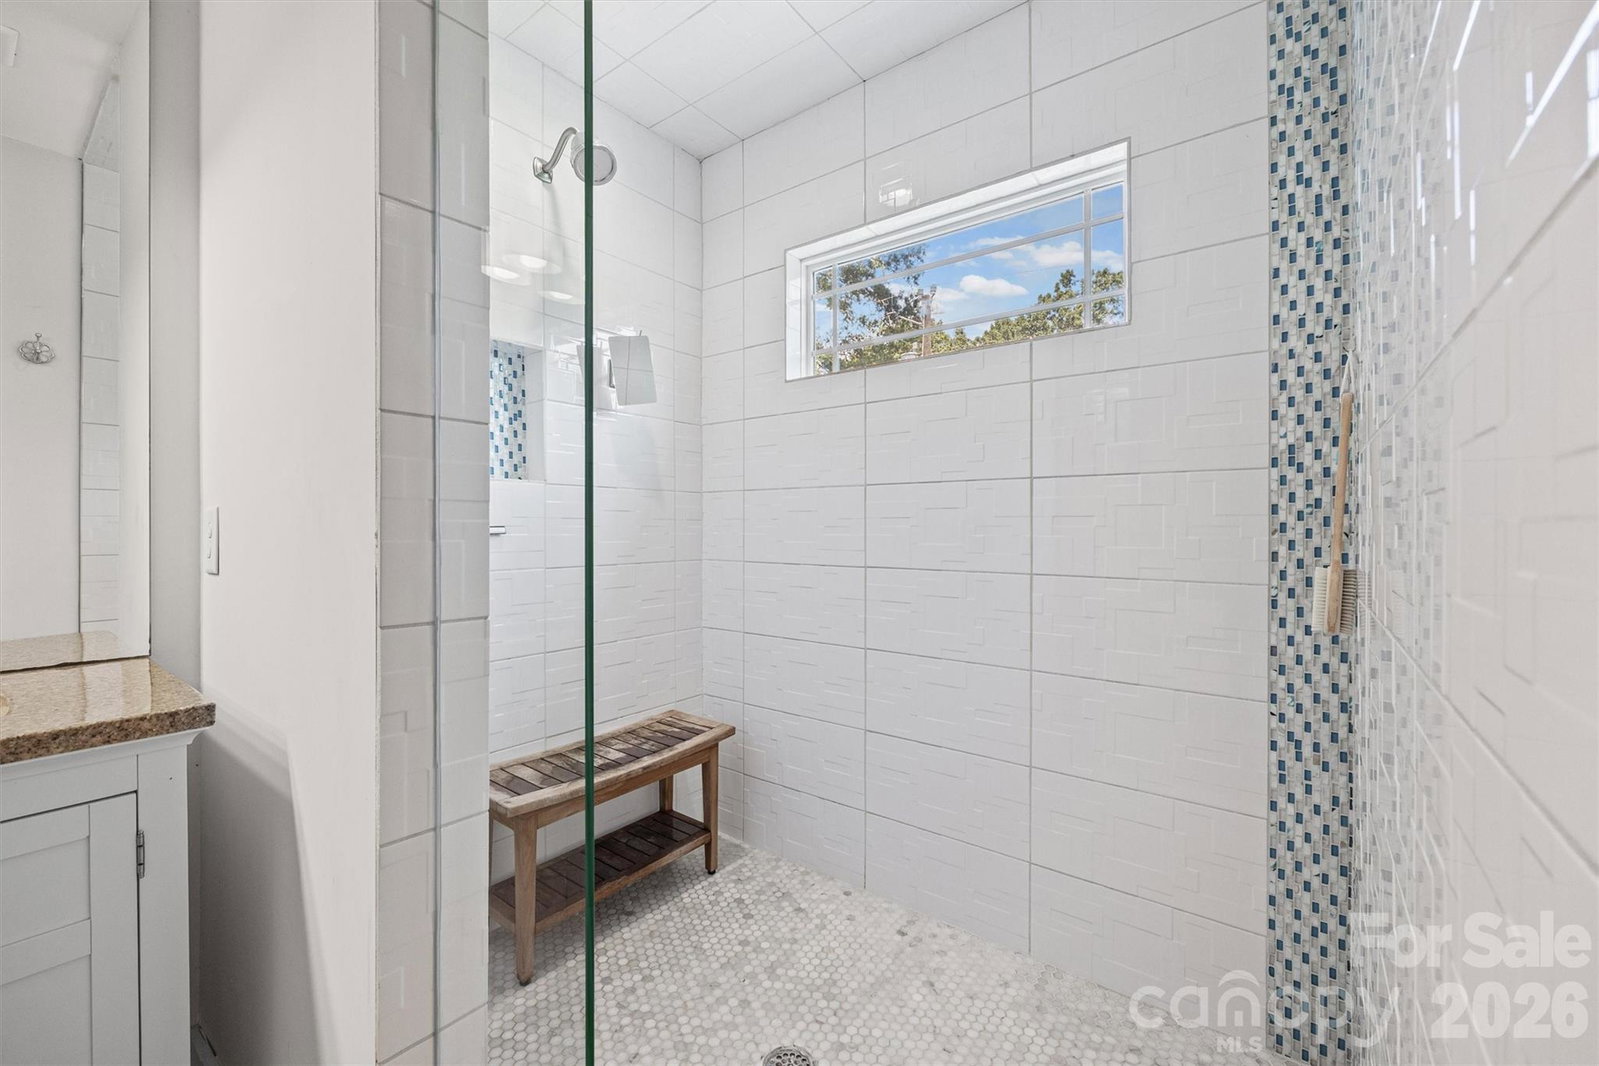
Located in the heart of Villa Heights, this 5 bedroom home is the best of city living while being surrounded by one of the most sought after neighborhood communities around uptown. Woodside Ave is at the start of 20 mile sugarcreek greenway with easy access to countless parks, tennis/pickleball courts, recreation fields including Cordelia, Alexander, Independence and Freedom Park. This home is minutes to the light rail station, downtown Noda, countless coffee shops, bars, breweries and restaurants and a 10 minute commute to uptown WITH rush hour traffic. When you step into the beautifully renovated 821 Woodside, you will find hardwood floors throughout an open layout downstairs with character that you can't find in a new build. The open dining space is fluid and opens to a spacious kitchen, coffered ceilings and a living room with an abundance of natural light thanks to the floor to ceiling windows that wrap the living space and frame a beautiful gas fireplace. The house is as functional as it is charming with a spacious mudroom and side entry, two downstairs bedrooms and a front porch perfect for relaxing and people watching. Upstairs, the house offers a large primary suite overlooking the front of the property, two additional bedrooms with custom closets, an additional full bath, a laundry room and a large bonus room perfect for a playroom, movie nights, additional office space or a spot to put additional house guests. The property also has a professionally landscaped backyard with privacy that few houses this close to uptown experience. The yard has a large stone patio with plenty of space for hosting, pets and kids. This home has the charm, space, location and functionality that is hard to find.
Additional Information
- Interior Features
- Attic Other, Breakfast Bar, Drop Zone, Kitchen Island, Open Floorplan, Pantry, Walk-In Closet(s)
- Appliances
- Dishwasher, Exhaust Hood, Gas Oven, Gas Range, Tankless Water Heater
- Heating
- Central
- Air Conditioning
- Ceiling Fan(s), Central Air
- Exterior Construction
- Site Built
- Levels
- Two
- Foundation
- Crawl Space
- Parking
- Driveway
- Elementary School
- Villa Heights
- Middle School
- Eastway
- High School
- Garinger
Mortgage Calculator
“ Based on information submitted to the MLS GRID as of . All data is obtained from various sources and may not have been verified by broker or MLS GRID. Supplied Open House Information is subject to change without notice. All information should be independently reviewed and verified for accuracy. Some IDX listings have been excluded from this website. Properties may or may not be listed by the office/agent presenting the information © 2026 Canopy MLS as distributed by MLS GRID”

Last Updated: