31 English Ivy Road, Asheville, NC 28806
- $309,000
- 3
- BD
- 3
- BA
- 1,284
- SqFt




Listing courtesy of Realty World Marketplace. melissa@realtyworldmarketplace.com
- List Price
- $309,000
- Status
- ACTIVE UNDER CONTRACT
- Days on Market
- 29
- MLS#
- 4402400
- Style
- Arts and Crafts
- Year Built
- 2015
- Bedrooms
- 3
- Bathrooms
- 3
- Full Baths
- 2
- Half Baths
- 1
- Living Area
- 1,284
- Lot Size
- 3,920
- Acres
- 0.09
- Subdivision
- Leicester Village
- Neighborhood
- Leicester Village
Property Description
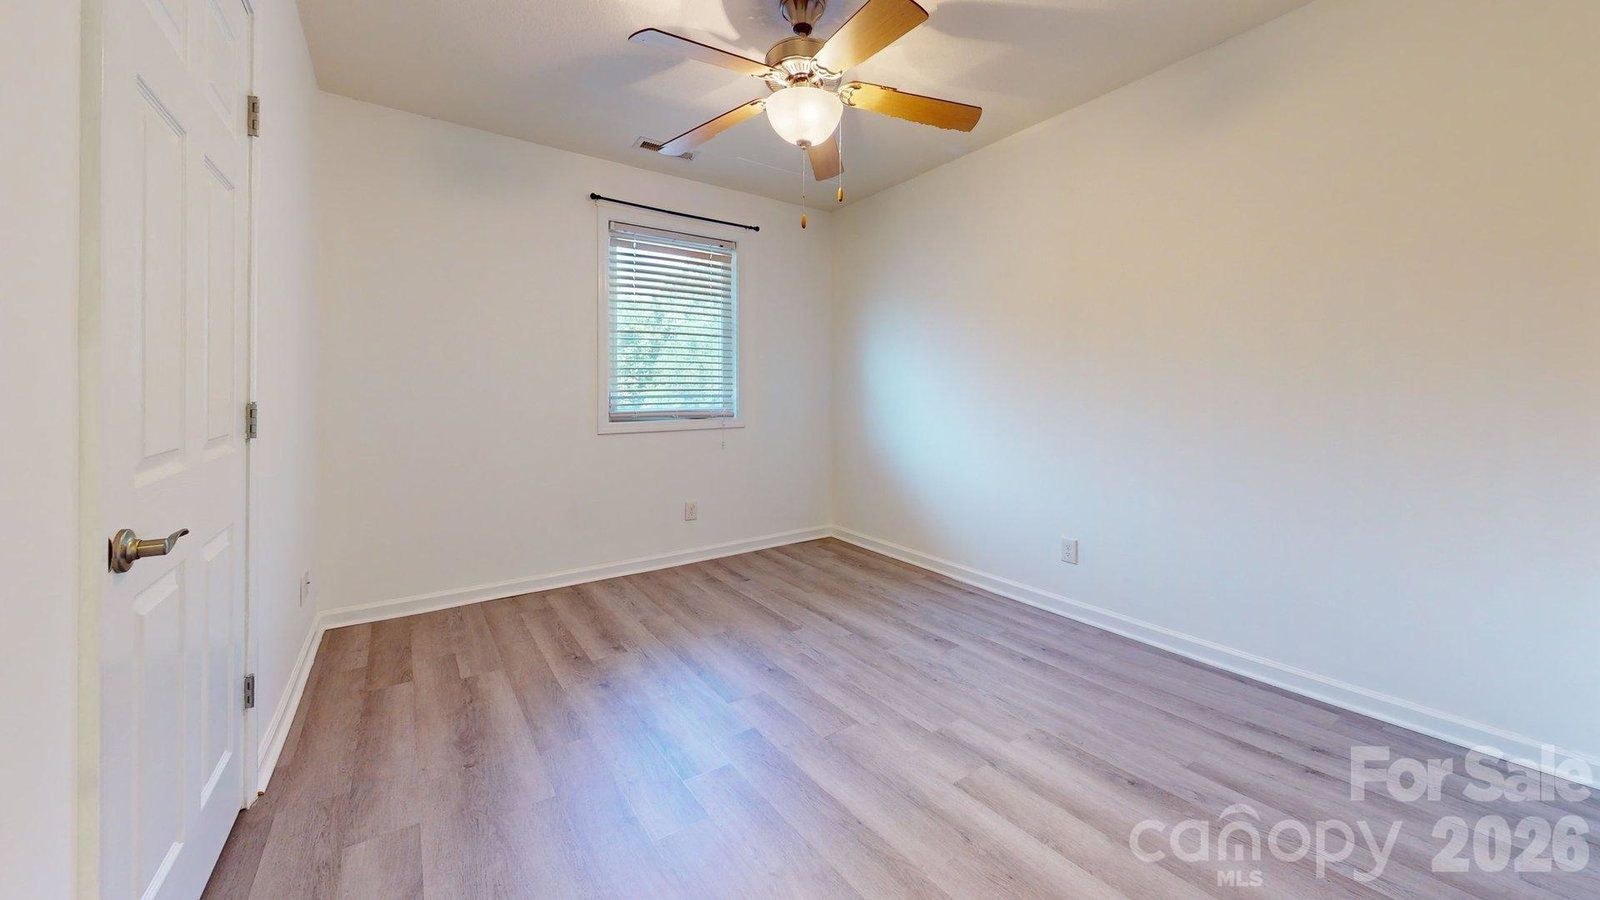
Why choose between the privacy of a single-family home and the convenience of townhome living when you can have both? This detached townhome offers the best of both worlds with low-maintenance ownership and no shared walls. Freshly painted and move-in ready, the home features an inviting floor plan, stainless steel appliances, durable flooring, and abundant natural light throughout. Covered front and rear porches create very useable outdoor living spaces, while the attached single-car garage and level backyard area add everyday functionality. Upstairs, three bedrooms and two full baths provide comfortable space, complemented by a convenient main-level powder room. Be sure to peek in the spacious attic, where dormer windows fill the space with natural light. Currently accessed through a scuttle, it offers outstanding storage and exciting potential with the addition of pull-down stairs—perfect for a reading nook, craft space, or organized storage. The low HOA fee includes building insurance, underground utilities, and street lighting, making homeownership simple. Just minutes from downtown Asheville, shopping, dining, and major commuter routes, this home is as practical as it is inviting. Note: Leicester Village continues upward from these Townhomes offering a wonderful residential setting for walking, biking, running, and taking the critters out for fresh air. Be sure to take a ride up the hill to gain the full scope for this style of living.
Additional Information
- Interior Features
- Attic Other, Cable Prewire, Walk-In Closet(s)
- HOA Fee
- $58
- Property Description
- Arts and Crafts
- Zoning
- OU
- Appliances
- Dishwasher, Disposal, Electric Oven, Electric Range, Microwave, Refrigerator
- Heating
- Heat Pump
- Air Conditioning
- Heat Pump
- Exterior Construction
- Site Built
- Levels
- Two
- Roof
- Architectural Shingle
- Foundation
- Slab
- Parking
- Attached Garage, Parking Space(s)
- Garage Spaces
- 1
- Elementary School
- West Buncombe/Eblen
- Middle School
- Clyde A Erwin
- High School
- Clyde A Erwin
Mortgage Calculator
“ Based on information submitted to the MLS GRID as of . All data is obtained from various sources and may not have been verified by broker or MLS GRID. Supplied Open House Information is subject to change without notice. All information should be independently reviewed and verified for accuracy. Some IDX listings have been excluded from this website. Properties may or may not be listed by the office/agent presenting the information © 2026 Canopy MLS as distributed by MLS GRID”

Last Updated: