144 Quail Haven Drive, Troutman, NC 28166
- $555,000
- 4
- BD
- 3
- BA
- 2,627
- SqFt








Listing courtesy of Keller Williams Unified. ginnybarker@kw.com
- List Price
- $555,000
- Status
- ACTIVE
- Days on Market
- 23
- MLS#
- 4401635
- Style
- Ranch
- Year Built
- 2004
- Bedrooms
- 4
- Bathrooms
- 3
- Full Baths
- 3
- Living Area
- 2,627
- Lot Size
- 16,988
- Acres
- 0.39
- Subdivision
- Quail Hollow
- Neighborhood
- Quail Hollow
Property Description
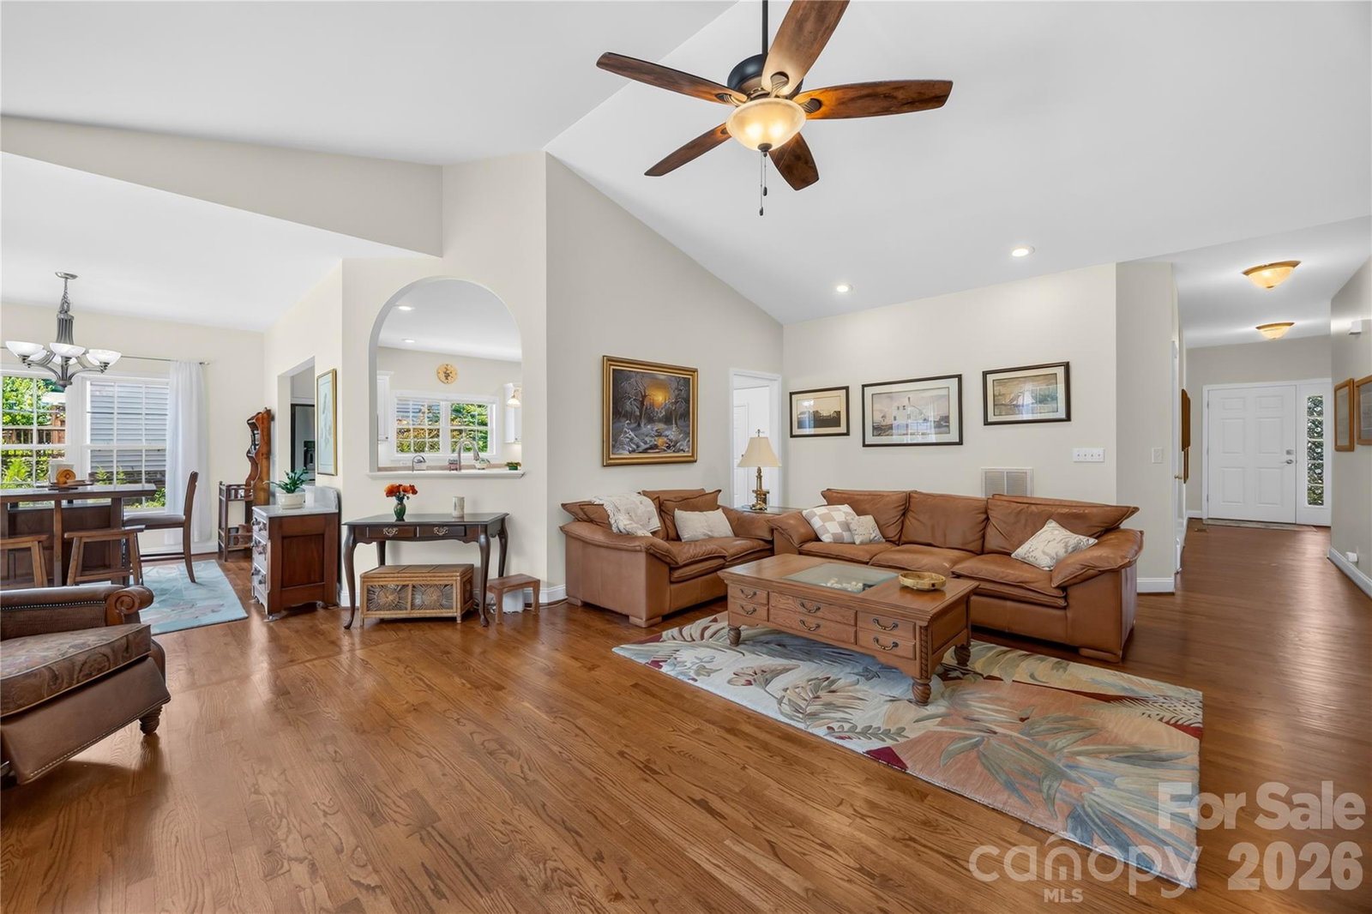
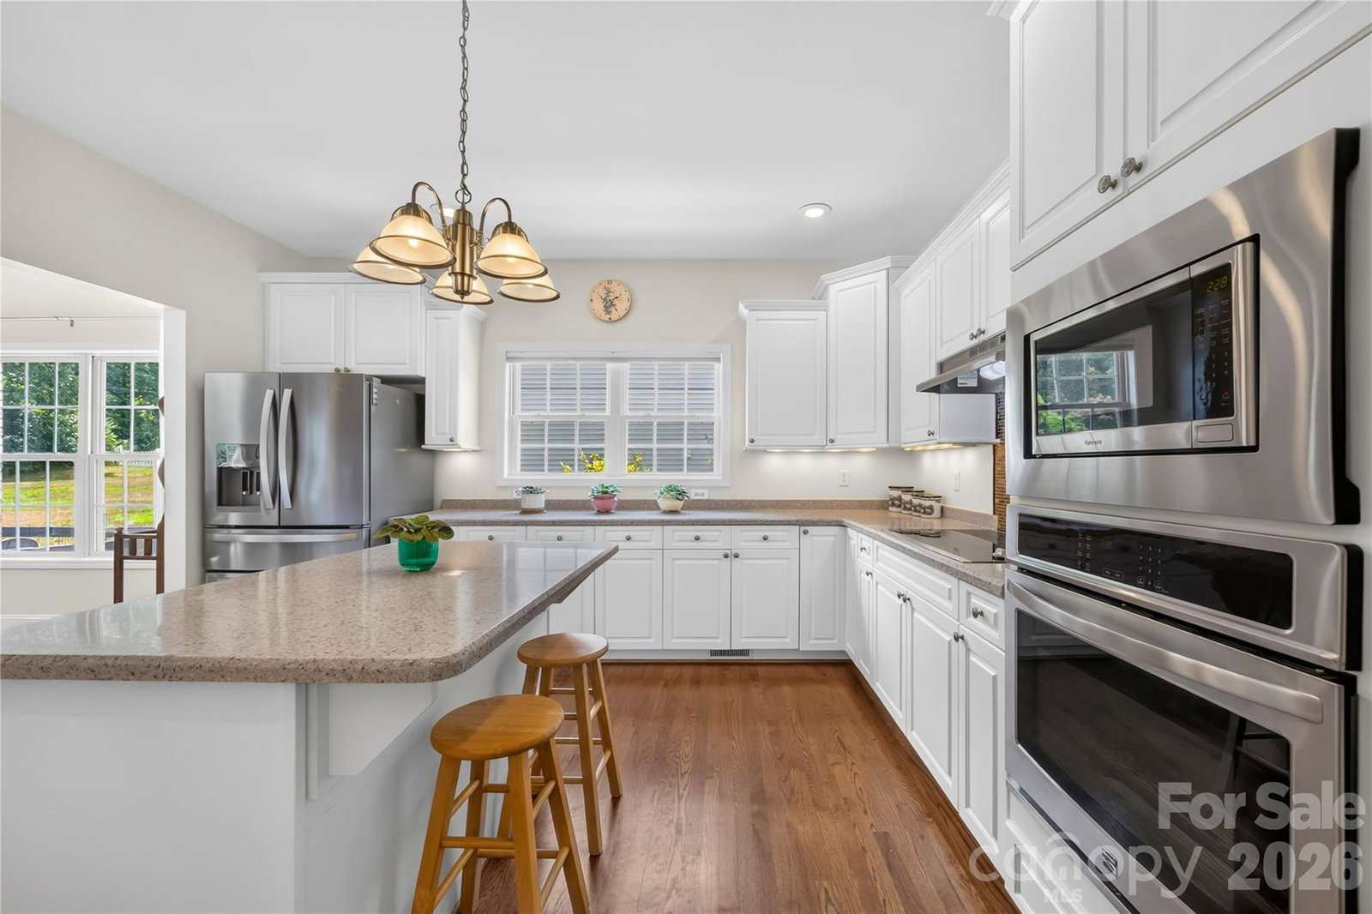
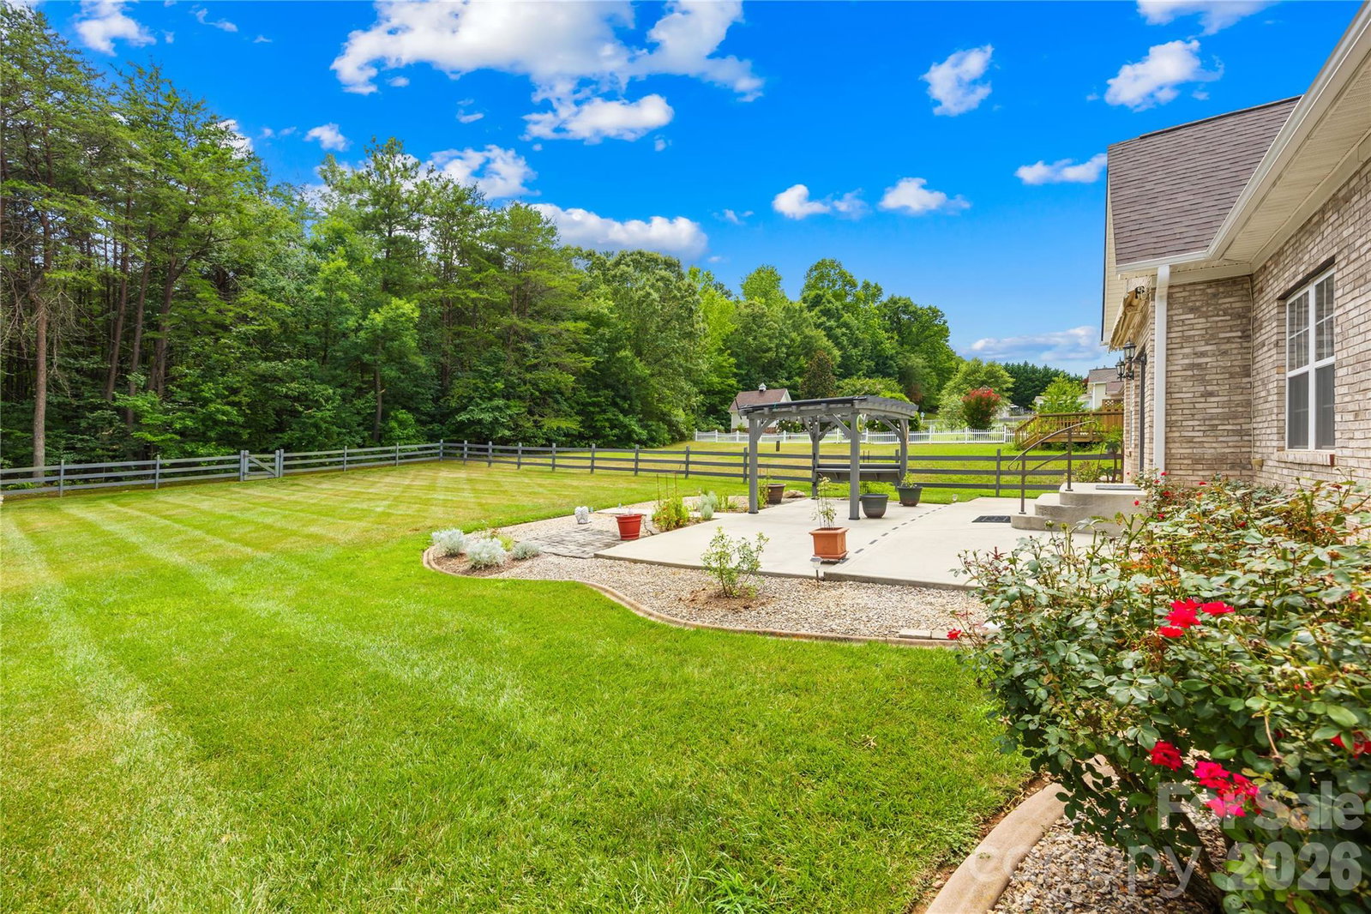
Sought-after, all-brick ranch-style home featuring 4 bedrooms, 3 full baths, and an impressive 3-car garage! The main level boasts a light and bright open floor plan with high ceilings, gleaming hardwood floors, and fresh Sherwin-Williams Cashmere paint. Gather in the soaring great room, complete with a cozy corner gas-log fireplace and a mounted OLED TV that stays with the home. The beautiful kitchen features white raised-panel cabinets, solid-surface countertops, a wall oven, electric cooktop, custom tiled backsplash, and stainless steel appliances. Storage is a breeze with a massive walk-in pantry and a huge laundry room. The primary suite and two additional main-floor bedrooms all feature elegant tray ceilings. In the primary retreat, you'll find a large walk-in closet with automatic lighting and an en-suite bath with dual vanities, a soaking tub, and a separate shower. The front bedroom window is flanked by shelving perfect for books or collectibles. Upstairs offers ultimate flexibility with a large bonus room, a full bath, and a 4th bedroom. Work from home? AT&T fiber provides high-speed internet! Car enthusiasts and hobbyists will love the pristine 3-car garage. Step outside to a large, fully fenced backyard featuring an oversized patio, a Sunsetter awning, and a beautiful pergola overlooking a peaceful wooded backdrop. The neighborhood features a community pond—perfect for kayaking, canoeing, or fishing! Located just minutes from Daveste Vineyards, Lake Norman State Park, and the charming town of Troutman. Recent Upgrades & Updates: New architectural shingle roof (2024) Fresh Sherwin-Williams Cashmere paint throughout (2025) Engineered hardwood flooring was added to the main-level bedrooms, all bathrooms, laundry, and pantry, to match the original hardwood floors (2025) New electric water heater (2025) New upper-level Bosch Heat Pump system (Air Handler & AC) installed by Troutman Sheet Metal (2025) New Whirlpool refrigerator (2025) Several pieces of furniture are negotiable or can remain with the home. Ask for specifics.
Additional Information
- Interior Features
- Attic Walk In
- Exterior Features
- In-Ground Irrigation
- HOA Fee
- $200
- Property Description
- Ranch
- Appliances
- Dishwasher, Disposal, Electric Cooktop, Electric Oven, Microwave, Refrigerator with Ice Maker, Self Cleaning Oven, Wall Oven, Washer/Dryer
- Heating
- Forced Air, Heat Pump, Natural Gas
- Air Conditioning
- Ceiling Fan(s), Central Air
- Exterior Construction
- Site Built
- Levels
- One and One Half
- Roof
- Architectural Shingle
- Foundation
- Crawl Space
- Parking
- Driveway, Attached Garage, Garage Door Opener, Garage Faces Front, Keypad Entry
- Garage Spaces
- 3
- Elementary School
- Troutman
- Middle School
- Troutman
- High School
- South Iredell
Mortgage Calculator
“ Based on information submitted to the MLS GRID as of . All data is obtained from various sources and may not have been verified by broker or MLS GRID. Supplied Open House Information is subject to change without notice. All information should be independently reviewed and verified for accuracy. Some IDX listings have been excluded from this website. Properties may or may not be listed by the office/agent presenting the information © 2026 Canopy MLS as distributed by MLS GRID”

Last Updated: