51 Verde Drive, Asheville, NC 28806
- $485,000
- 2
- BD
- 2
- BA
- 1,461
- SqFt






Listing courtesy of Howard Hanna Beverly-Hanks Asheville-Biltmore Park. carol.hamlet@allentate.com
- List Price
- $485,000
- Status
- ACTIVE
- Days on Market
- 33
- MLS#
- 4400901
- Style
- Arts and Crafts
- Year Built
- 2018
- Bedrooms
- 2
- Bathrooms
- 2
- Full Baths
- 2
- Living Area
- 1,461
- Lot Size
- 3,484
- Acres
- 0.08
- Subdivision
- The Villages At Crest Mountain
- Neighborhood
- The Villages At Crest Mountain
Property Description
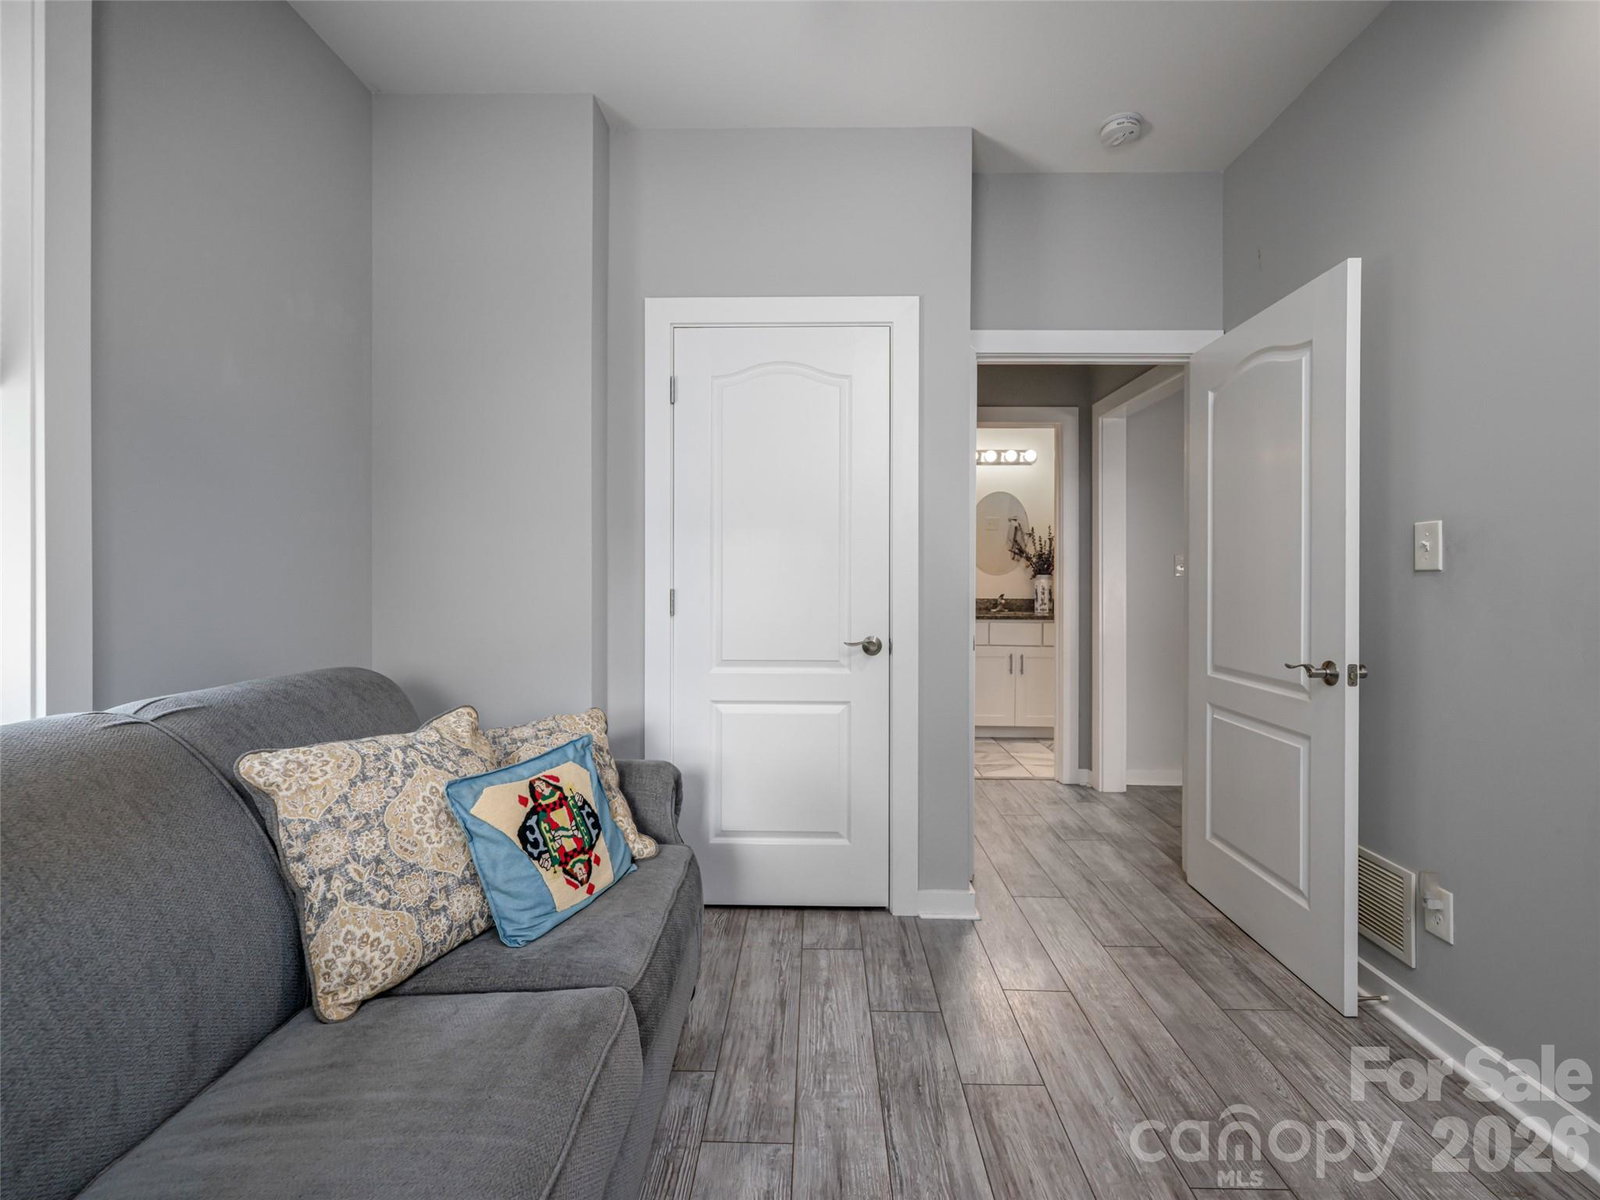
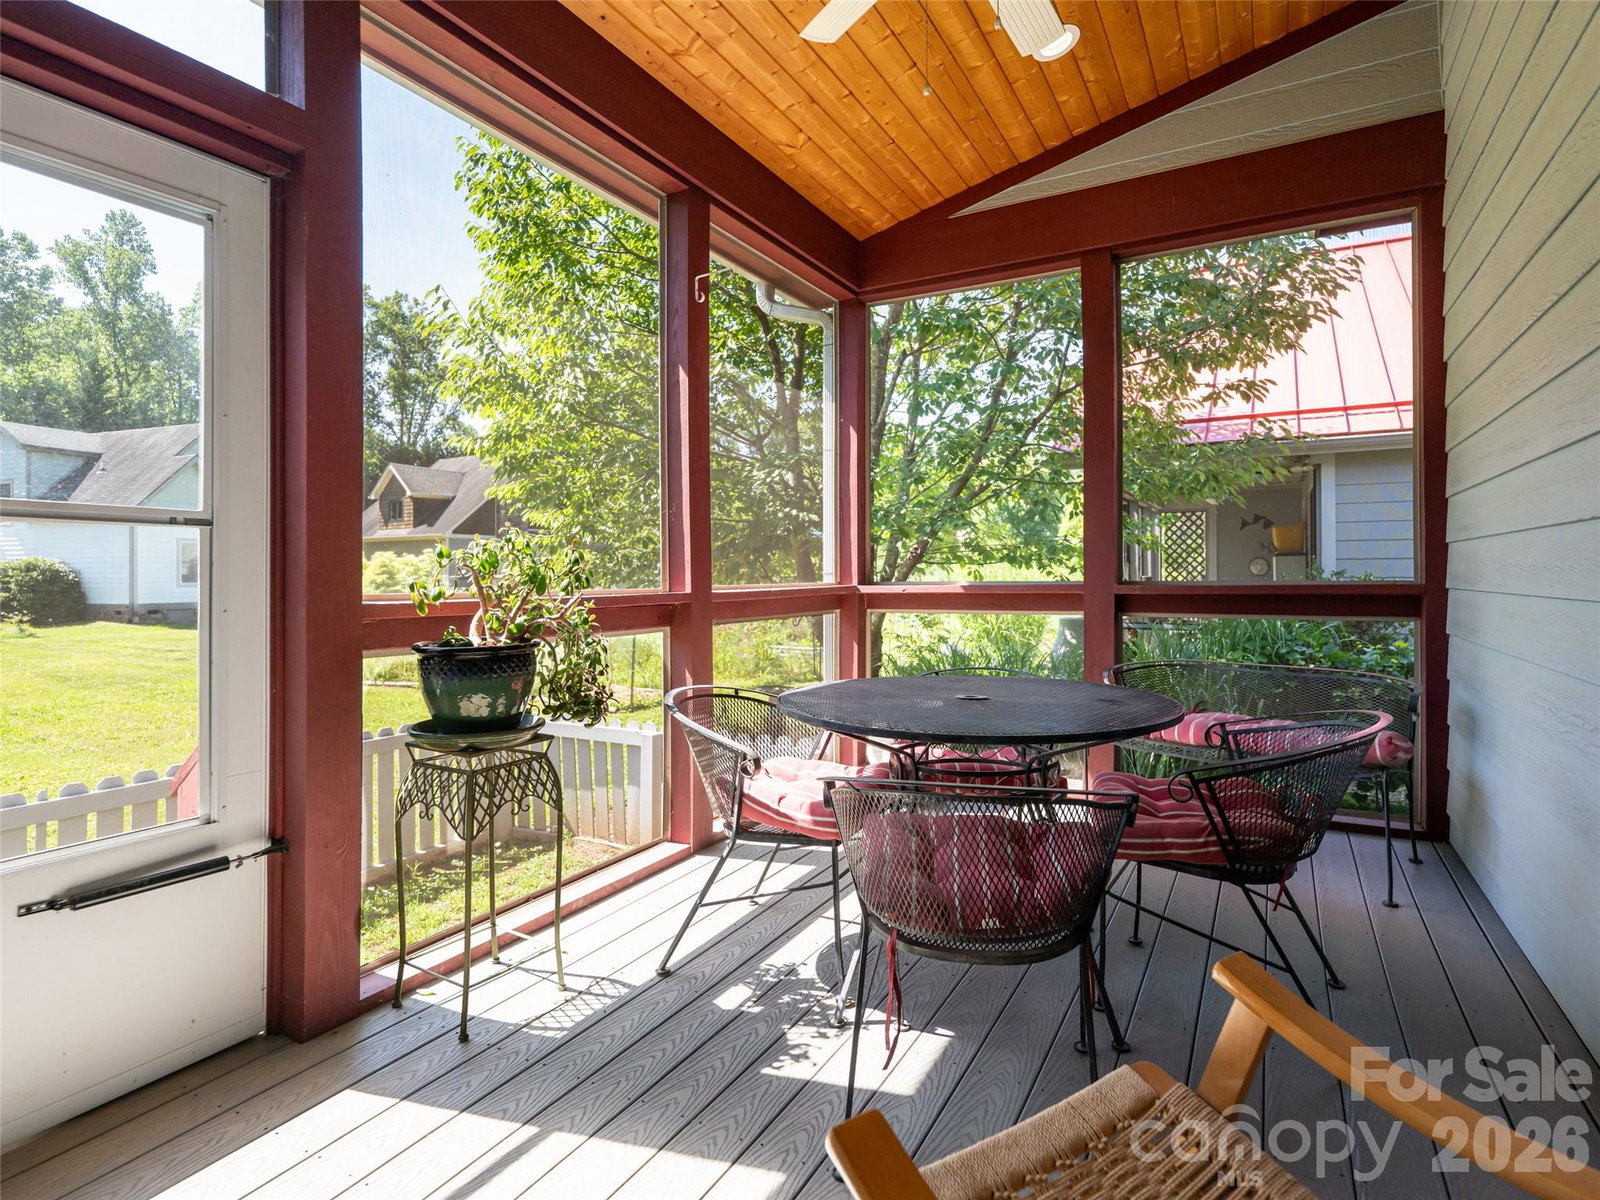
Experience the perfect blend of sustainability, comfort, and convenience in this beautifully maintained 2BR/2BA Silver-Level Green Built Certified Home, located in the gated, eco-friendly community of The Villages at Crest Mountain. Designed for effortless one-level living, this "lock-and-leave" residence offers a low-maintenance lifestyle just minutes from downtown Asheville and it's renowned dining, shopping, arts, and entertainment. Built in 2018, this thoughtfully designed home features an open-concept floor plan with soaring 9-foot ceilings, abundant natural light, and high-quality finishes throughout. The spacious great room is anchored by a cozy gas fireplace with custom built-in shelving, creating a warm and inviting gathering space. the chef's kitchen is sure to impress with granite countertops, a large center island with breakfast bar seating, gas range, and an oversized walk-in pantry. The adjoining dining area enjoys peaceful views of the backyard and community green spaces, while the screened porch-finished with beautiful cedar accents-provides the perfect place to relax and enjoy Asheville's four-season climate. The spacious primary suite offers a large walk-in closet and a spa-like bath with a soaking tub and walk-in shower. A second bedroom and full bath provide flexibility for guests, a home office, or hobbies. Enjoy outdoor living with community gardens and green space, plus a private fenced dog run perfect for pets and gardeners alike. The homes roof was designed to accommodate future solar panels, enhancing its eco-friendly appeal. Additional features include a one-car garage and a large attic with a built-in hoist, green spaces, and a welcoming neighborhood atmosphere just 10 minutes from downtown Asheville. This unique home combines sustainable living, thoughtful design, and an exceptional location.
Additional Information
- Interior Features
- Attic Stairs Pulldown, Attic Walk In, Breakfast Bar, Built-in Features, Kitchen Island, Open Floorplan, Pantry, Split Bedroom, Storage, Walk-In Closet(s)
- HOA Fee
- $400
- Property Description
- Arts and Crafts
- Appliances
- Dishwasher, Gas Cooktop, Microwave, Oven, Refrigerator, Washer/Dryer
- Heating
- ENERGY STAR Qualified Equipment, Heat Pump, Natural Gas
- Air Conditioning
- ENERGY STAR Qualified Equipment, Heat Pump
- Exterior Construction
- Site Built
- Levels
- One
- Roof
- Architectural Shingle
- Foundation
- Crawl Space
- Parking
- Attached Garage, Garage Door Opener, Garage Faces Front
- Garage Spaces
- 1
- Elementary School
- Emma/Eblen
- Middle School
- Joe P Eblen
- High School
- Clyde A Erwin
Mortgage Calculator
“ Based on information submitted to the MLS GRID as of . All data is obtained from various sources and may not have been verified by broker or MLS GRID. Supplied Open House Information is subject to change without notice. All information should be independently reviewed and verified for accuracy. Some IDX listings have been excluded from this website. Properties may or may not be listed by the office/agent presenting the information © 2026 Canopy MLS as distributed by MLS GRID”

Last Updated: