21 Dayflower Drive, Asheville, NC 28803
- $1,050,000
- 3
- BD
- 3
- BA
- 2,758
- SqFt




Listing courtesy of Howard Hanna Beverly-Hanks Asheville-Biltmore Park. gaia@beverly-hanks.com
- List Price
- $1,050,000
- Status
- ACTIVE UNDER CONTRACT
- Days on Market
- 47
- MLS#
- 4396051
- Year Built
- 2005
- Bedrooms
- 3
- Bathrooms
- 3
- Full Baths
- 2
- Half Baths
- 1
- Living Area
- 2,758
- Lot Size
- 6,969
- Acres
- 0.16
- Subdivision
- Biltmore Park
- Neighborhood
- Biltmore Park
Property Description
Tucked on a picture-perfect street, this stunning French-inspired stucco home delivers on every level. Incredible landscaping, charming curb appeal, and a pocket park across the street make this one of the most inviting settings in the community. Inside, a breathtaking 2024 kitchen by Mason Elliott impresses with quartzite surfaces, Bosch appliances including an induction stove, custom soft-close cabinetry, and a granite composite sink. Gleaming hardwood floors run throughout the main level. The upgrades go well beyond cosmetic: a 23-panel on-grid solar system with a Tesla Powerwall, new roof and HVAC in 2024, and an encapsulated crawlspace. And then there's the showstopper: a newly stained covered deck with recess lighting and a paneled ceiling. Simply the space you never want to leave! Just around the corner, Biltmore Park Town Square offers upscale dining, outdoor cafes, premium fitness, a 15-plex movie theater, and a seasonal farmer's market. Plus, you'll enjoy three miles of trails, a pool, clubhouse, pickleball court, and tree-lined sidewalks. Rare, refined, and completely move-in ready, this one is something special.
Additional Information
- Interior Features
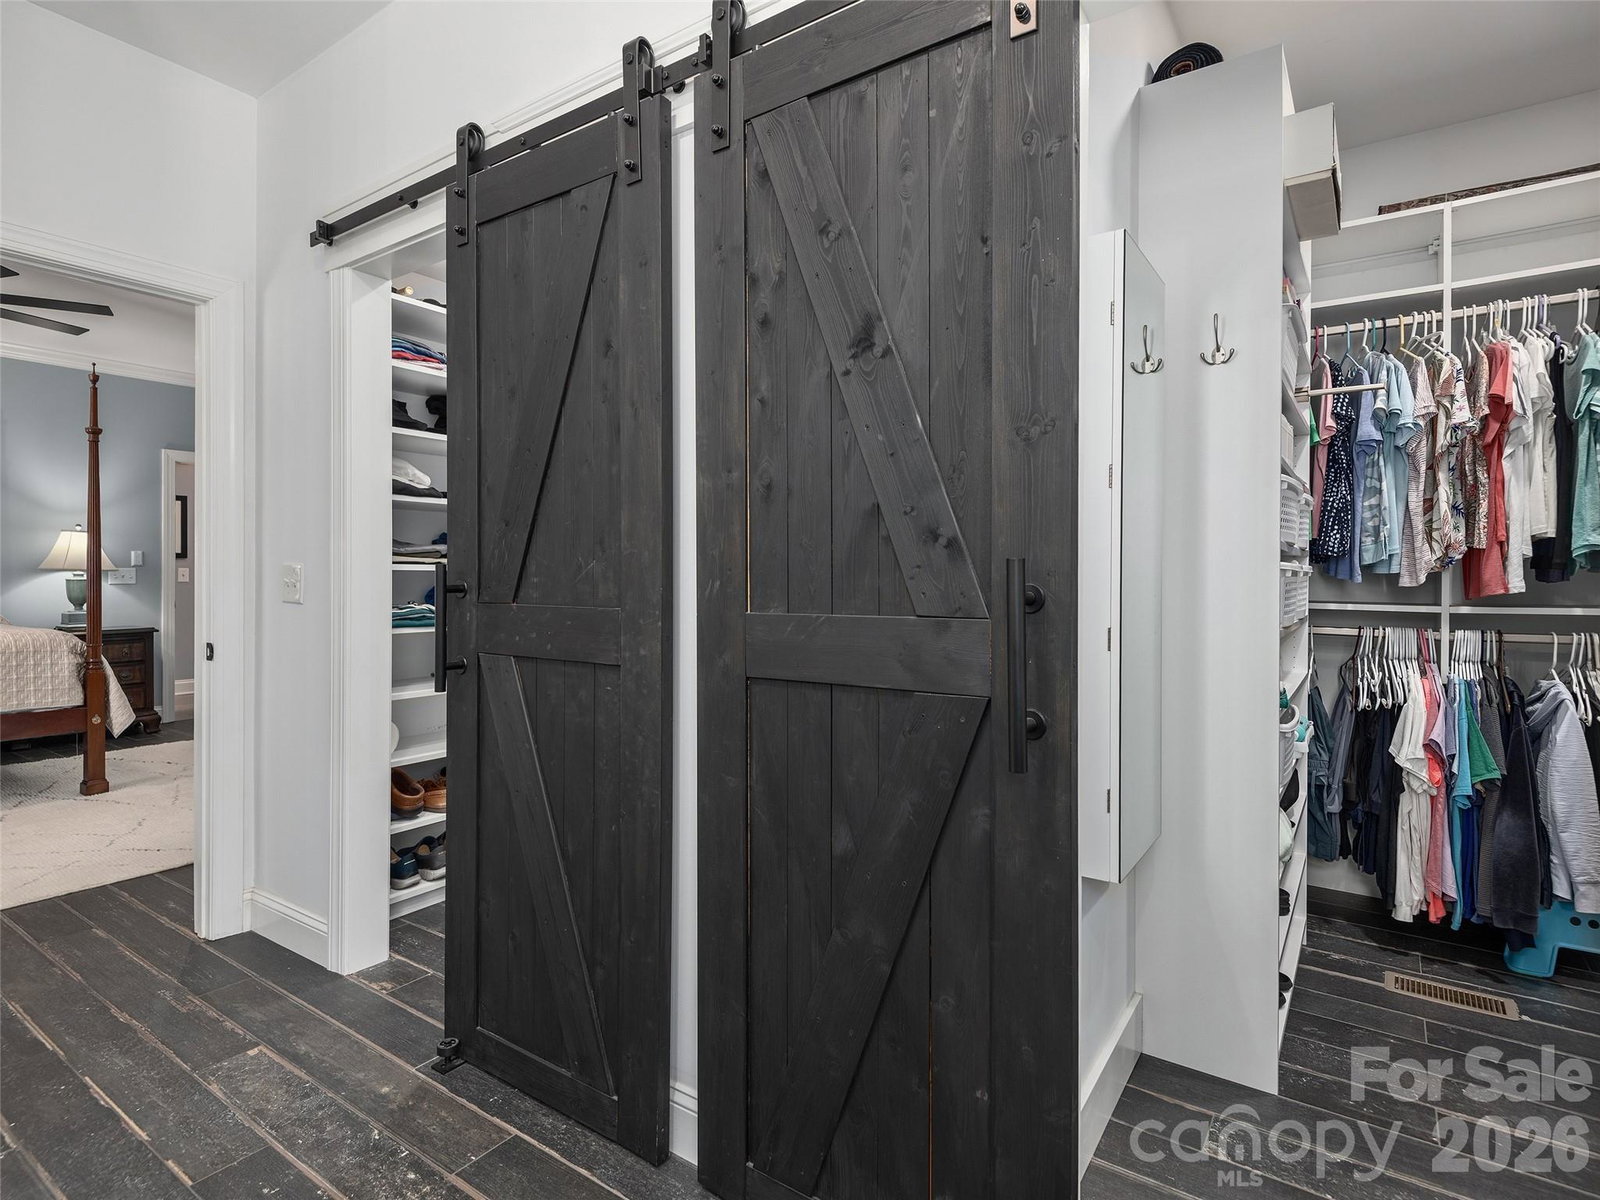
- Breakfast Bar, Built-in Features, Cable Prewire, Open Floorplan, Sauna, Walk-In Closet(s)
- Exterior Features
- Sauna
- HOA Fee
- $1,534
- Appliances
- Dishwasher, Disposal, Electric Oven, Induction Cooktop, Microwave, Refrigerator, Self Cleaning Oven, Wall Oven, Washer/Dryer
- Heating
- Central, Forced Air, Heat Pump, Natural Gas, Radiant Floor
- Air Conditioning
- Attic Fan, Ceiling Fan(s), Central Air, Electric, Heat Pump
- Exterior Construction
- Site Built
- Levels
- Two
- Roof
- Architectural Shingle
- Foundation
- Crawl Space
- Pool
- Yes
- Parking
- Attached Garage, Garage Faces Side
- Garage Spaces
- 2
- Elementary School
- Estes/Koontz
- Middle School
- Valley Springs
- High School
- T.C. Roberson
Mortgage Calculator
“ Based on information submitted to the MLS GRID as of . All data is obtained from various sources and may not have been verified by broker or MLS GRID. Supplied Open House Information is subject to change without notice. All information should be independently reviewed and verified for accuracy. Some IDX listings have been excluded from this website. Properties may or may not be listed by the office/agent presenting the information © 2026 Canopy MLS as distributed by MLS GRID”

Last Updated: