6 Dansford Lane, Arden, NC 28704
- $750,000
- 5
- BD
- 4
- BA
- 3,083
- SqFt




Listing courtesy of Howard Hanna Beverly-Hanks. stevedozier.group@allentate.com
- List Price
- $750,000
- Status
- ACTIVE
- Days on Market
- 58
- Price Change
- ▼ $25,000 1785368214
- MLS#
- 4392171
- Style
- Traditional
- Year Built
- 2008
- Bedrooms
- 5
- Bathrooms
- 4
- Full Baths
- 2
- Half Baths
- 2
- Living Area
- 3,083
- Lot Size
- 9,583
- Acres
- 0.22
- Subdivision
- Waightstill Mountain
- Neighborhood
- Waightstill Mountain
Property Description
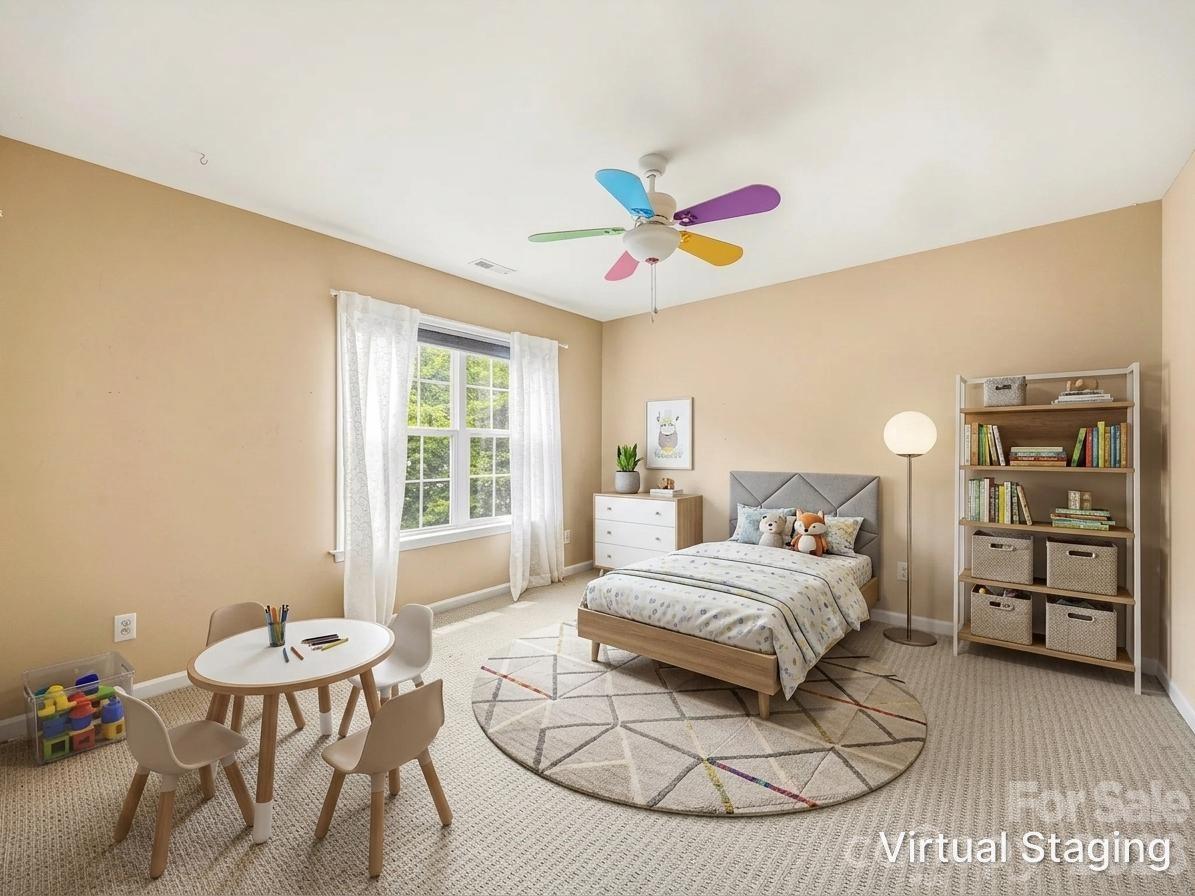
Perfectly positioned in a convenient Arden location, this spacious and beautifully updated home offers an exceptional combination of comfort, style, and functionality. Showcasing gorgeous year-round views, a meticulously manicured lawn, and abundant natural light, this property creates an inviting atmosphere from the moment you arrive. Inside, quality craftsmanship and thoughtful upgrades are evident throughout. Beautiful red oak hardwood flooring with Brazilian cherry inlay, Berber carpet, and ceramic tile provide a timeless foundation, while updated light fixtures add a fresh, modern touch. The heart of the home features a dramatic floor-to-ceiling cultured stone fireplace with a custom mantle, creating a warm and elegant focal point for gathering with family and friends. Large windows throughout the home capture natural light and frame the surrounding views, enhancing the bright and airy feel of the living spaces. The well-appointed kitchen is designed for both everyday living and entertainment, featuring granite countertops, ample cabinetry, and a convenient walk-in pantry that provides additional storage and space. Flowing seamlessly into the adjoining living and dining areas, the layout offers excellent flexibility for hosting guests or enjoying quiet evenings at home. With five generous sized bedrooms, this home offers ample space for family, guests, home offices, fitness spaces, or hobby rooms. The spacious primary suite serves as a private retreat, highlighted by an elegant tray ceiling, abundant natural light, and a large walk-in closet complete with built-in shelving for exceptional organization. The en-suite bath offers a comfortable space to relax and recharge after a long day. Outdoor living is equally impressive. Step outside to enjoy a private deck, perfect for morning coffee, outdoor dining, or simply taking in the year-round views. The privacy-fenced backyard provides a secure and versatile space for pets, play, gardening, or entertaining, while the beautifully maintained lawn enhances the home's curb appeal and overall setting. Combining generous living space, five bedrooms, quality finishes, stunning views, and a highly desirable Arden location close to shopping, dining, healthcare, and outdoor recreation, this exceptional home offers the perfect balance of convenience, comfort, and everyday luxury.
Additional Information
- Interior Features
- Attic Other
- Exterior Features
- Other - See Remarks
- HOA Fee
- $545
- Property Description
- Traditional
- Appliances
- Disposal, Electric Oven, Electric Range, Gas Water Heater, Microwave, Refrigerator
- Heating
- Forced Air, Heat Pump
- Air Conditioning
- Central Air, Heat Pump
- Exterior Construction
- Site Built
- Levels
- Two
- Roof
- Architectural Shingle
- Foundation
- Crawl Space
- Parking
- Driveway, Attached Garage
- Garage Spaces
- 2
- Elementary School
- Avery's Creek/Koontz
- Middle School
- Valley Springs
- High School
- T.C. Roberson
Mortgage Calculator
“ Based on information submitted to the MLS GRID as of . All data is obtained from various sources and may not have been verified by broker or MLS GRID. Supplied Open House Information is subject to change without notice. All information should be independently reviewed and verified for accuracy. Some IDX listings have been excluded from this website. Properties may or may not be listed by the office/agent presenting the information © 2026 Canopy MLS as distributed by MLS GRID”

Last Updated: