7 Patton Avenue Unit #1104, Asheville, NC 28801
- $1,000,000
- 1
- BD
- 2
- BA
- 1,136
- SqFt








Listing courtesy of Howard Hanna Beverly-Hanks Asheville-Downtown. julie.smith@allentate.com
- List Price
- $1,000,000
- Status
- ACTIVE
- Days on Market
- 32
- MLS#
- 4391726
- Style
- Contemporary, Modern
- Year Built
- 2019
- Bedrooms
- 1
- Bathrooms
- 2
- Full Baths
- 1
- Half Baths
- 1
- Living Area
- 1,136
- Subdivision
- Asheville Arras Residence
- Neighborhood
- Asheville Arras Residence
Property Description
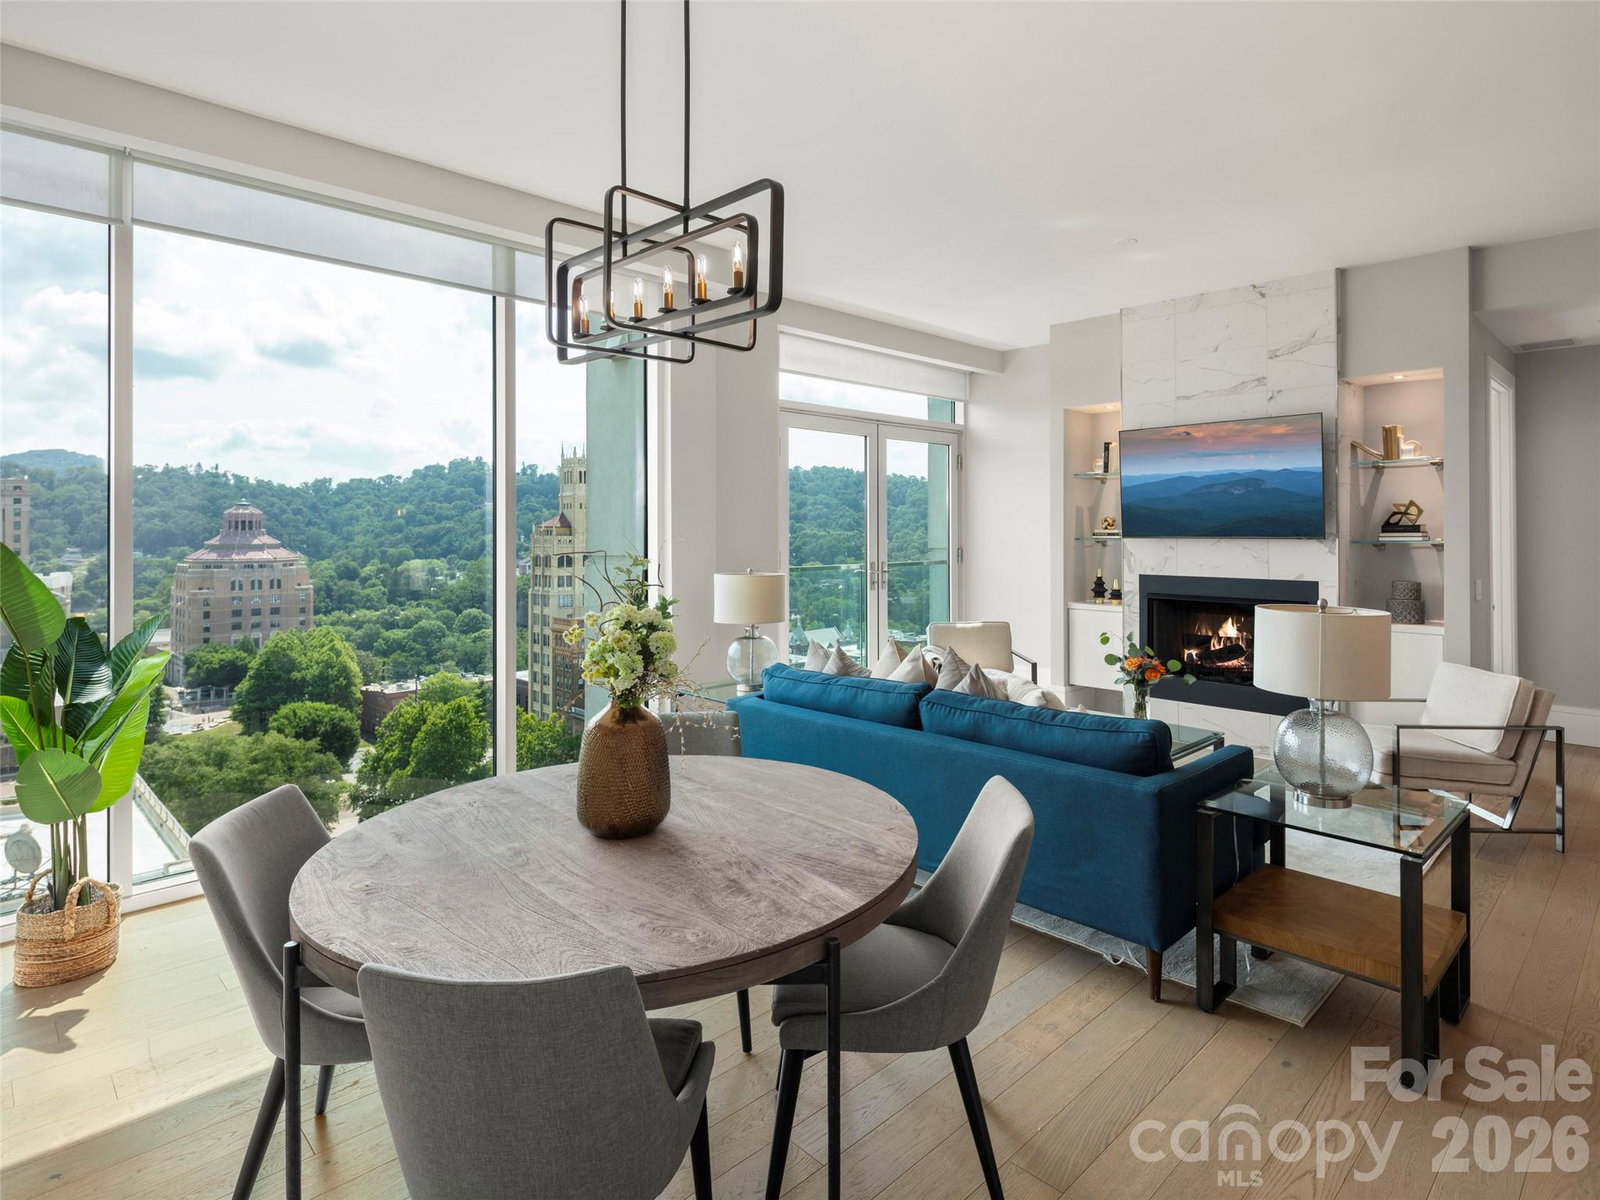
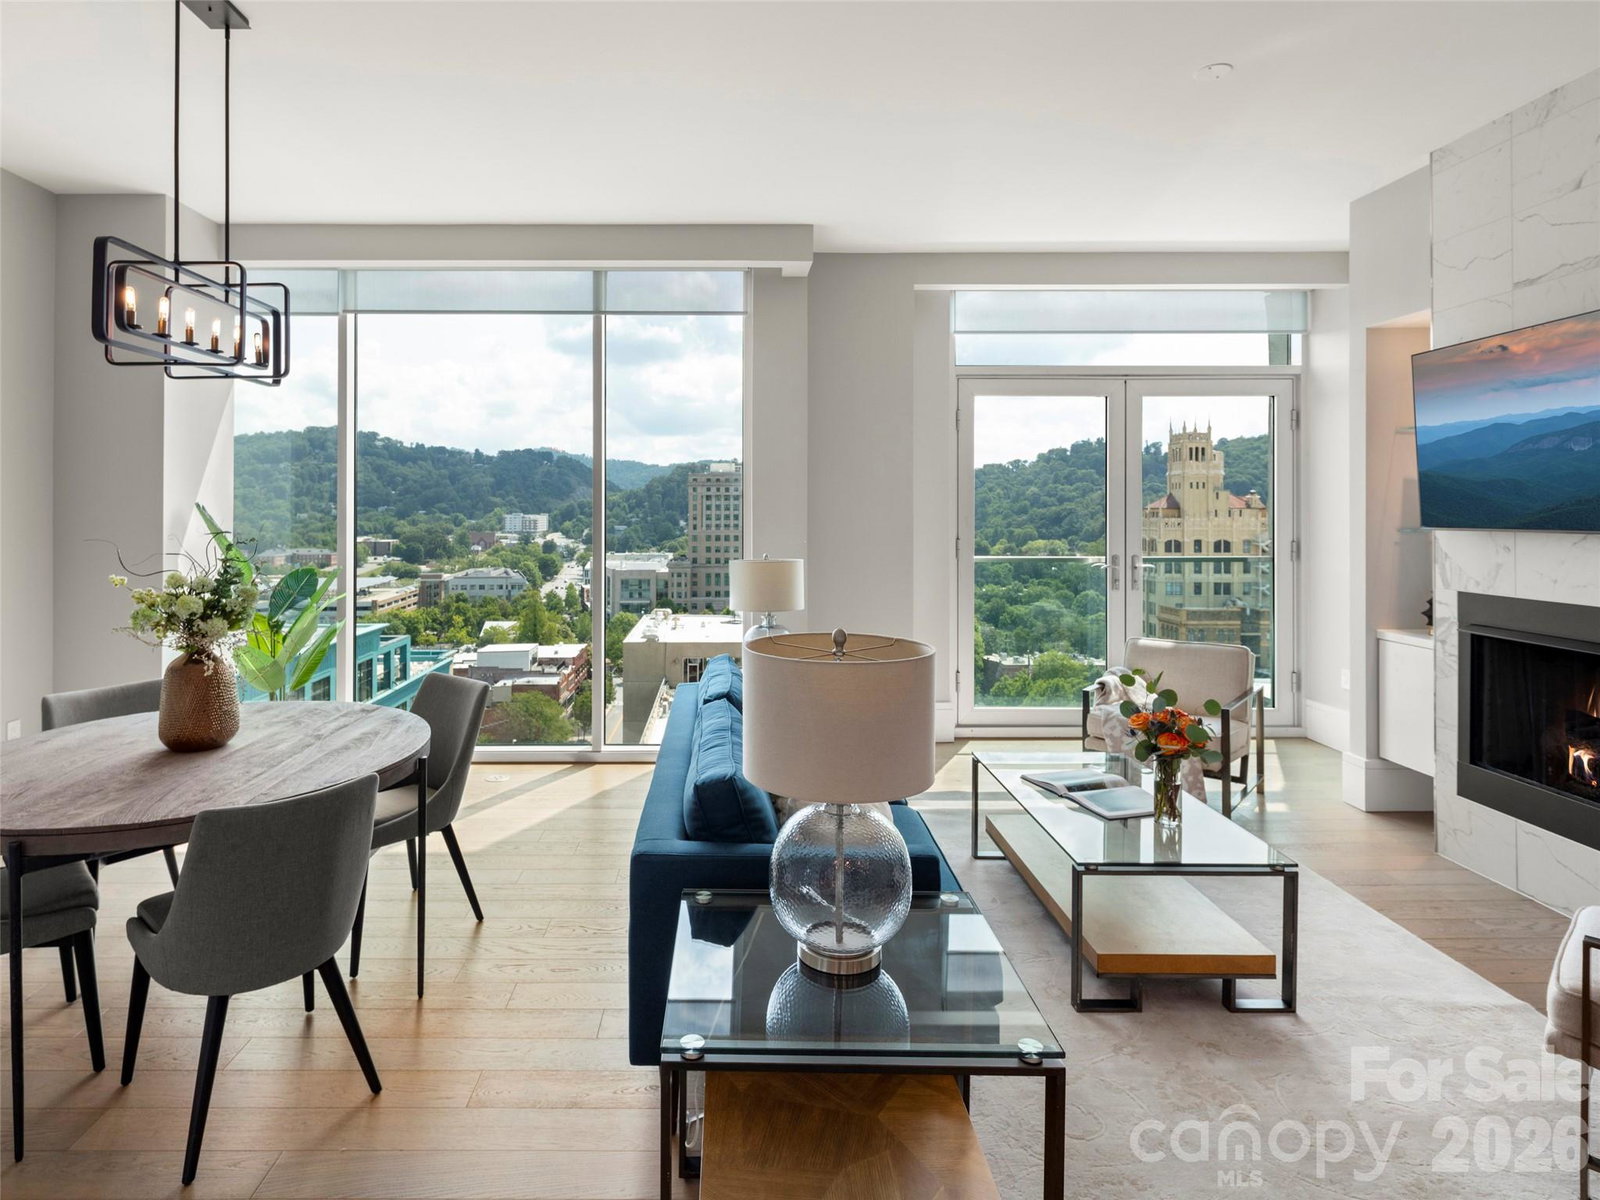
Perched high above downtown Asheville in the iconic Arras Residences, this sophisticated condominium captures breathtaking views that stretch from the city's historic skyline to the layered peaks of the Blue Ridge Mountains. Floor-to-ceiling 10-foot windows and French doors opening to a Juliet balcony create a seamless connection to the outdoors, filling the home with natural light while framing an ever-changing mountain backdrop from nearly every angle. Designed for both everyday living and effortless entertaining, the open-concept floor plan is finished in a timeless, neutral palette with wide-plank hardwood floors, soaring ceilings, and refined luxury finishes throughout. The chef's kitchen boasts rich cabinetry, quartz countertops, an expansive island with seating, Bosch stainless appliances, and a professional gas range. The adjoining living area is anchored by a striking floor-to-ceiling marble fireplace with custom built-ins, creating a warm and inviting gathering space where the views remain the focal point. Life at Arras extends well beyond your front door. Residents enjoy one of Asheville's premier luxury addresses with secure access, an assigned garage parking space, climate-controlled storage, a state-of-the-art fitness center, outdoor fire pits, and exceptional dining just steps away, including Bargello and the renowned Arras Wine Cellar. Room service availability, a pet-friendly atmosphere, and an unmatched walkable downtown location complete a lock-and-leave lifestyle that is as effortless as it is refined. The 2026 tax value is $730,000 and the 2027 tax bill will be based on that.
Additional Information
- Interior Features
- Breakfast Bar, Kitchen Island, Open Floorplan
- Exterior Features
- Elevator, Storage
- HOA Fee
- $545
- Pets Allowed
- Number Limit, Size Limit, Cats OK, Dogs OK
- Property Description
- Contemporary, Modern
- Zoning
- CBD
- Appliances
- Dishwasher, Electric Oven, Electric Water Heater, Gas Cooktop, Microwave, Refrigerator with Ice Maker, Washer/Dryer
- Heating
- Heat Pump
- Air Conditioning
- Central Air
- Exterior Construction
- Site Built
- Levels
- One
- Foundation
- None
- Parking
- Assigned
- Garage Spaces
- 1
- Elementary School
- Asheville City
- Middle School
- Asheville
- High School
- Asheville
- View
- City, Long Range, Year Round
Mortgage Calculator
“ Based on information submitted to the MLS GRID as of . All data is obtained from various sources and may not have been verified by broker or MLS GRID. Supplied Open House Information is subject to change without notice. All information should be independently reviewed and verified for accuracy. Some IDX listings have been excluded from this website. Properties may or may not be listed by the office/agent presenting the information © 2026 Canopy MLS as distributed by MLS GRID”

Last Updated: