26 Stone House Road, Arden, NC 28704
- $835,900
- 3
- BD
- 3
- BA
- 2,300
- SqFt




Listing courtesy of RE/MAX Executive. judydawkins@gmail.com
- List Price
- $835,900
- Status
- ACTIVE
- Days on Market
- 72
- Price Change
- ▼ $14,000 1782435161
- MLS#
- 4386749
- Style
- Arts and Crafts
- Year Built
- 2006
- Bedrooms
- 3
- Bathrooms
- 3
- Full Baths
- 2
- Half Baths
- 1
- Living Area
- 2,300
- Lot Size
- 10,454
- Acres
- 0.24
- Subdivision
- Legacy Cove
- Neighborhood
- Legacy Cove
Property Description
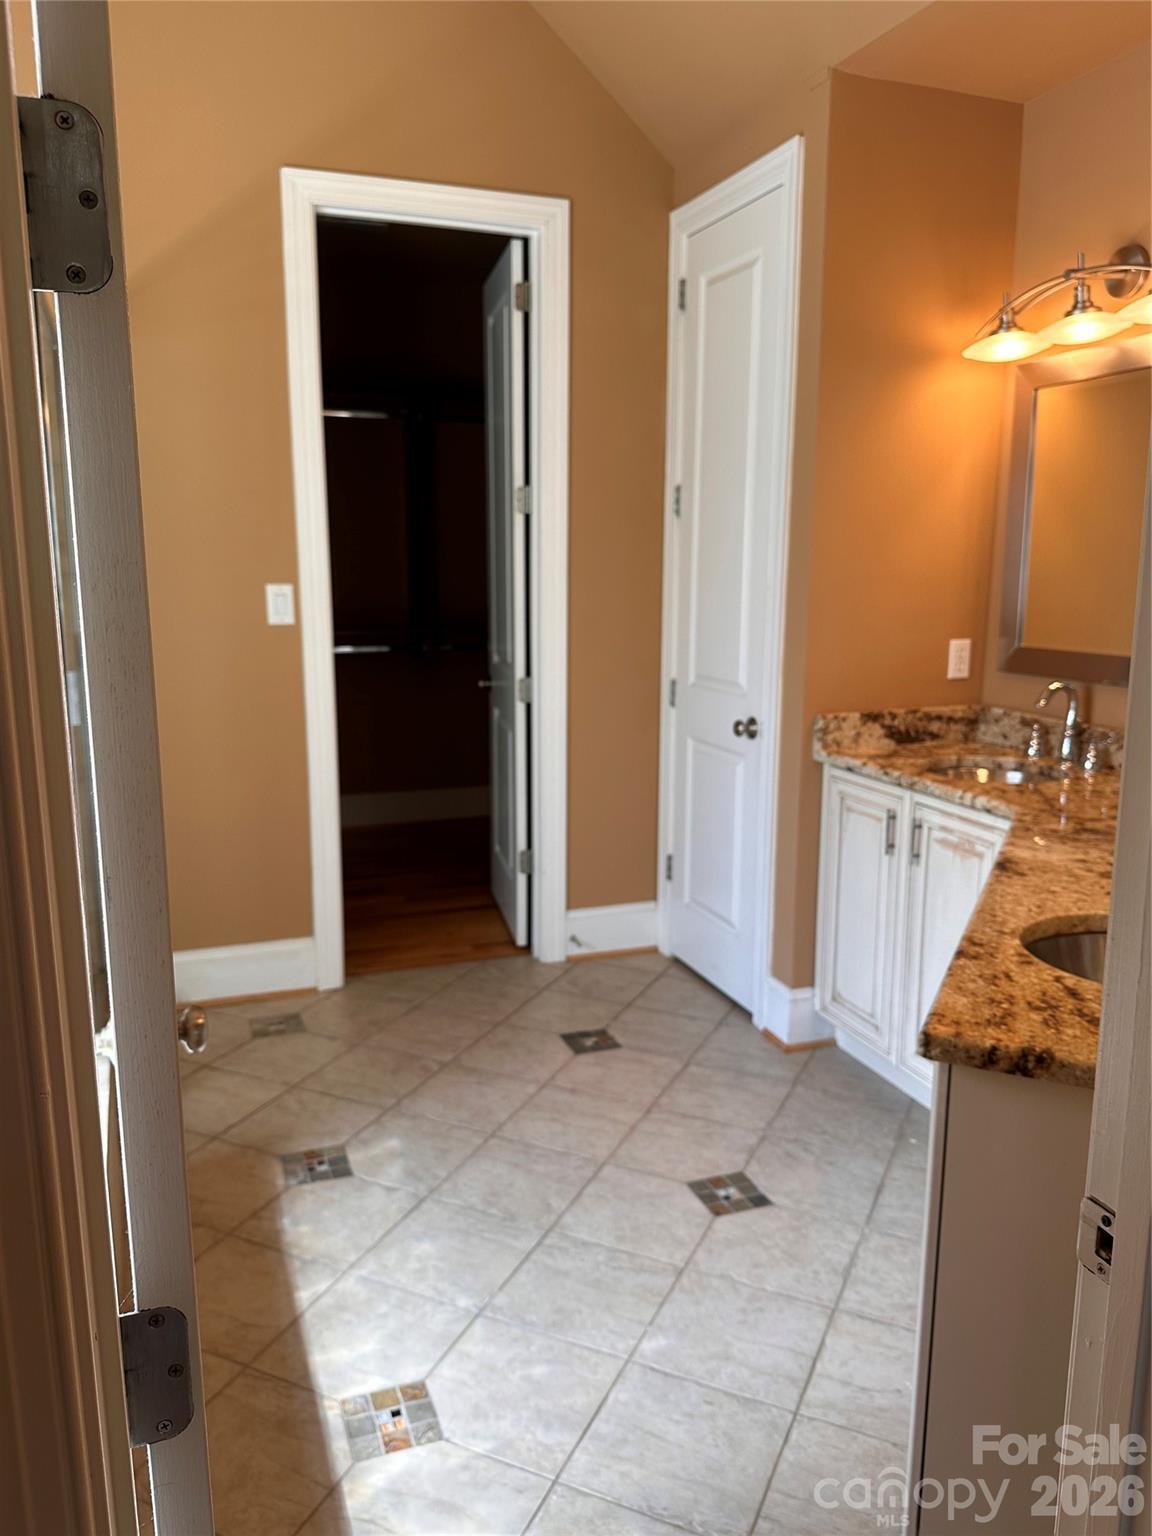
POSSIBLE RENTAL BEtter than New! On One Level! WOW when you open the 8' double front door! High ceilings through out, Open plan, Hardwood Floors, Tile in Kitchen & 2 Baths, Fabulous Kitchen,Granite,Many Cabinets,eat on bar,breakfast area, door to screen porch w/wood ceiling & open deck,split Bdrm Plan, Room with French Doors could be 4th Bdrm or Office. Huge Master with Triple Tray Ceilings(gorgeous)! Lg Master Bath, Granite, Double stainless sinks, Jetted Tub, Separate Shower, Huge Walk-in closet(all closets professionally organized), Exterior & interior 8' Doors,Gorgeous custom lighting! Part Copper Roof over front porch, Lower Level has been Framed with 2 Bedroom, 2 Baths, Kitchen,Eat on bar, Great Room, Tray ceiling framing for that pool table or Dining! Fireplace, Framed and ready to finish, Wonderful Space! Great Decking! Wonderful Neighborhood with Beautiful Pool Area! Owner is NC Licensed Real Estate Agent.
Additional Information
- Interior Features
- Central Vacuum, Open Floorplan, Pantry, Split Bedroom, Walk-In Closet(s)
- HOA Fee
- $550
- Property Description
- Arts and Crafts
- Zoning
- R-1
- Appliances
- Dishwasher, Disposal, Electric Oven, Gas Cooktop, Gas Range, Gas Water Heater, Microwave, Refrigerator, Trash Compactor
- Heating
- Forced Air, Natural Gas
- Air Conditioning
- Ceiling Fan(s), Central Air
- Exterior Construction
- Site Built
- Levels
- One
- Roof
- Architectural Shingle, Other - See Remarks
- Foundation
- Basement, Other - See Remarks
- Parking
- Attached Garage, Garage Door Opener
- Garage Spaces
- 2
- Elementary School
- Unspecified
- Middle School
- Valley Springs
- High School
- T.C. Roberson
- View
- Year Round
Mortgage Calculator
“ Based on information submitted to the MLS GRID as of . All data is obtained from various sources and may not have been verified by broker or MLS GRID. Supplied Open House Information is subject to change without notice. All information should be independently reviewed and verified for accuracy. Some IDX listings have been excluded from this website. Properties may or may not be listed by the office/agent presenting the information © 2026 Canopy MLS as distributed by MLS GRID”

Last Updated: