110 Little Cherokee Ridge, Hendersonville, NC 28739
- $699,000
- 3
- BD
- 3
- BA
- 3,477
- SqFt




Listing courtesy of Howard Hanna Beverly-Hanks. ambersaxon@beverly-hanks.com
- List Price
- $699,000
- Status
- ACTIVE
- Days on Market
- 75
- Price Change
- ▼ $96,000 1786063458
- MLS#
- 4384204
- Style
- Traditional
- Year Built
- 1999
- Bedrooms
- 3
- Bathrooms
- 3
- Full Baths
- 3
- Living Area
- 3,477
- Lot Size
- 29,185
- Acres
- 0.67
- Subdivision
- Champion Hills
- Neighborhood
- Champion Hills
Property Description
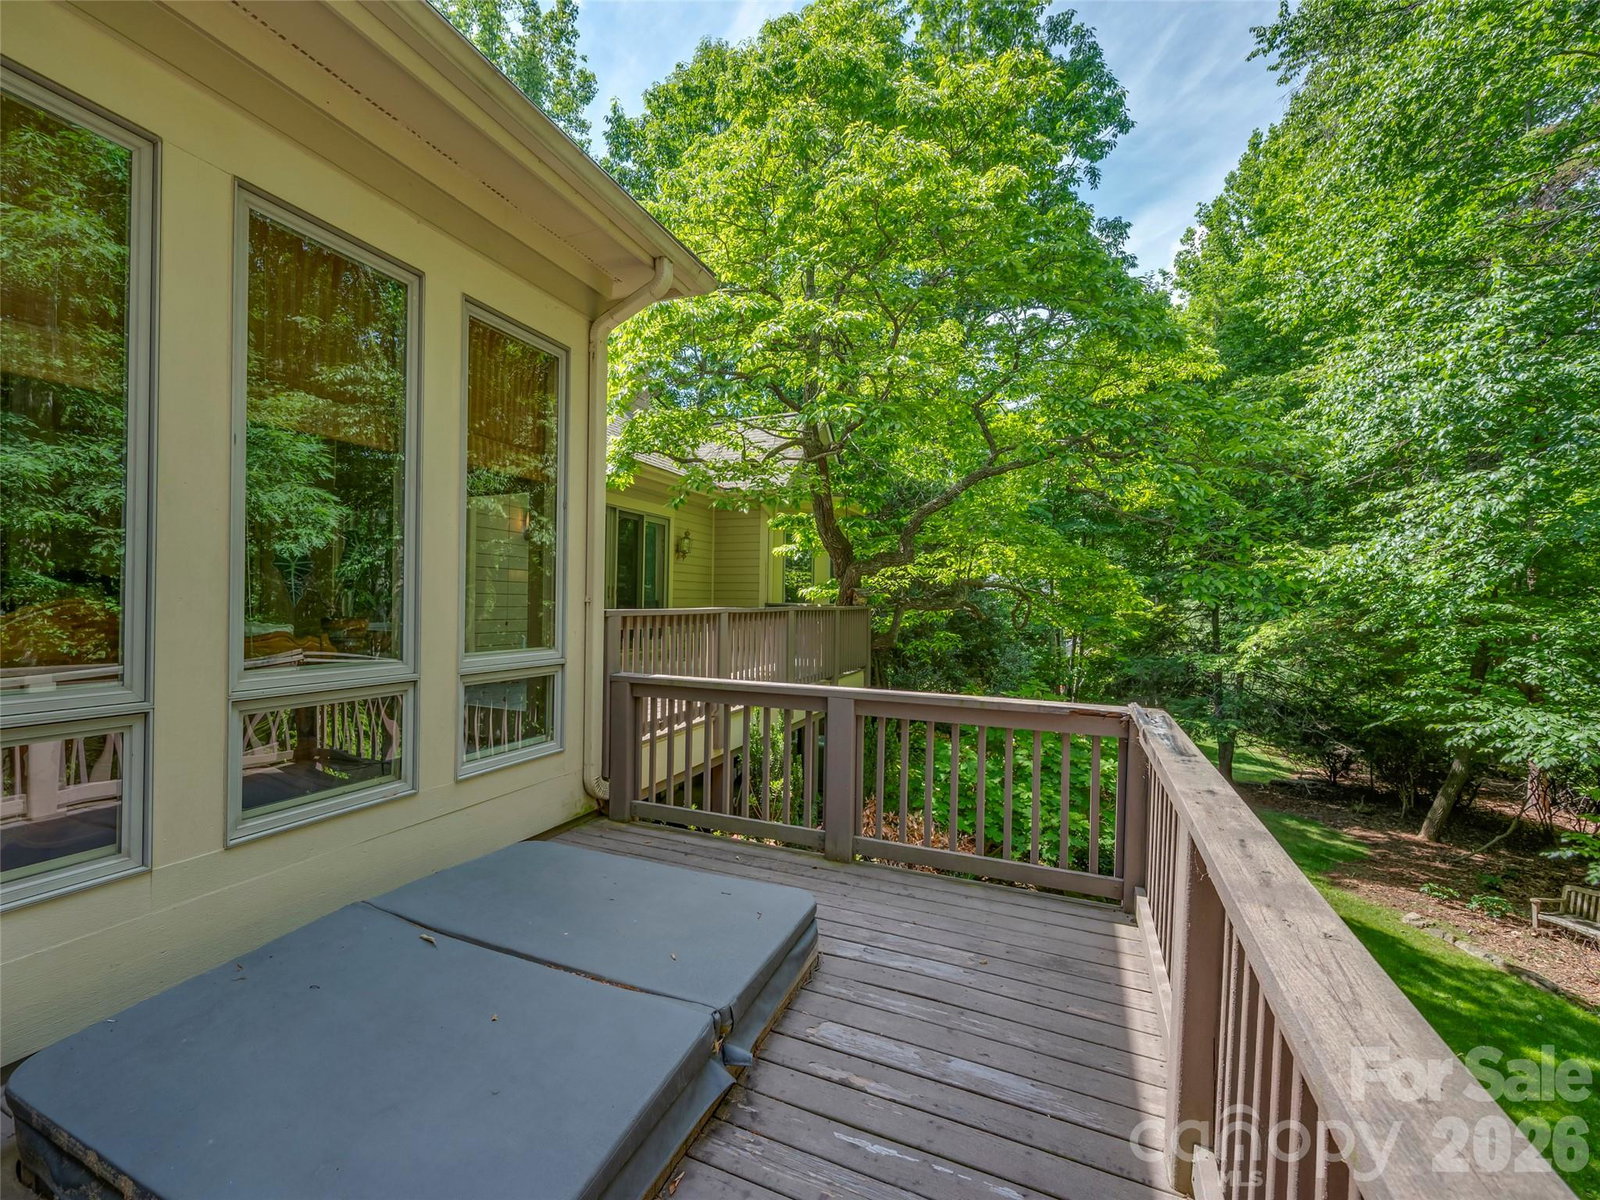
Tucked away on a quiet street in the highly sought-after Champion Hills community, this inviting single-level home offers comfort, character, and an exceptional opportunity to create your dream mountain retreat. Set on a beautiful, level lot with lovely outdoor living spaces, the home is located within one of Western North Carolina’s premier golf communities, home to Tom Fazio’s renowned “Mountain Masterpiece” golf course. Designed for easy living and entertaining, the spacious floor plan features 3 bedrooms, 3 baths, and a remarkable private office addition just off the Primary Suite. With vaulted ceilings, abundant natural light, and endless flexibility, this standout space could serve as a studio, library, fitness room, media space, or quiet retreat. The heart of the home is the warm and welcoming kitchen, which opens to the cozy Hearth Room complete with a stunning stone fireplace and wet bar, ideal for gathering with family and friends. A delightful sunroom provides the perfect spot for reading, relaxing, or enjoying peaceful afternoon views of the backyard, with direct access to the back decks for seamless indoor-outdoor living. The dramatic Great Room features vaulted ceilings, expansive windows, a beautiful stone fireplace, and doors leading to the deck, filling the home with natural light and woodland charm. The open dining area flows effortlessly between the Great Room and kitchen, creating an ideal setting for entertaining. Additional features include a circular driveway, two-car garage, separate golf cart garage, 2024 roof, and a recently updated water heater in 2026 for added peace of mind. With great bones, a highly desirable layout, and generous living spaces, this home presents an exceptional opportunity to personalize and update over time while investing in one of Hendersonville’s most established and value-conscious communities. Enjoy the serenity of mountain living while being just 8 minutes from the shopping, dining, and charm of downtown Hendersonville.
Additional Information
- Interior Features
- Breakfast Bar, Built-in Features, Walk-In Closet(s), Wet Bar
- Exterior Features
- Hot Tub
- HOA Fee
- $5,328
- Property Description
- Traditional
- Appliances
- Bar Fridge, Convection Oven, Dishwasher, Gas Cooktop, Microwave, Refrigerator, Trash Compactor, Wall Oven, Washer/Dryer
- Heating
- Forced Air, Natural Gas
- Air Conditioning
- Central Air, Electric
- Exterior Construction
- Site Built
- Levels
- One
- Roof
- Architectural Shingle
- Foundation
- Crawl Space
- Parking
- Circular Driveway, Attached Garage, Golf Cart Garage
- Garage Spaces
- 2
- Elementary School
- Atkinson
- Middle School
- Flat Rock
- High School
- East Henderson
Mortgage Calculator
“ Based on information submitted to the MLS GRID as of . All data is obtained from various sources and may not have been verified by broker or MLS GRID. Supplied Open House Information is subject to change without notice. All information should be independently reviewed and verified for accuracy. Some IDX listings have been excluded from this website. Properties may or may not be listed by the office/agent presenting the information © 2026 Canopy MLS as distributed by MLS GRID”

Last Updated: