63 Hollybrook Drive, Asheville, NC 28803
- $349,900
- 3
- BD
- 2
- BA
- 2,051
- SqFt




Listing courtesy of Moving Mountains Property Group LLC. bonnie@movingmountainsasheville.com
- List Price
- $349,900
- Status
- ACTIVE
- Days on Market
- 79
- Price Change
- ▼ $10,100 1786160466
- MLS#
- 4383971
- Style
- Traditional
- Year Built
- 1982
- Bedrooms
- 3
- Bathrooms
- 2
- Full Baths
- 2
- Living Area
- 2,051
- Subdivision
- Hollybrook Condos
- Neighborhood
- Hollybrook Condos
- Building Name
- Hollybrook Condos
Property Description
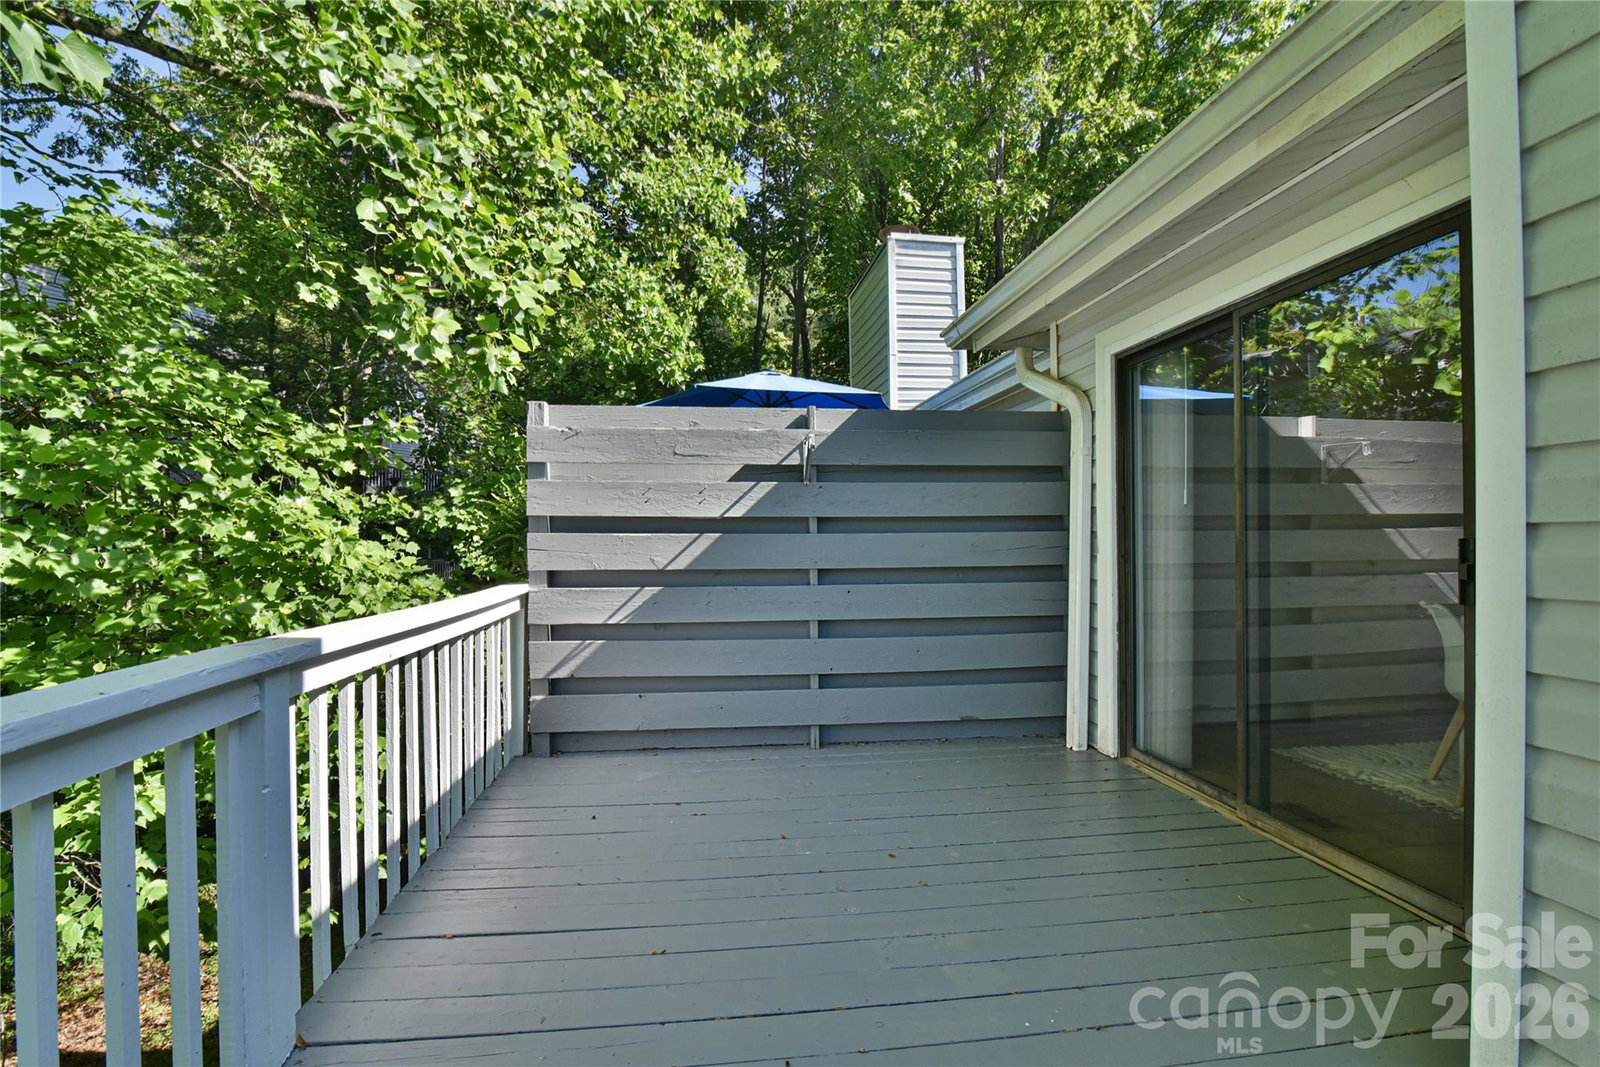
Enjoy low maintenance living and a prime location! Spacious, over 2,000 sq ft, 3 Bed/2 Bath condo in convenient South AVL! Step inside to find vaulted ceilings, a woodburning fireplace, freshly painted walls throughout, new carpet in two lower level rooms, and new LVP on the main level. The kitchen offers granite counters, tile back splash, stainless steel appliances, a breakfast nook, and laundry closet. The main-level hallway connects two large bedrooms and a full bathroom. Relax and enjoy the views of the community pond from deck. Downstairs is a fully finished walk-out basement with a large den, access to a newly rebuilt lower deck, generous bedroom, full bath with walk-in shower, and two bonus rooms for home office/crafts/exercise (so many possibilities). The Hollybrook Condo community offers an inground pool, green space, and pond. The HOA fees cover water, sewer, trash removal, exterior building and grounds maintenance. Two designated parking spaces. Rental restrictions and pet limitations, ask agent for details. Minutes to shopping, groceries, restaurants, medical, Biltmore Village, Downtown AVL, airport, and the Blue Ridge Parkway.
Additional Information
- Interior Features
- Attic Stairs Pulldown, Built-in Features, Entrance Foyer
- HOA Fee
- $325
- Pets Allowed
- Yes, Number Limit, Size Limit
- Building Name
- Hollybrook Condos
- Property Description
- Traditional
- Zoning
- RM16
- Appliances
- Dishwasher, Dryer, Electric Range, Electric Water Heater, Refrigerator, Washer
- Heating
- Baseboard, Heat Pump, Other - See Remarks
- Air Conditioning
- Heat Pump, Other - See Remarks
- Exterior Construction
- Site Built
- Levels
- One
- Roof
- Composition
- Foundation
- Basement
- Parking
- Parking Lot, Parking Space(s)
- Elementary School
- Estes/Koontz
- Middle School
- Valley Springs
- High School
- T.C. Roberson
- View
- Water
Mortgage Calculator
“ Based on information submitted to the MLS GRID as of . All data is obtained from various sources and may not have been verified by broker or MLS GRID. Supplied Open House Information is subject to change without notice. All information should be independently reviewed and verified for accuracy. Some IDX listings have been excluded from this website. Properties may or may not be listed by the office/agent presenting the information © 2026 Canopy MLS as distributed by MLS GRID”

Last Updated: