209 Beechnut Drive, Hendersonville, NC 28739
- $439,000
- 3
- BD
- 2
- BA
- 1,802
- SqFt



Listing courtesy of Howard Hanna Beverly-Hanks. john.fuller@howardhannatate.com
- List Price
- $439,000
- Status
- ACTIVE
- Days on Market
- 85
- Price Change
- ▼ $11,000 1781559104
- MLS#
- 4379804
- Year Built
- 2006
- Bedrooms
- 3
- Bathrooms
- 2
- Full Baths
- 2
- Living Area
- 1,802
- Lot Size
- 10,018
- Acres
- 0.23
- Subdivision
- Riverwind
- Neighborhood
- Riverwind
Property Description
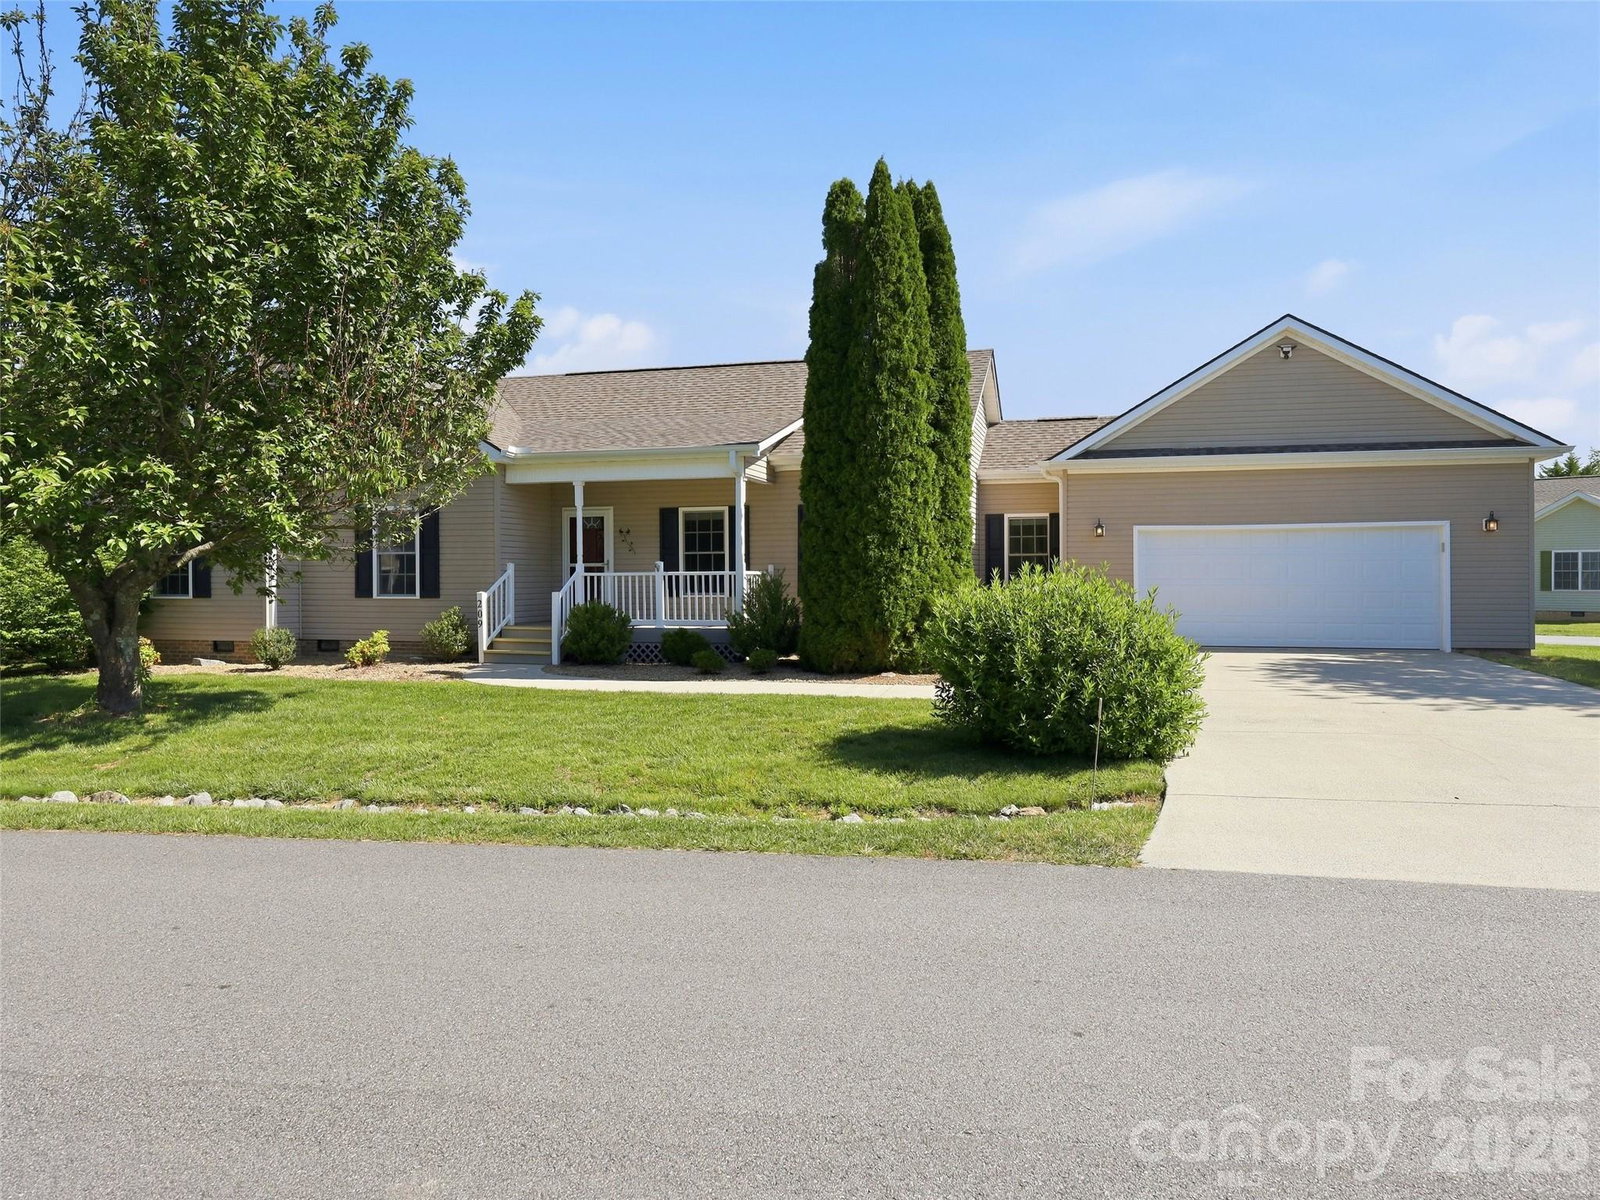
Experience the best of Western North Carolina at 209 Beechnut Drive in the sought-after Riverwind 55+ active adult community. This residence features an inviting open floor plan designed for comfort and easy living. The interior is highlighted by a primary suite with a large walk-in closet and an additional two bedrooms that offer flexibility for guests or a home office. The open floor plan creates a bright and airy atmosphere between the kitchen and living areas, perfect for daily life or hosting neighbors. Outside, an updated roof, golf car garage, level lot, and vinyl exterior offer low-maintenance living on a quiet street. House is wired for generator. No flood damage from Hurricane Helene. Riverwind residents enjoy a variety of amenities, including a clubhouse complex with a game room and a swimming pool and overflow parking for RV storage. Etowah Farmer's Market is located only 1/2 mile away. For those looking for a home that prioritizes low maintenance living in a great 55+ community, 209 Beechnut Drive should be at the top of your list. Move-in Ready!
Additional Information
- HOA Fee
- $115
- Appliances
- Dishwasher, Dryer, Gas Oven, Gas Range, Microwave, Refrigerator, Washer
- Heating
- Forced Air
- Air Conditioning
- Central Air
- Exterior Construction
- Off Frame Modular
- Levels
- One
- Foundation
- Crawl Space
- Pool
- Yes
- Parking
- Driveway, Attached Garage, Garage Faces Front, Golf Cart Garage
- Garage Spaces
- 2
- Elementary School
- Etowah
- Middle School
- Rugby
- High School
- West Henderson
Mortgage Calculator
“ Based on information submitted to the MLS GRID as of . All data is obtained from various sources and may not have been verified by broker or MLS GRID. Supplied Open House Information is subject to change without notice. All information should be independently reviewed and verified for accuracy. Some IDX listings have been excluded from this website. Properties may or may not be listed by the office/agent presenting the information © 2026 Canopy MLS as distributed by MLS GRID”

Last Updated: