85 Rotunda Circle, Asheville, NC 28806
- $379,000
- 3
- BD
- 3
- BA
- 1,316
- SqFt




Listing courtesy of Realty ONE Group Pivot Asheville. tom.metcalf@rogpivot.com
- List Price
- $379,000
- Status
- ACTIVE
- Days on Market
- 80
- Price Change
- ▼ $20,000 1781760999
- MLS#
- 4379680
- Style
- Traditional
- Year Built
- 2006
- Bedrooms
- 3
- Bathrooms
- 3
- Full Baths
- 3
- Living Area
- 1,316
- Lot Size
- 5,662
- Acres
- 0.13
- Subdivision
- Scenic Bluff
- Neighborhood
- Scenic Bluff
Property Description
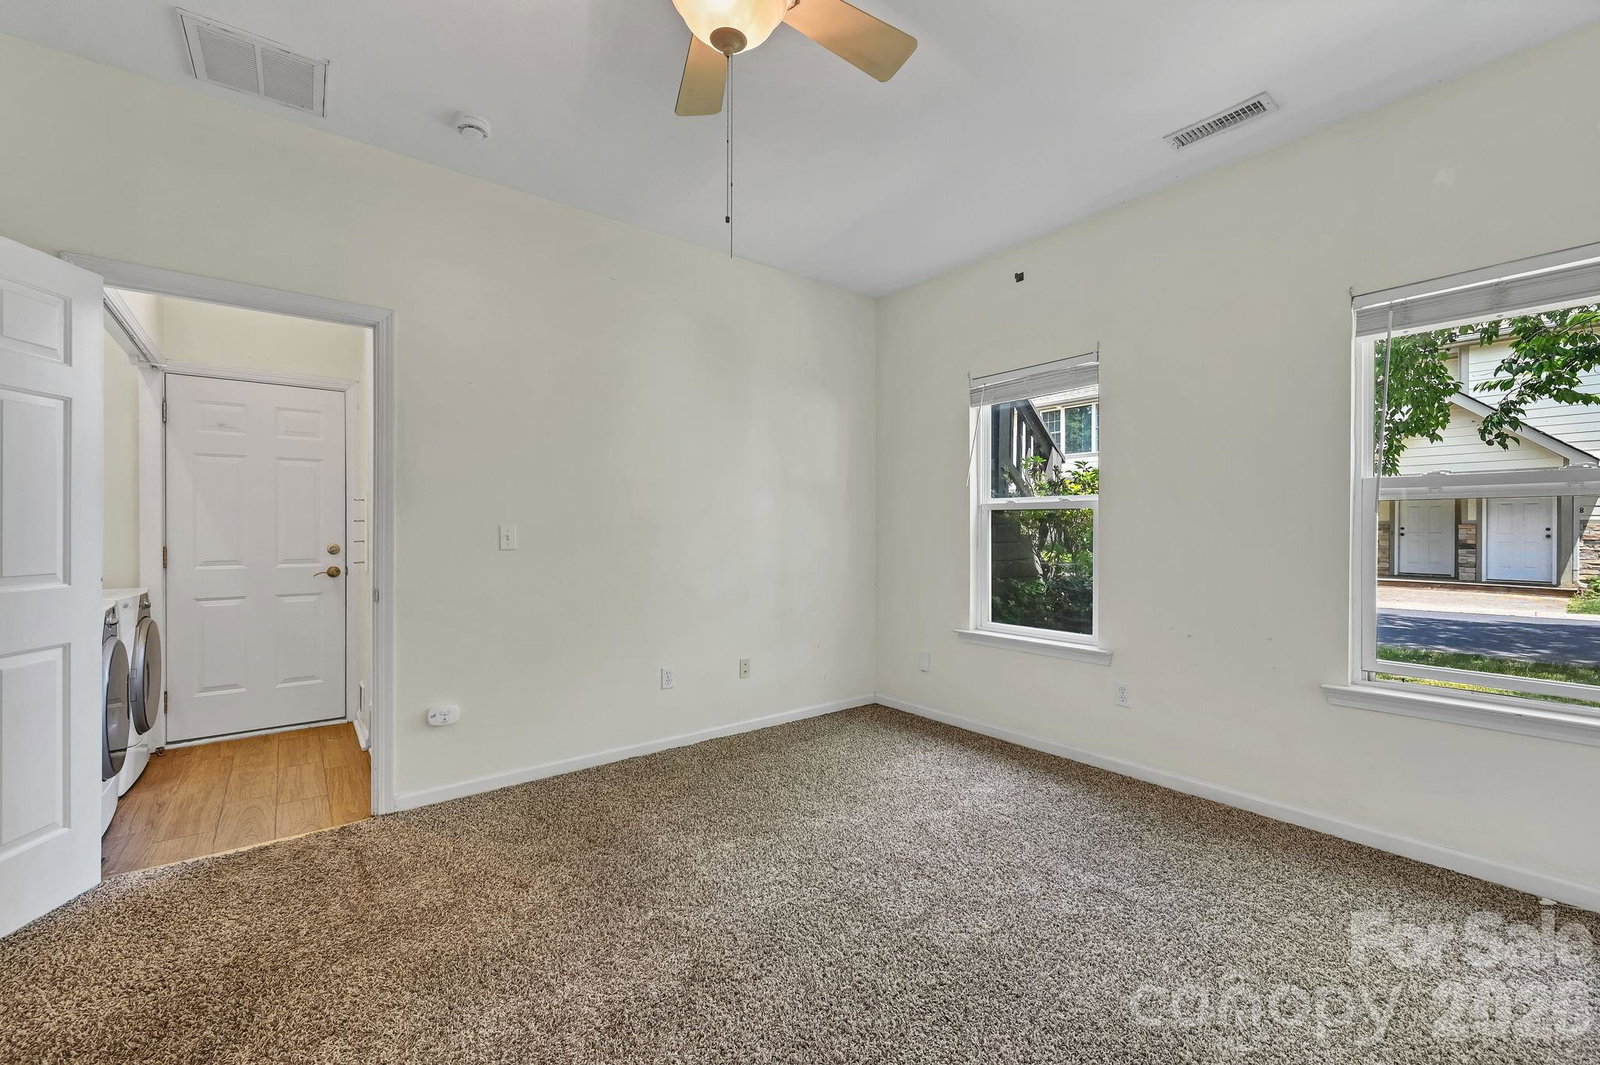
Sweeping Blue Ridge views. A screened porch made for mountain mornings. And a community pool when summer calls. This well-appointed West Asheville home leads with lifestyle and the details back it up. Step inside to gleaming hardwood floors, soaring cathedral ceilings, and a cozy gas fireplace perfect for Asheville evenings. Sliding doors open directly onto a screened porch where panoramic mountain views stretch out in every direction, rain or shine it's the kind of spot you'll use every single day. The updated kitchen shines with stainless steel appliances, a mosaic tile backsplash, quartz countertops, and a breakfast bar ideal for casual mornings. A separate dining area flows naturally from the kitchen, making entertaining effortless. The primary bedroom suite on the main level features a spacious walk-in closet and private ensuite bath. A second bedroom and full bathroom round out the main floor. Downstairs, a private third bedroom with its own ensuite bath and walk-in closet offers excellent flexibility making it ideal for guests, a roommate, or a home office. A dedicated laundry area with washer and dryer, extra shelving, and direct garage access make daily life genuinely convenient. Stay comfortable year-round with dual-zone gas heat and central A/C. Tucked into a welcoming West Asheville neighborhood, you're minutes from the heart of Haywood Road, the River Arts District, and downtown Asheville - close enough to be in it, far enough away to be out of the bustle. The lower deck is ready for outdoor dining, and when the heat rolls in, the community pool is right there waiting.
Additional Information
- Interior Features
- Breakfast Bar, Built-in Features, Entrance Foyer, Kitchen Island, Open Floorplan, Walk-In Closet(s)
- HOA Fee
- $300
- Property Description
- Traditional
- Appliances
- Dishwasher, Disposal, Dryer, Electric Cooktop, Electric Oven, Electric Water Heater, Exhaust Hood, Ice Maker, Microwave, Refrigerator with Ice Maker, Self Cleaning Oven, Washer, Washer/Dryer
- Heating
- Central, Electric, Natural Gas
- Air Conditioning
- Ceiling Fan(s), Central Air, Electric
- Exterior Construction
- Site Built
- Levels
- Split Level
- Roof
- Architectural Shingle
- Foundation
- Slab
- Pool
- Yes
- Parking
- Driveway
- Garage Spaces
- 2
- Elementary School
- Unspecified
- Middle School
- Unspecified
- High School
- Unspecified
- View
- Long Range, Mountain(s), Winter, Year Round
Mortgage Calculator
“ Based on information submitted to the MLS GRID as of . All data is obtained from various sources and may not have been verified by broker or MLS GRID. Supplied Open House Information is subject to change without notice. All information should be independently reviewed and verified for accuracy. Some IDX listings have been excluded from this website. Properties may or may not be listed by the office/agent presenting the information © 2026 Canopy MLS as distributed by MLS GRID”

Last Updated: