200 Oakmont Lane, Waxhaw, NC 28173
- $3,450,000
- 4
- BD
- 6
- BA
- 6,486
- SqFt






Listing courtesy of Call It Closed International Inc. info@thecarolinasrealtor.com
- List Price
- $3,450,000
- Status
- ACTIVE
- Days on Market
- 91
- Price Change
- ▼ $50,000 1786039797
- MLS#
- 4377681
- Style
- Arts and Crafts
- Year Built
- 2007
- Bedrooms
- 4
- Bathrooms
- 6
- Full Baths
- 5
- Half Baths
- 1
- Living Area
- 6,486
- Lot Size
- 22,651
- Acres
- 0.52
- Subdivision
- Longview
- Neighborhood
- Longview
Property Description
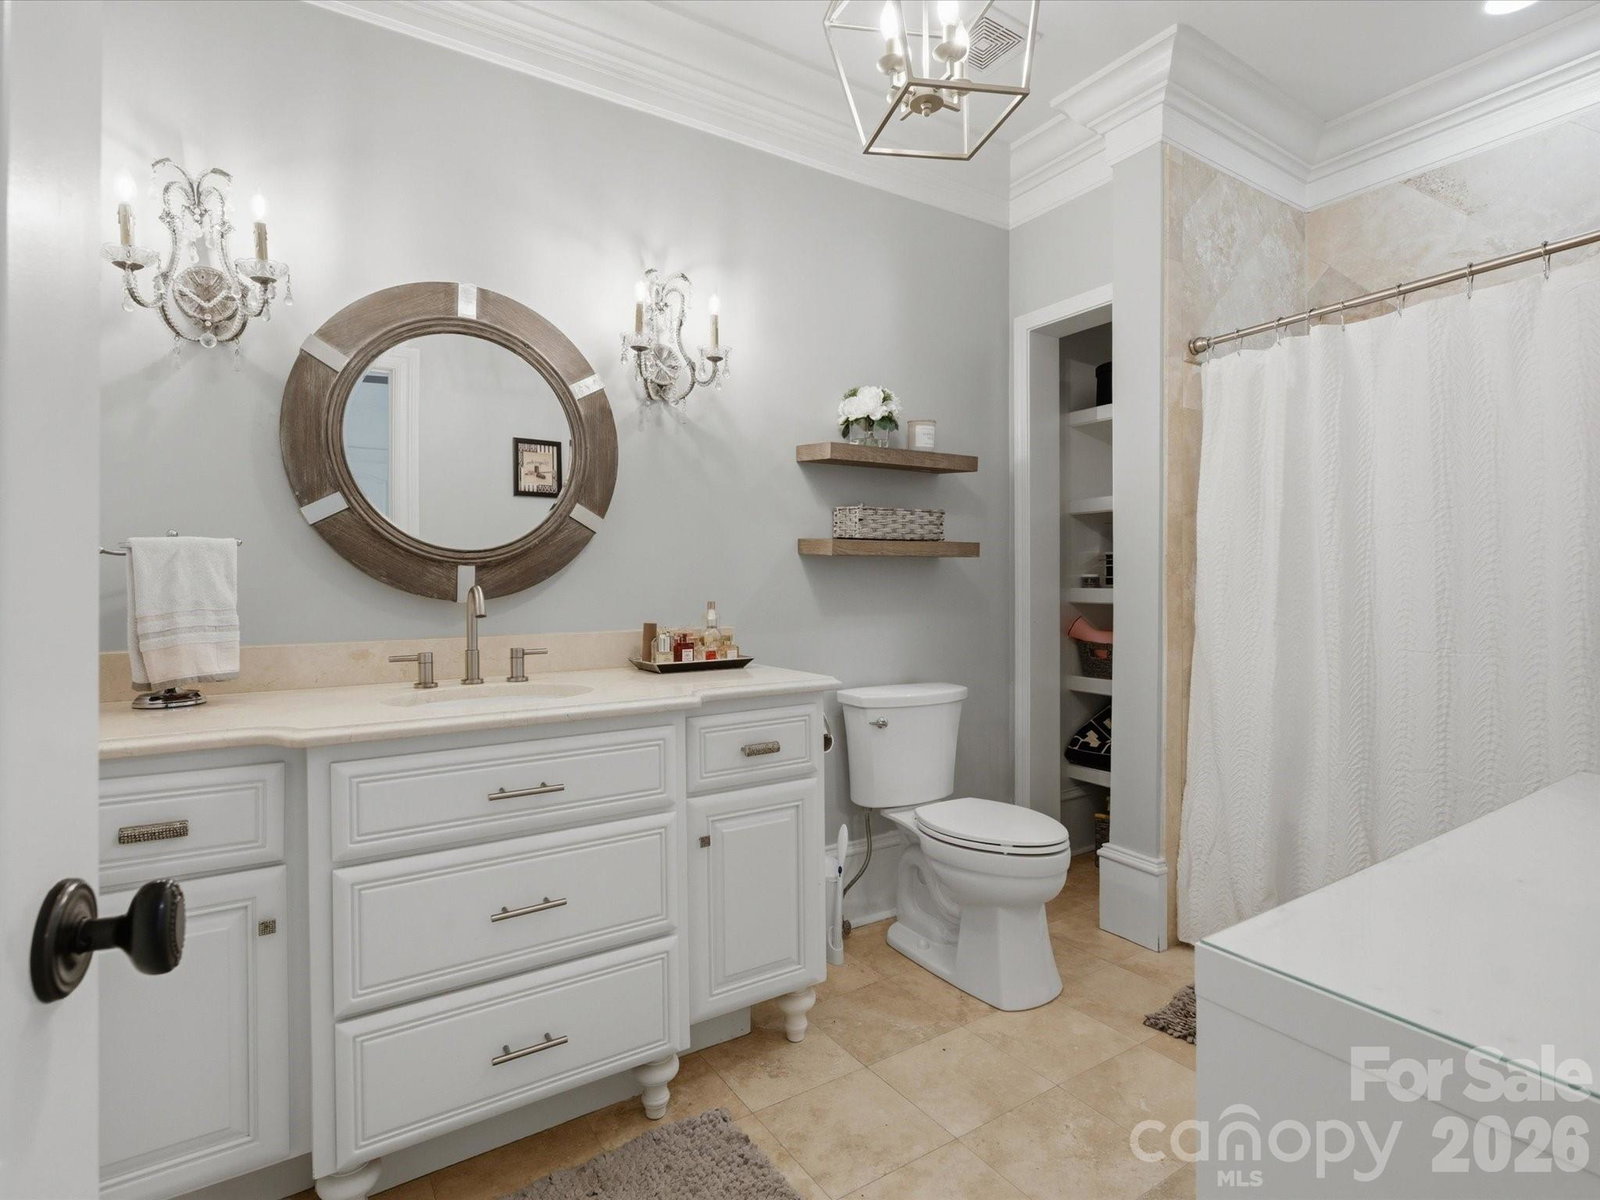
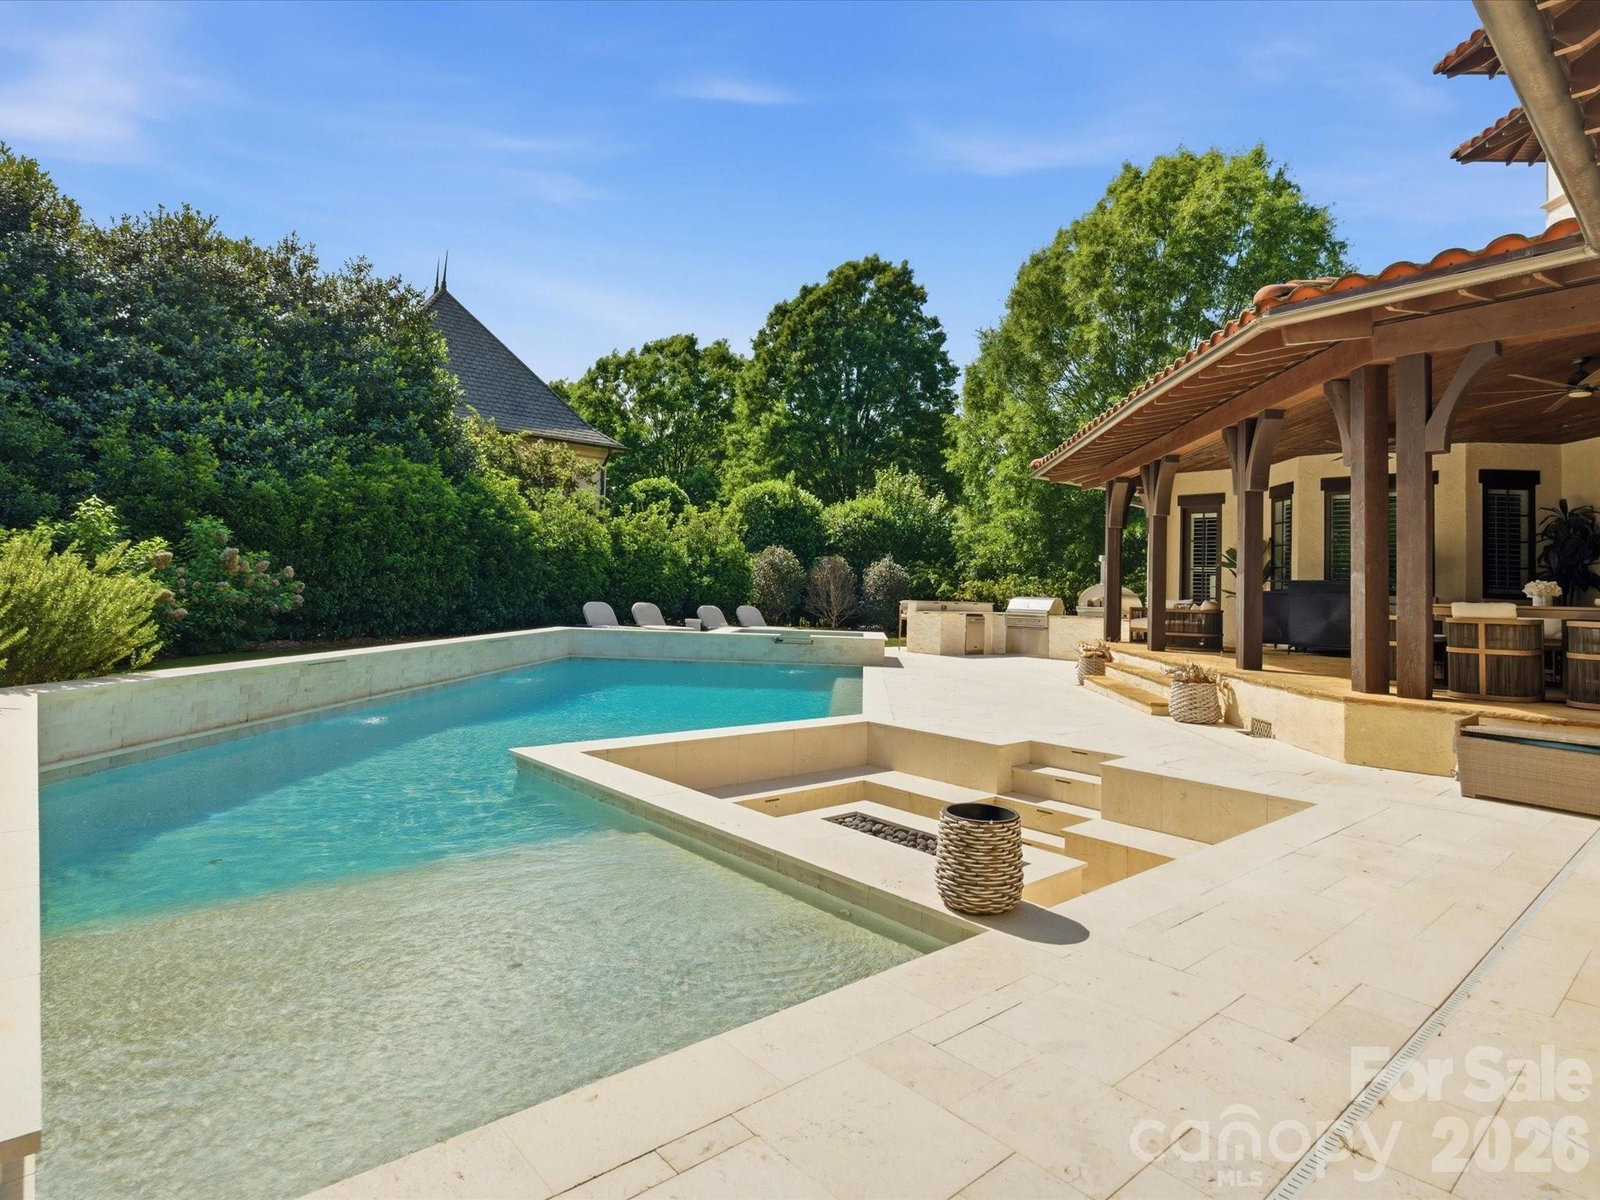
A truly private backyard is a truly uncommon luxury in Longview, and this home delivers it beautifully. Tucked behind the gates of one of the Carolinas' premier country club communities, this exceptional custom estate offers a rare combination of luxury, privacy, and resort-style outdoor living. Mature landscaping creates a peaceful retreat where you can lounge by the pool, gather around the fire, or host friends in the outdoor kitchen with an uncommon sense of privacy. Over $500,000 has been invested in transforming the backyard into an extraordinary outdoor living experience designed for both quiet evenings and unforgettable entertaining. Inside, you'll find beautifully updated living spaces, a chef's kitchen with premium appliances, spacious gathering areas, and a luxurious primary suite that perfectly balances elegance with everyday comfort. Beyond the home, Longview offers championship golf, tennis, fitness, dining, and one of the region's most sought-after country club lifestyles. This is more than a luxury home. It's a place where weekends feel like a getaway, entertaining comes naturally, and privacy is every bit as impressive as the craftsmanship. Opportunities to own a home that combines this level of outdoor living, thoughtful design, and backyard privacy in Longview are exceptionally rare.
Additional Information
- Interior Features
- Attic Walk In, Built-in Features, Cable Prewire, Drop Zone, Kitchen Island, Open Floorplan, Pantry, Walk-In Closet(s), Whirlpool
- Exterior Features
- Fire Pit, Outdoor Kitchen
- HOA Fee
- $5,940
- Property Description
- Arts and Crafts
- Zoning
- AJ0
- Appliances
- Dishwasher, Disposal, Double Oven, Electric Water Heater, Exhaust Fan, Exhaust Hood, Gas Cooktop, Microwave, Plumbed For Ice Maker, Refrigerator
- Heating
- Forced Air, Heat Pump, Natural Gas
- Air Conditioning
- Ceiling Fan(s), Central Air, Zoned
- Exterior Construction
- Site Built
- Levels
- Three
- Roof
- Tile
- Foundation
- Crawl Space
- Pool
- Yes
- Parking
- Driveway, Attached Garage
- Garage Spaces
- 3
- Elementary School
- Rea View
- Middle School
- Marvin Ridge
- High School
- Marvin Ridge
Mortgage Calculator
“ Based on information submitted to the MLS GRID as of . All data is obtained from various sources and may not have been verified by broker or MLS GRID. Supplied Open House Information is subject to change without notice. All information should be independently reviewed and verified for accuracy. Some IDX listings have been excluded from this website. Properties may or may not be listed by the office/agent presenting the information © 2026 Canopy MLS as distributed by MLS GRID”

Last Updated: