92 Cedar Street, Asheville, NC 28803
- $849,000
- 4
- BD
- 4
- BA
- 3,003
- SqFt






Listing courtesy of Fathom Realty. docagent007@gmail.com
- List Price
- $849,000
- Status
- ACTIVE
- Days on Market
- 97
- Price Change
- ▼ $46,000 1779306219
- MLS#
- 4377479
- Style
- Contemporary
- New Construction
- Yes
- Year Built
- 2025
- Bedrooms
- 4
- Bathrooms
- 4
- Full Baths
- 3
- Half Baths
- 1
- Living Area
- 3,003
- Lot Size
- 7,840
- Acres
- 0.18
- Subdivision
- Biltmore Pines
- Neighborhood
- Biltmore Pines
Property Description
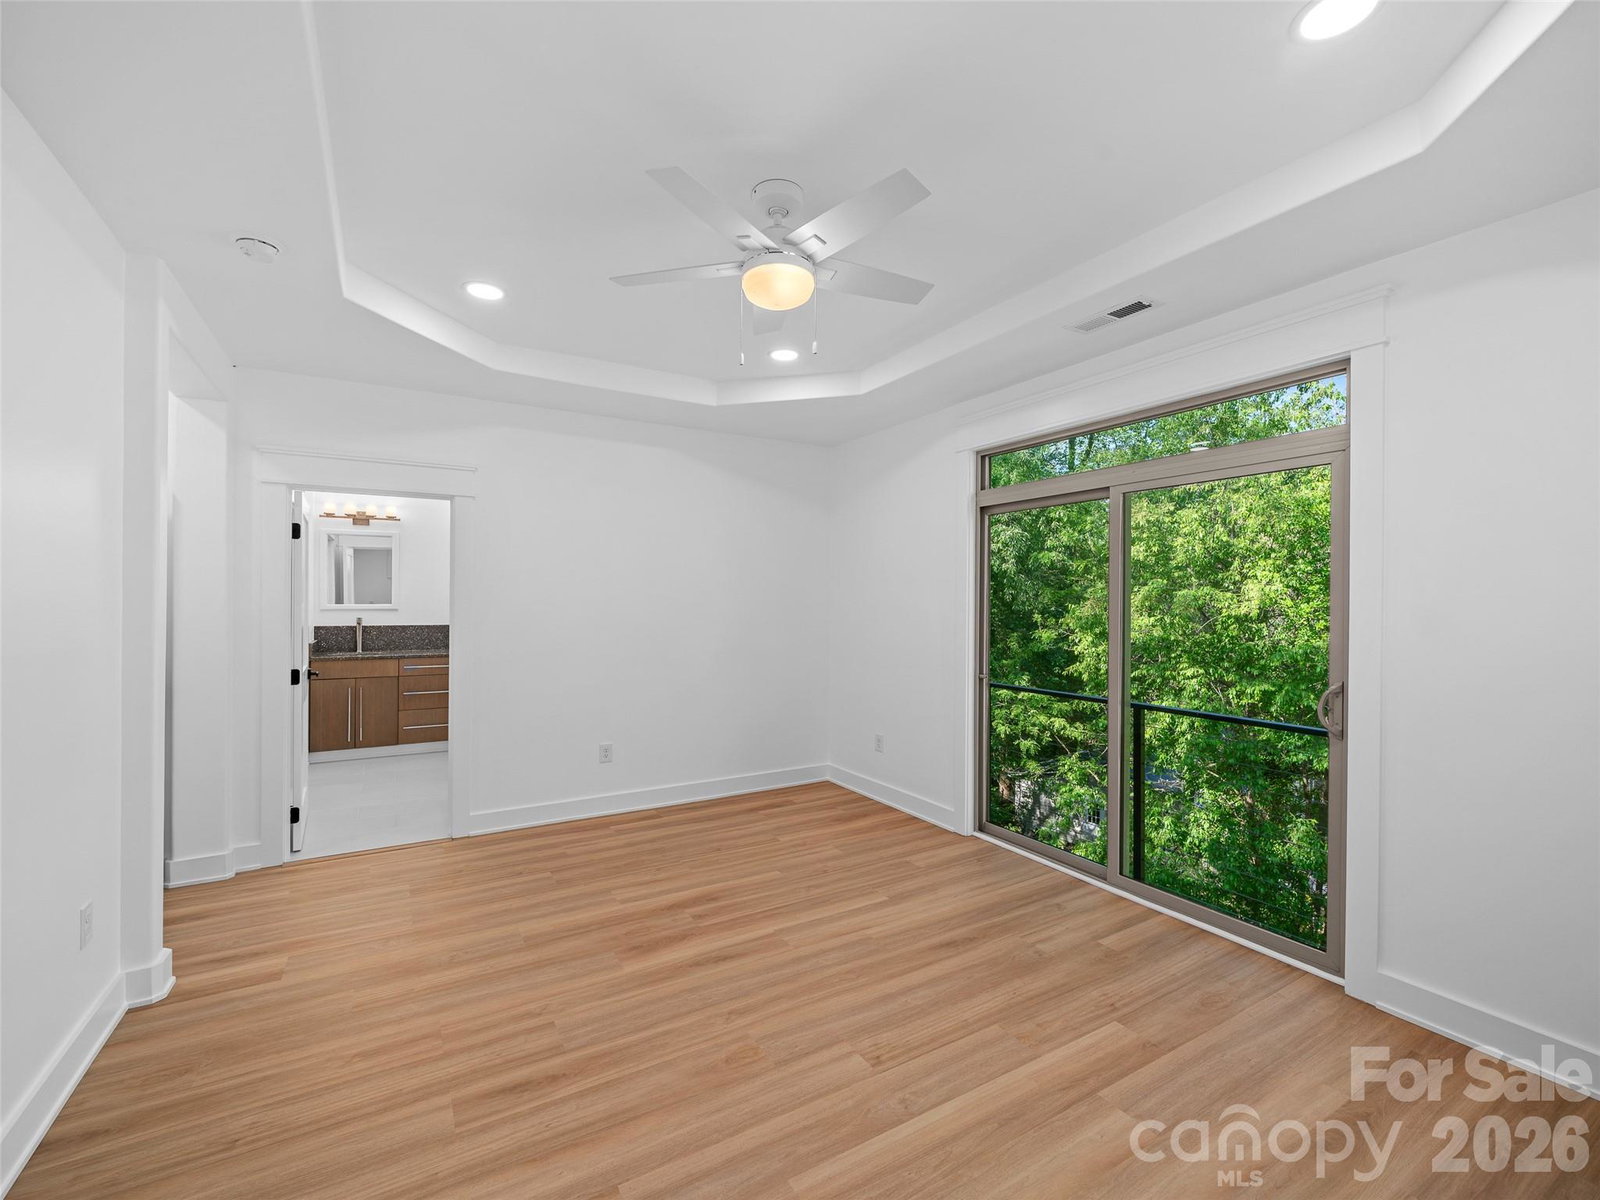
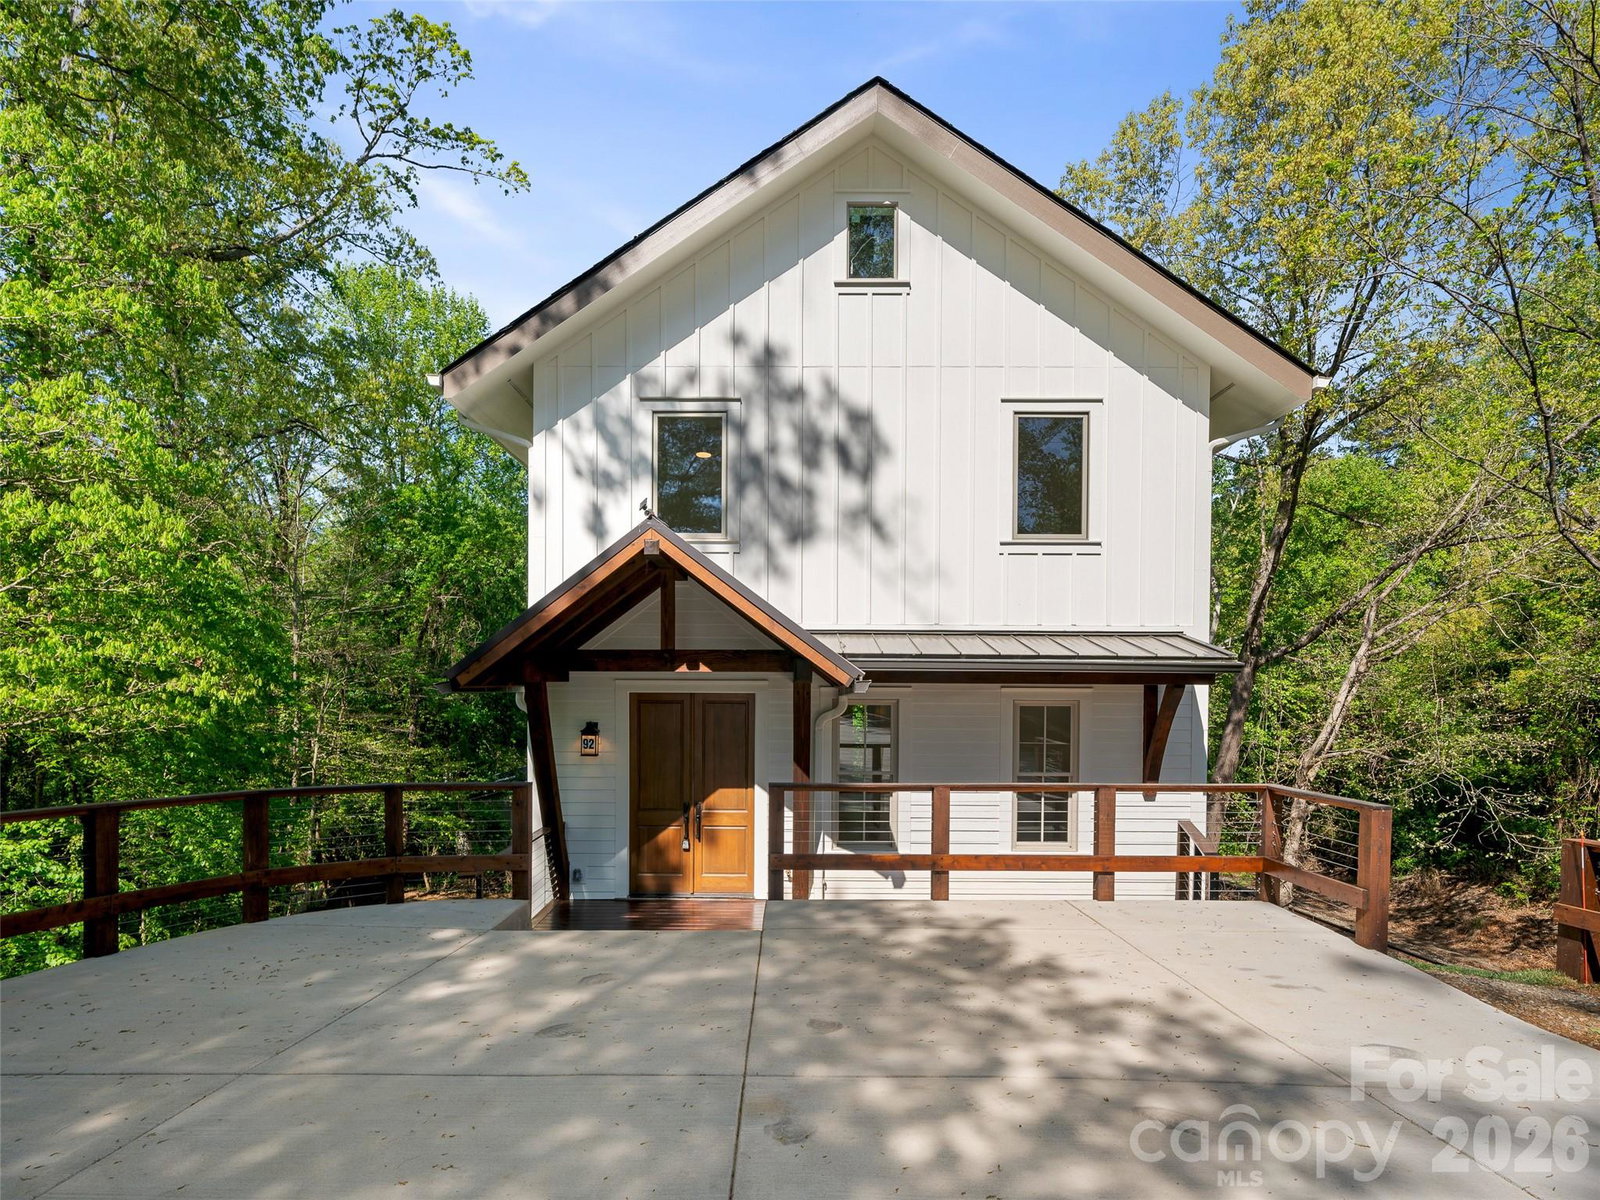
New construction craftsman style home with pleasing contemporary architectural design, smart stucco exterior and metal roof, conveniently located in the Biltmore Pines subdivision of central Asheville, with easy access to Asheville amenities. Rapid access to interstate 40 and 240. Three bedrooms upstairs, including main bedroom, with spacious walk in closet, luxurious ensuite full bath, hall laundry room, and two guest bedrooms with full hall bath. Main level with open design living dining kitchen area with coffered ceilings, and fireplace. Spacious kitchen with island and new appliances. A half bath off the entrance foyer. Basement suite is connected to the upstairs with full staircase. The fully finished basement suite has step out access to back yard. Basement has an open design living-dining-kitchen area with a second laundry, a large BR, full bath and spacious closet space. All closets have numerous built in features. All construction of high quality and finish. Walkable back yard with new sod. Private paved parking area in front of house level with paved city street containing room to easily park 3 cars. Spacious attic storage with pull down stairs. Helpful feature is that the attic could be connected to upper floor for additional third story bedrooms.
Additional Information
- Interior Features
- Attic Stairs Pulldown, Entrance Foyer, Kitchen Island, Open Floorplan, Pantry, Walk-In Closet(s)
- Exterior Features
- Lawn Maintenance
- Property Description
- Contemporary
- Zoning
- RS8
- Appliances
- Dishwasher, Disposal, Electric Range, Electric Water Heater, ENERGY STAR Qualified Refrigerator, Exhaust Fan, Exhaust Hood, Microwave, Refrigerator with Ice Maker, Self Cleaning Oven
- Heating
- Central, Electric, Forced Air, Heat Pump
- Air Conditioning
- Central Air
- Exterior Construction
- Site Built
- Levels
- Two
- Roof
- Metal, Wood
- Foundation
- Basement
- Parking
- Parking Space(s)
- Elementary School
- Oakley
- Middle School
- Asheville
- High School
- Asheville
Mortgage Calculator
“ Based on information submitted to the MLS GRID as of . All data is obtained from various sources and may not have been verified by broker or MLS GRID. Supplied Open House Information is subject to change without notice. All information should be independently reviewed and verified for accuracy. Some IDX listings have been excluded from this website. Properties may or may not be listed by the office/agent presenting the information © 2026 Canopy MLS as distributed by MLS GRID”

Last Updated: