1709 Lakeview Drive, Monroe, NC 28112
- $550,000
- 4
- BD
- 3
- BA
- 2,909
- SqFt




Listing courtesy of Evans Realty and Associates. paulaevans520@gmail.com
- List Price
- $550,000
- Status
- ACTIVE UNDER CONTRACT
- Days on Market
- 110
- Price Change
- ▼ $25,000 1780786276
- MLS#
- 4370444
- Year Built
- 1973
- Bedrooms
- 4
- Bathrooms
- 3
- Full Baths
- 3
- Living Area
- 2,909
- Lot Size
- 53,143
- Acres
- 1.22
- Subdivision
- Lakeview Estates
- Neighborhood
- Lakeview Estates
Property Description
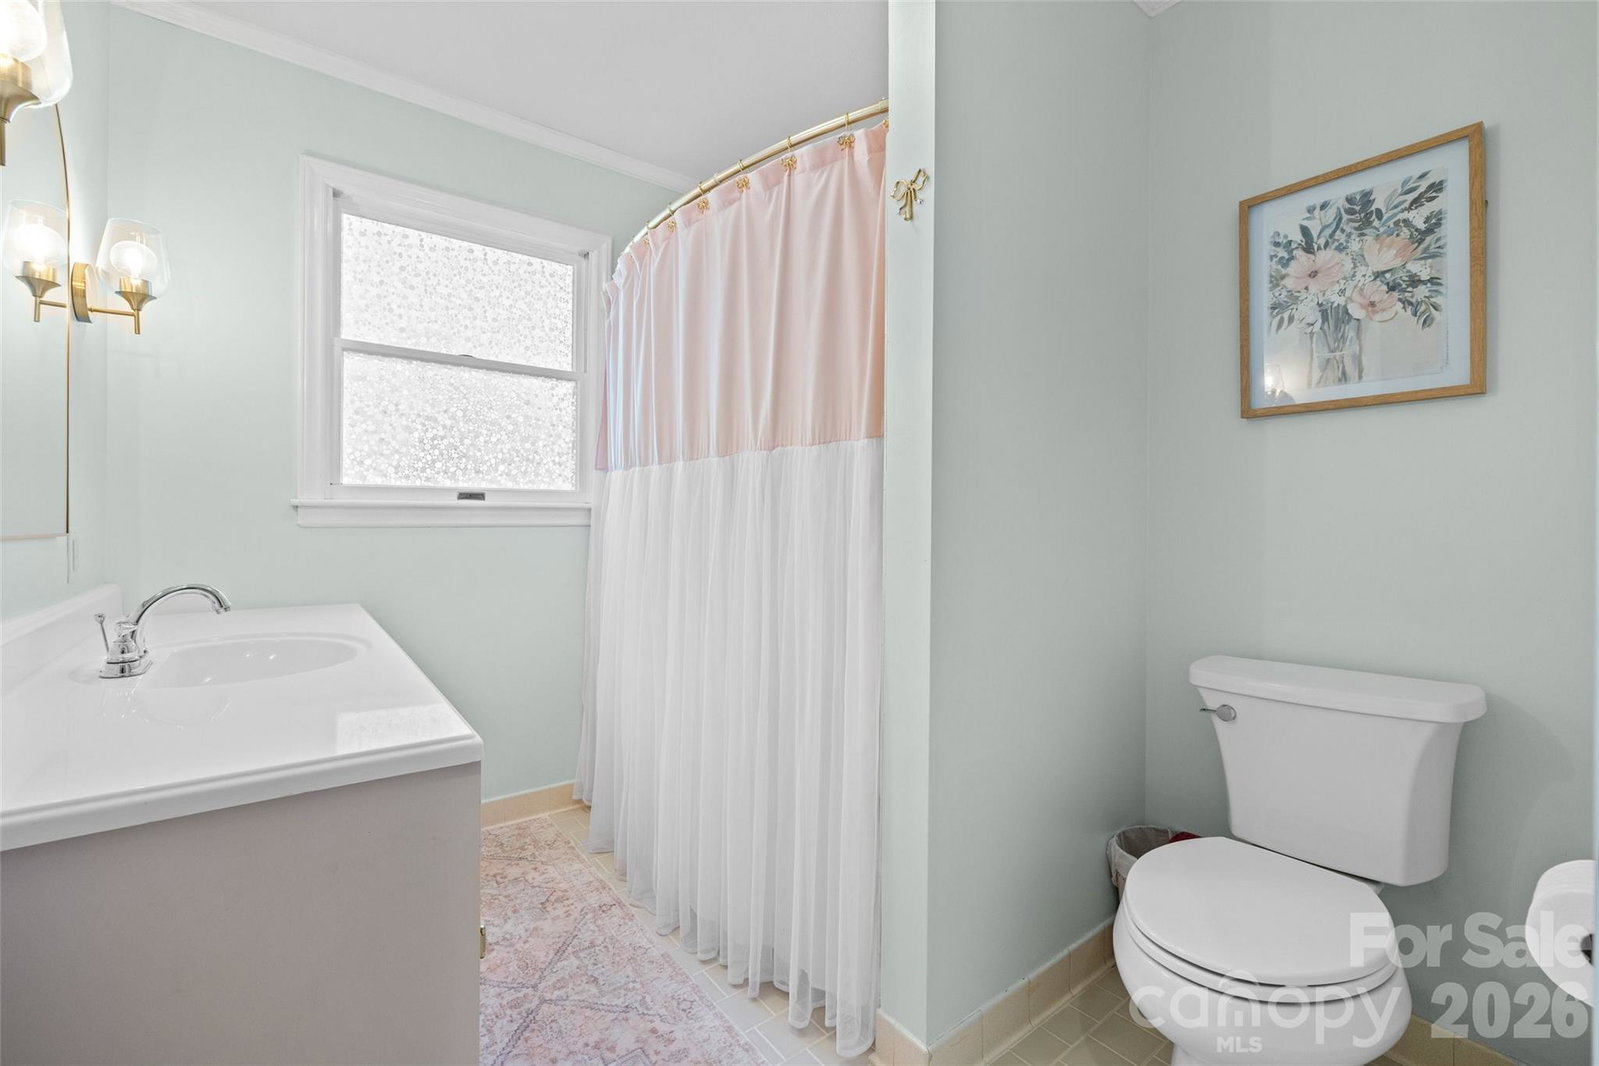
Welcome home to this beautifully updated 4-bedroom, 3 full bath home with a full basement, situated on a spacious 1.22-acre corner lot in the highly sought-after Lakeview Estates neighborhood with no HOA. This versatile property features a desirable in-law suite, private office/den, and multiple living areas, offering flexible space for a variety of needs. The open-concept kitchen and family room create the perfect gathering space, highlighted by new countertops, stainless steel appliances, farmhouse sink, and a center island, while a separate dining room provides a more formal setting for entertaining. Recent upgrades throughout include new flooring, fresh paint, updated lighting, new door hardware, and new outlets, along with major system improvements such as new HVAC units, a new roof (2025), and a crawlspace encapsulation (2024). Outdoor living is just as impressive with a large deck (28x15) overlooking the private backyard, covered patio (29x12) complemented by both a circular front driveway and a separate rear driveway leading to a rear-facing expansive 2-car garage (1154 sq ft) for added convenience and curb appeal. Located near schools, shopping, medical facilities and a short distance to all the charm downtown Monroe has to offer, plus minutes away from Lake Lee boat landing for tranquil boating or fishing. Come see this one today.
Additional Information
- Interior Features
- Attic Stairs Pulldown, Kitchen Island, Open Floorplan, Pantry, Split Bedroom, Walk-In Closet(s), Walk-In Pantry
- Zoning
- AQ5
- Appliances
- Dishwasher, Disposal, Refrigerator, Refrigerator with Ice Maker
- Heating
- Central, Natural Gas
- Air Conditioning
- Central Air
- Exterior Construction
- Site Built
- Levels
- One
- Roof
- Composition
- Foundation
- Basement, Crawl Space
- Parking
- Basement, Circular Driveway, Driveway, Attached Garage, Garage Door Opener, Garage Faces Rear
- Garage Spaces
- 2
- Elementary School
- Rock Rest
- Middle School
- Monroe
- High School
- Monroe
Mortgage Calculator
“ Based on information submitted to the MLS GRID as of . All data is obtained from various sources and may not have been verified by broker or MLS GRID. Supplied Open House Information is subject to change without notice. All information should be independently reviewed and verified for accuracy. Some IDX listings have been excluded from this website. Properties may or may not be listed by the office/agent presenting the information © 2026 Canopy MLS as distributed by MLS GRID”

Last Updated: