18 Worley Place, Asheville, NC 28806
- $883,300
- 4
- BD
- 3
- BA
- 2,566
- SqFt




Listing courtesy of Rumbling Bald Real Estate. eadorjan@rumblingbald.com
- List Price
- $883,300
- Status
- ACTIVE
- Days on Market
- 102
- Price Change
- ▼ $31,700 1786082826
- MLS#
- 4366279
- Style
- Bungalow, Cottage
- Year Built
- 1926
- Bedrooms
- 4
- Bathrooms
- 3
- Full Baths
- 3
- Living Area
- 2,566
- Lot Size
- 12,632
- Acres
- 0.29
- Subdivision
- W M Worley Estate
- Neighborhood
- W M Worley Estate
Property Description
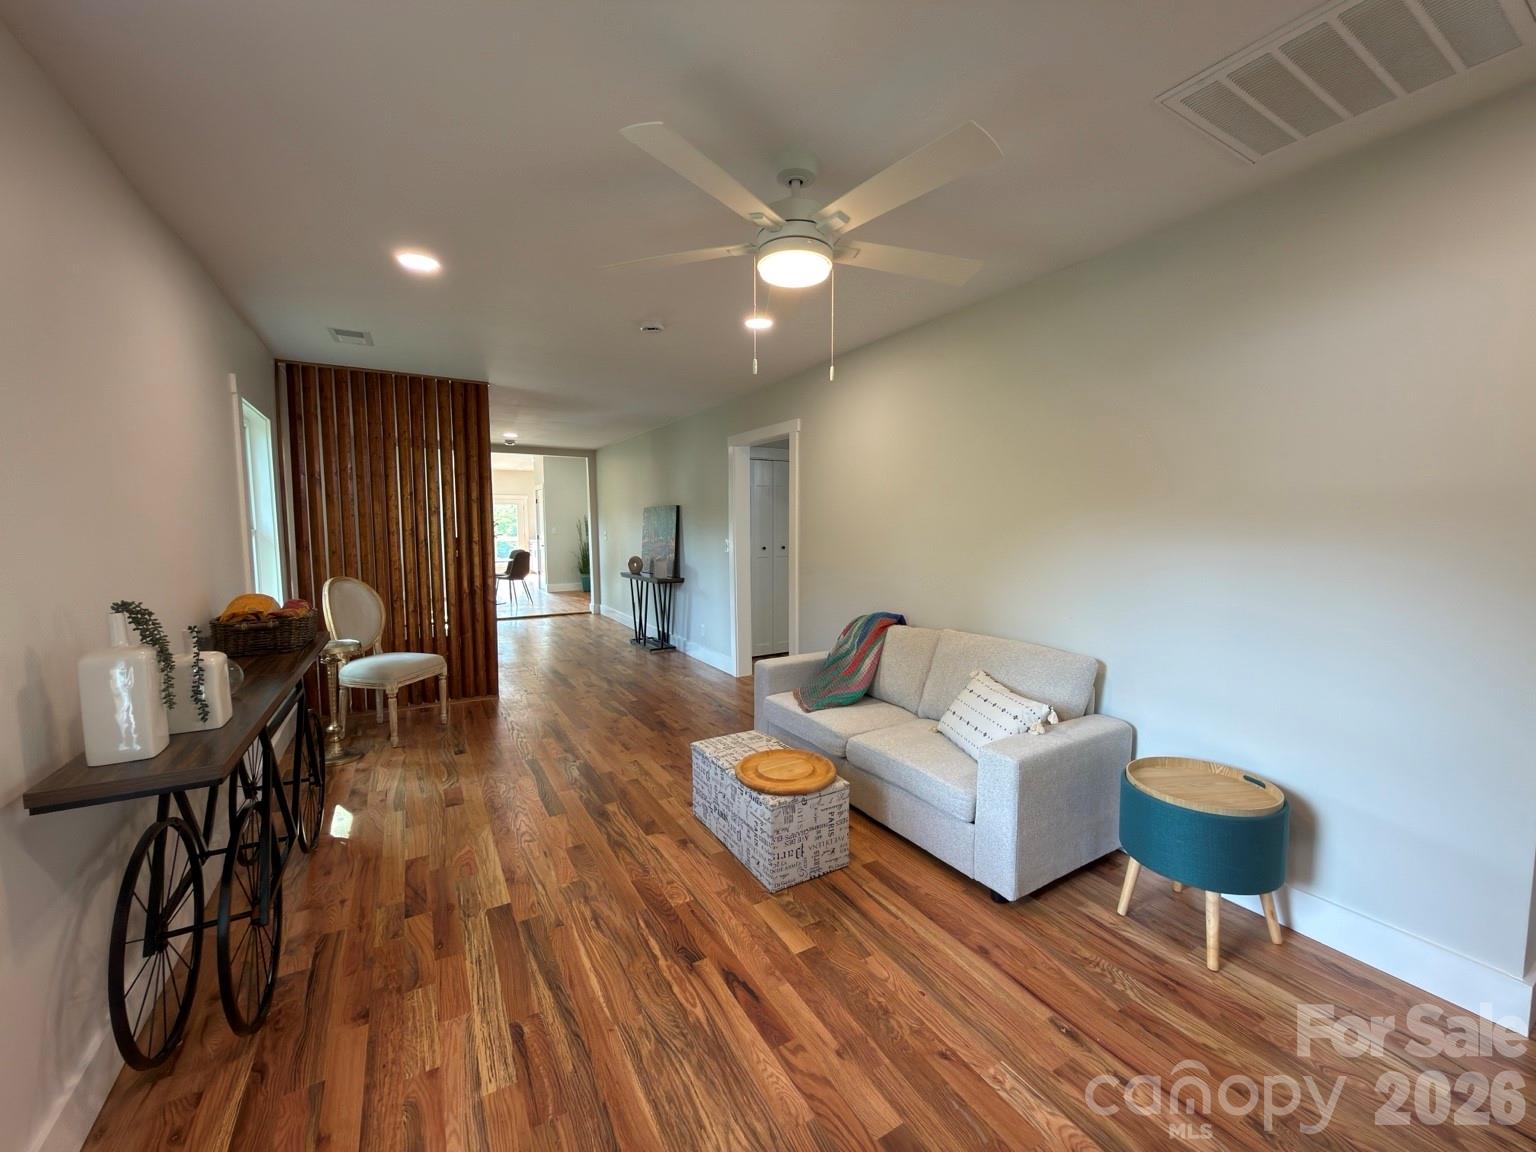
The seller is offering $5000 toward a rate buy down at closing for qualified buyers with acceptable offer by October 31, 2026. Come see this thoughtfully reimagined West Asheville bungalow with soul, craftsmanship, and everyday ease. This beautifully renovated 4-bedroom, 3-bath home offers 2,566 square feet of warm, intentional living space in one of Asheville’s most beloved neighborhoods. Inside and out, the home blends character with meaningful updates buyers rarely find in one place. Original exposed brick in finished lower level family room and full bath add character, while the exterior cedar shake accents bring warmth. A highly functional layout offers the convenience of main-level living, featuring the primary suite with en suite bath, a second bedroom, with a 2nd full bath, and laundry all on the main floor. The primary suite feels like a true spa-inspired retreat, with its en suite bath featuring a dual overhead rain shower and handheld wand. French doors from both the kitchen and primary suite open to a brand-new deck, perfect for morning coffee, evening conversation, and quiet mountain air. Behind the charm is a full-scale systems overhaul, including ALL NEW PLUMBING AND ELECTRICAL, BRAND NEW efficient dual-zone HVAC, NEW metal roof and gutter system, newly installed FRENCH DRAINS, and a new retaining wall at the basement entry, offering lasting quality and peace of mind. Inside, NEW OAK FLOORING on the main level and ROCKWOOL INSULATION in the walls add comfort and energy efficiency while dampening sound. The versatile lower level includes a full bath, PRIVATE ENTRY, generous living area, and two additional bedrooms, creating flexible space for guests, a studio, creative retreat, extended family, long term rental, or simply room to spread out. The spacious 0.29-acre lot is larger and more usable than many in the neighborhood and offers room for gardens, gathering spaces, additional parking, or a future shed. Located within WALKING DISTANCE TO HAYWOOD shops, coffee, restaurants, music venues, and local boutiques, this home captures the creative connected spirit that makes West Asheville so unique.
Additional Information
- Interior Features
- Attic Other, Walk-In Closet(s)
- Property Description
- Bungalow, Cottage
- Zoning
- RM8
- Appliances
- Dishwasher, Disposal, Electric Oven, Electric Range, Electric Water Heater, Microwave, Refrigerator with Ice Maker, Self Cleaning Oven
- Heating
- Central, Heat Pump, Zoned
- Air Conditioning
- Central Air, Heat Pump, Zoned
- Exterior Construction
- Site Built
- Levels
- One
- Roof
- Metal
- Foundation
- Basement
- Parking
- Driveway, On Street
- Elementary School
- Emma/Eblen
- Middle School
- Asheville
- High School
- Asheville
- View
- Mountain(s)
Mortgage Calculator
“ Based on information submitted to the MLS GRID as of . All data is obtained from various sources and may not have been verified by broker or MLS GRID. Supplied Open House Information is subject to change without notice. All information should be independently reviewed and verified for accuracy. Some IDX listings have been excluded from this website. Properties may or may not be listed by the office/agent presenting the information © 2026 Canopy MLS as distributed by MLS GRID”

Last Updated: