1002 Windsor Drive, Asheville, NC 28803
- $645,000
- 4
- BD
- 4
- BA
- 3,316
- SqFt




Listing courtesy of NorthGroup Real Estate LLC. PHILCRISPSR@proton.me
- List Price
- $645,000
- Status
- ACTIVE
- Days on Market
- 98
- Price Change
- ▼ $44,000 1784149813
- MLS#
- 4361534
- Style
- Traditional
- Year Built
- 1992
- Bedrooms
- 4
- Bathrooms
- 4
- Full Baths
- 3
- Half Baths
- 1
- Living Area
- 3,316
- Lot Size
- 26,571
- Acres
- 0.61
- Subdivision
- Windsor Park
- Neighborhood
- Windsor Park
Property Description
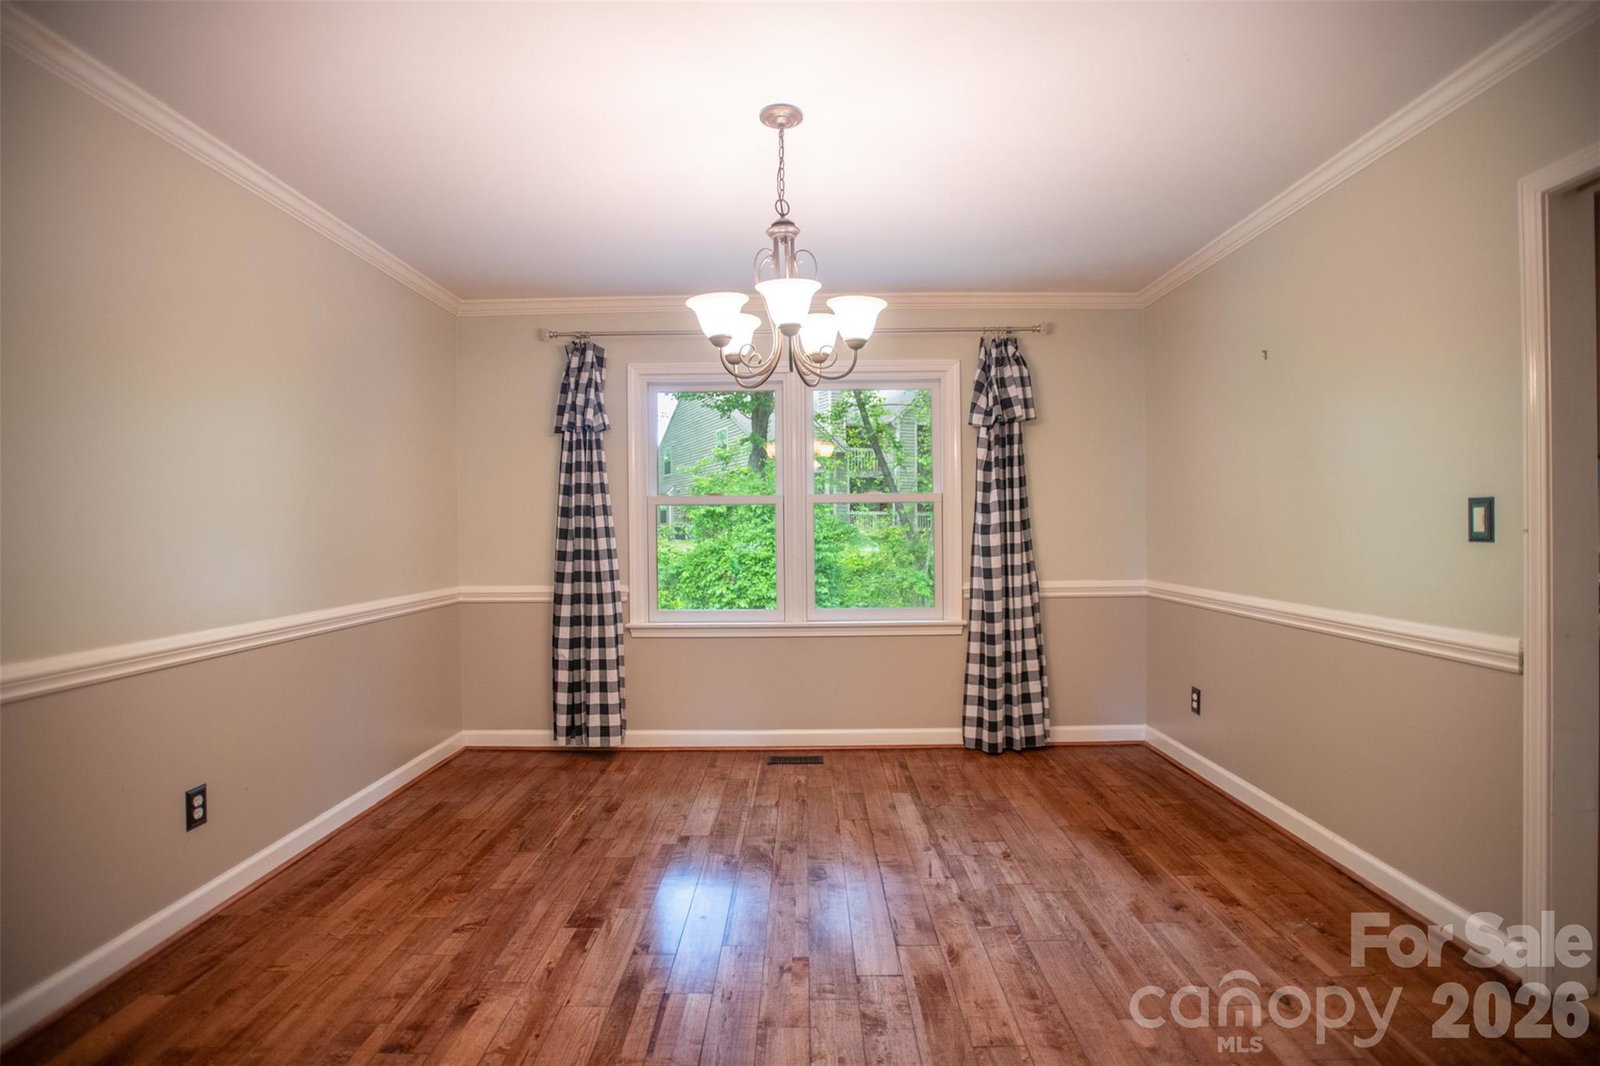
SIGNIFICIANT MARKET ADJUSTMENT..!! Now is the time to take another look!! Seller also offering 2/1 INTEREST RATE BUYDOWN or up to $10,000 towards BUYER'S CLOSING COSTS if under contract by August 15th 2026. The new list price is unbeatable at under $195.00 per square foot. This offers tremendous value and almost certainly immediate lots of equity in this home in the highly sought-after Windsor Park neighborhood of South Asheville. From the moment you open the front door you'll feel right at home. This 4 bedroom 3 1/2 bath beautiful home is located on a corner lot with great landscaping already in place. You'll love the home's location and close proximity to both Asheville and Hendersonville. Great restaurants, schools, healthcare and shopping are only minutes away. Come visit this unbeatable home before it's gone you'll be glad you did..!!
Additional Information
- Interior Features
- Attic Other, Attic Stairs Pulldown, Breakfast Bar, Built-in Features, Cable Prewire, Garden Tub, Pantry, Storage, Walk-In Closet(s), Wet Bar
- Exterior Features
- Fire Pit
- HOA Fee
- $75
- Property Description
- Traditional
- Zoning
- RS4
- Appliances
- Bar Fridge, Dishwasher, Disposal, Dryer, Electric Oven, Electric Range, Exhaust Fan, Gas Water Heater, Microwave, Refrigerator with Ice Maker, Washer, Washer/Dryer
- Heating
- Central, Ductless, Electric, Forced Air, Heat Pump, Hot Water, Natural Gas
- Air Conditioning
- Ceiling Fan(s), Central Air, Ductless, Electric, Heat Pump, Multi Units, Zoned
- Exterior Construction
- Site Built
- Levels
- Two
- Roof
- Architectural Shingle
- Foundation
- Basement
- Parking
- Driveway, Attached Garage, Garage Door Opener, Garage Faces Front, Keypad Entry, Parking Space(s)
- Garage Spaces
- 2
- Elementary School
- Estes/Koontz
- Middle School
- Valley Springs
- High School
- T.C. Roberson
- View
- Mountain(s)
Mortgage Calculator
“ Based on information submitted to the MLS GRID as of . All data is obtained from various sources and may not have been verified by broker or MLS GRID. Supplied Open House Information is subject to change without notice. All information should be independently reviewed and verified for accuracy. Some IDX listings have been excluded from this website. Properties may or may not be listed by the office/agent presenting the information © 2026 Canopy MLS as distributed by MLS GRID”

Last Updated: