419 Whispering Hills Drive Unit #157bp, Locust, NC 28097
- $458,900
- 4
- BD
- 3
- BA
- 3,641
- SqFt




Listing courtesy of TLS Realty LLC. kwilson@tlsrealtyllc.com
- List Price
- $458,900
- Status
- ACTIVE
- Days on Market
- 173
- Price Change
- ▲ $39,000 1784675011
- MLS#
- 4346650
- Style
- Other
- New Construction
- Yes
- Year Built
- 2026
- Bedrooms
- 4
- Bathrooms
- 3
- Full Baths
- 2
- Half Baths
- 1
- Living Area
- 3,641
- Lot Size
- 7,840
- Acres
- 0.18
- Subdivision
- Whispering Hills
- Neighborhood
- Whispering Hills
Property Description
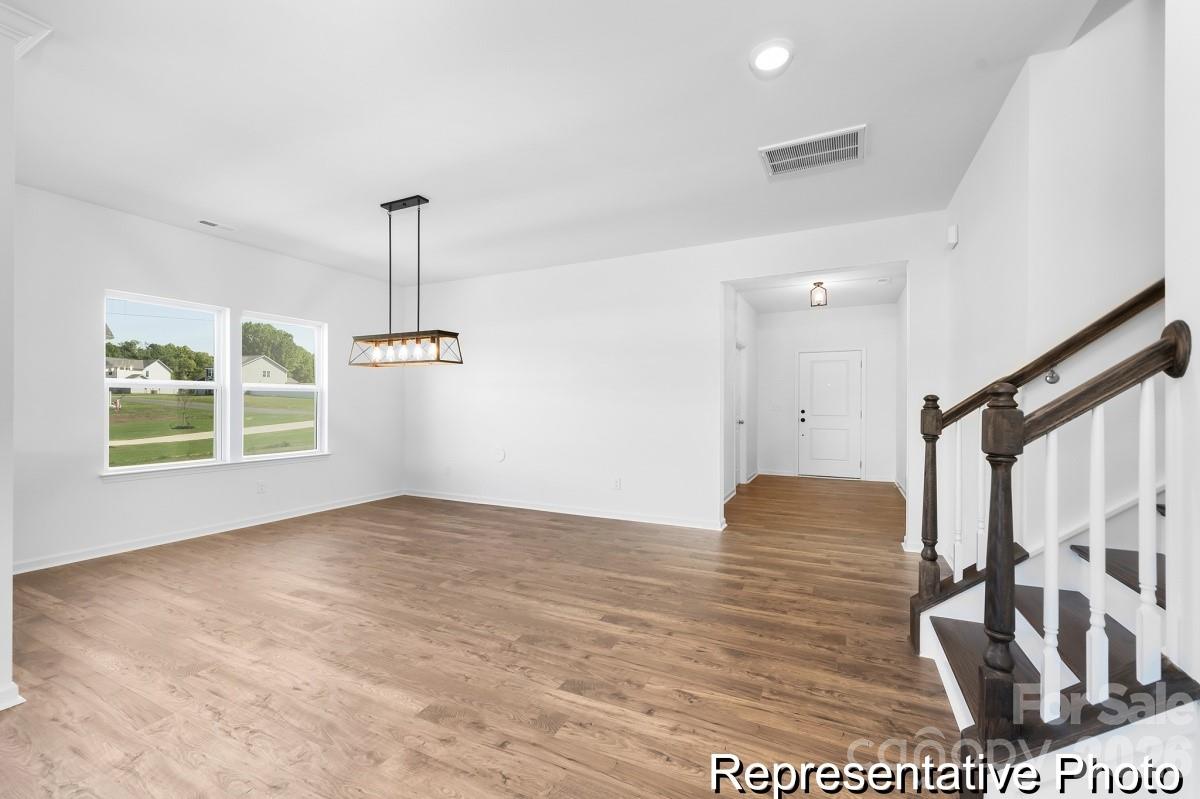
Proposed Semi-Custom Construction in Locust, NC! The Winslow offers 3,614–3,643 sq. ft. of upgraded living space with 4–5 bedrooms and 2.5–4.5 bathrooms—ideal for today’s modern lifestyles. This flexible floorplan includes a main-level study (or optional 5th bedroom), a spacious great room, formal dining, breakfast nook, designer kitchen, walk-in pantry, and built-in bench. Upstairs features a large game room, convenient laundry, three secondary bedrooms—each with walk-in closets—and a luxurious primary suite with dual vanities, walk-in shower, and oversized closet. Choose from Open, Traditional, or Transitional Lifestyle Series and personalize your layout with a variety of high-end finishes. Located in Whispering Hills—just minutes from downtown Locust, shopping, dining, and medical offices—with easy access to Charlotte, Concord, and surrounding areas. Community features include a future pool (2026), playground, green spaces, and generous homesites with 3-car garage options.
Additional Information
- Interior Features
- Open Floorplan, Pantry, Walk-In Closet(s)
- HOA Fee
- $333
- Property Description
- Other
- Zoning
- SFR
- Appliances
- Dishwasher, Disposal, Electric Range, Microwave, Plumbed For Ice Maker, Refrigerator, Washer/Dryer
- Heating
- Central, Electric, Forced Air, Heat Pump
- Air Conditioning
- Central Air
- Exterior Construction
- Site Built
- Levels
- Two
- Roof
- Architectural Shingle
- Foundation
- Slab
- Parking
- Driveway, Attached Garage, Garage Faces Front
- Garage Spaces
- 2
- Elementary School
- Locust
- Middle School
- West Stanly
- High School
- West Stanly
Mortgage Calculator
“ Based on information submitted to the MLS GRID as of . All data is obtained from various sources and may not have been verified by broker or MLS GRID. Supplied Open House Information is subject to change without notice. All information should be independently reviewed and verified for accuracy. Some IDX listings have been excluded from this website. Properties may or may not be listed by the office/agent presenting the information © 2026 Canopy MLS as distributed by MLS GRID”

Last Updated: