501 Woodfield Drive, Asheville, NC 28803
- $450,000
- 4
- BD
- 5
- BA
- 2,920
- SqFt



Listing courtesy of Keller Williams Great Smokies. 828-734-6425
- List Price
- $450,000
- Status
- ACTIVE
- Days on Market
- 174
- Price Change
- ▼ $15,000 1785108894
- MLS#
- 4342330
- Year Built
- 1985
- Bedrooms
- 4
- Bathrooms
- 5
- Full Baths
- 5
- Living Area
- 2,920
- Subdivision
- Woodfield Condos
- Neighborhood
- Woodfield Condos
Property Description
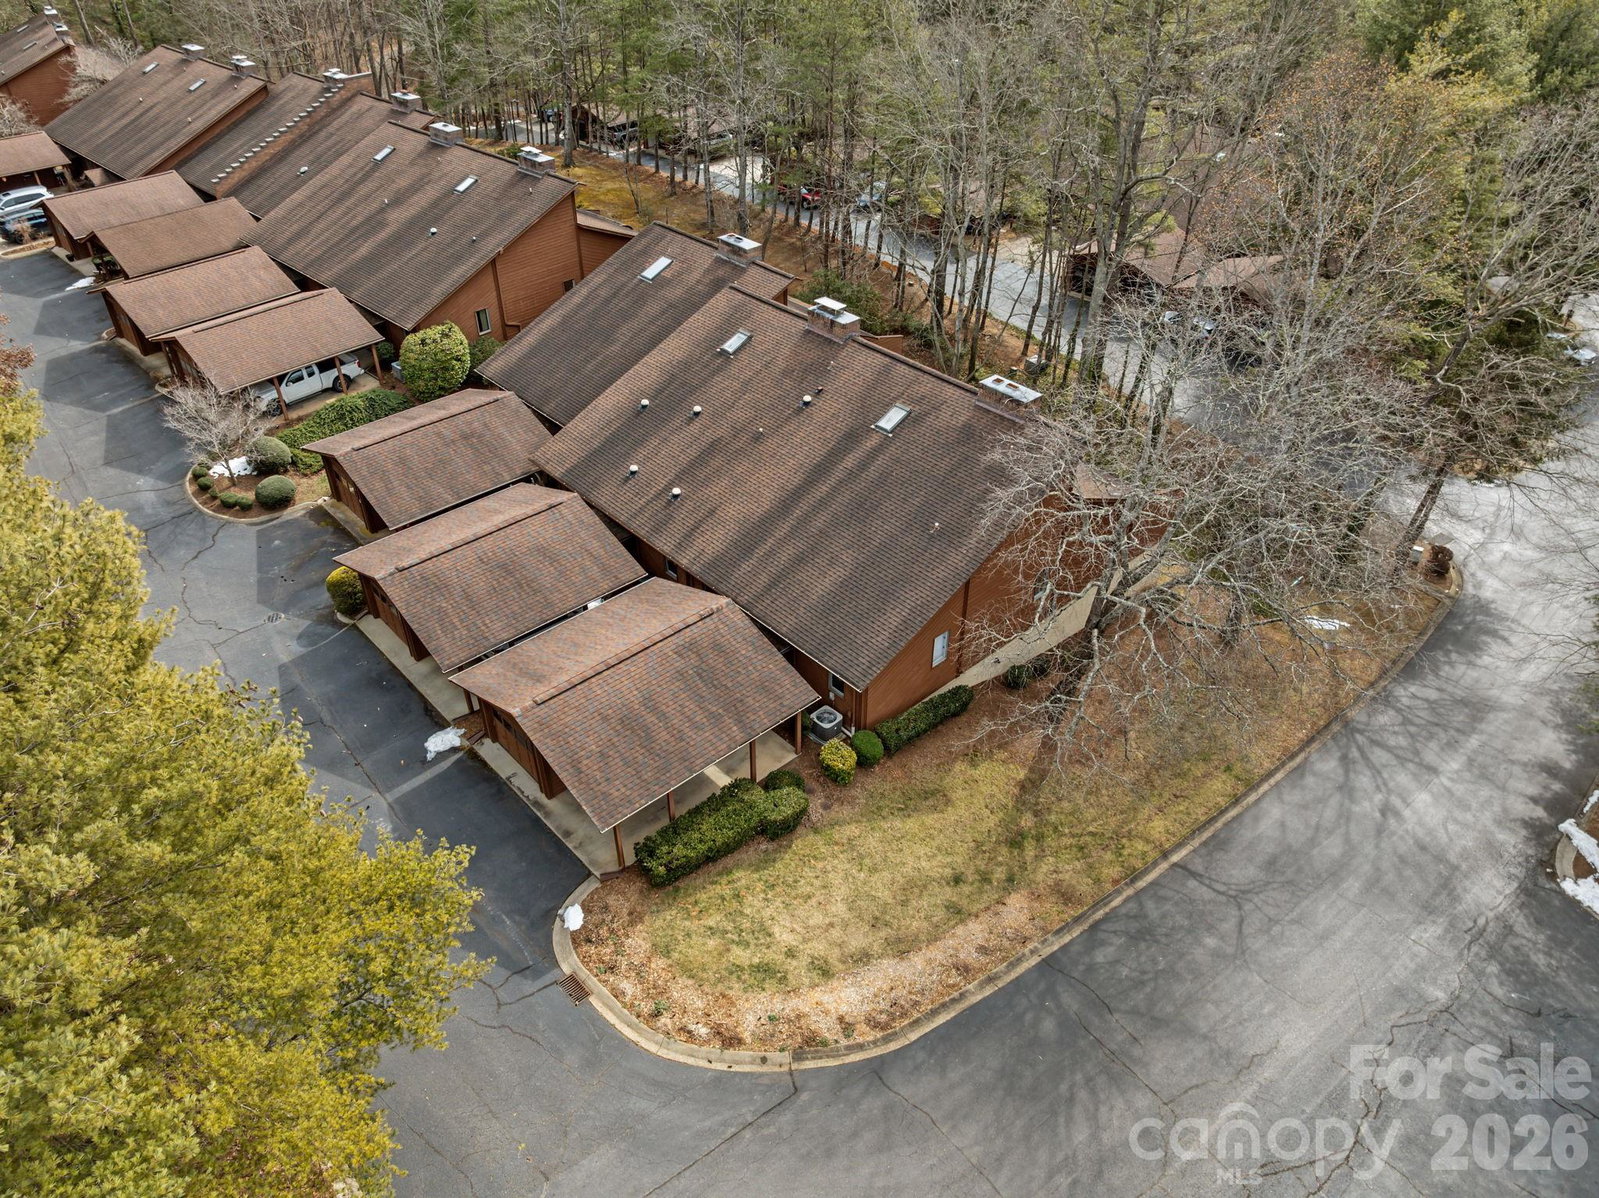
**MOTIVATED SELLER**Welcome to 501 Woodfield Drive, a spacious and well-maintained condominium in the heart of South Asheville. This thoughtfully designed home offers multiple levels of living space, providing flexibility for everyday living, entertaining, or accommodating guests. The main level features a bright living area, kitchen, dining space, two bedrooms, and two full bathrooms. The finished loft area offers a Guest Suite with a large walk-in closet and beautiful natural sunlight. The finished lower level adds valuable bonus space ideal for a recreation room, home office, or additional gathering area, complete with walk-out access to the outdoors. Just steps away from the community pool. Enjoy low-maintenance living with exterior upkeep handled by the HOA, giving you more time to take advantage of the community and the convenience of South Asheville. Located just minutes from shopping, dining, medical facilities, and major highways, this home also offers easy access to downtown Asheville, the Blue Ridge Parkway, and nearby parks. Whether you're looking for a primary residence, a lock-and-leave lifestyle, or an investment opportunity (subject to HOA restrictions), 501 Woodfield Drive offers comfort, flexibility, and an exceptional location. Buyer to verify all information, including square footage, HOA details, and school assignments.
Additional Information
- Interior Features
- Breakfast Bar, Garden Tub, Open Floorplan, Pantry, Walk-In Closet(s), Wet Bar
- Exterior Features
- Tennis Court(s)
- HOA Fee
- $484
- Pets Allowed
- Yes
- Appliances
- Bar Fridge, Dishwasher, Disposal, Electric Oven, Electric Range, Electric Water Heater, Microwave, Refrigerator, Washer/Dryer
- Heating
- Central
- Air Conditioning
- Central Air
- Exterior Construction
- Site Built
- Levels
- Split Level
- Roof
- Composition
- Foundation
- Slab
- Pool
- Yes
- Parking
- Attached Carport, Detached Garage
- Garage Spaces
- 1
- Elementary School
- Ira B. Jones
- Middle School
- Asheville
- High School
- AC Reynolds
Mortgage Calculator
“ Based on information submitted to the MLS GRID as of . All data is obtained from various sources and may not have been verified by broker or MLS GRID. Supplied Open House Information is subject to change without notice. All information should be independently reviewed and verified for accuracy. Some IDX listings have been excluded from this website. Properties may or may not be listed by the office/agent presenting the information © 2026 Canopy MLS as distributed by MLS GRID”

Last Updated: