2519 Fallbrook Nw Place, Concord, NC 28027
- $795,000
- 4
- BD
- 4
- BA
- 3,558
- SqFt



Listing courtesy of Realty One Group Revolution. homesbytiffanydavis@gmail.com
- List Price
- $795,000
- Status
- ACTIVE
- Days on Market
- 1
- MLS#
- 4319310
- Year Built
- 2005
- Bedrooms
- 4
- Bathrooms
- 4
- Full Baths
- 3
- Half Baths
- 1
- Living Area
- 3,558
- Lot Size
- 13,939
- Acres
- 0.32
- Subdivision
- Laurel Park
- Neighborhood
- Laurel Park
Property Description
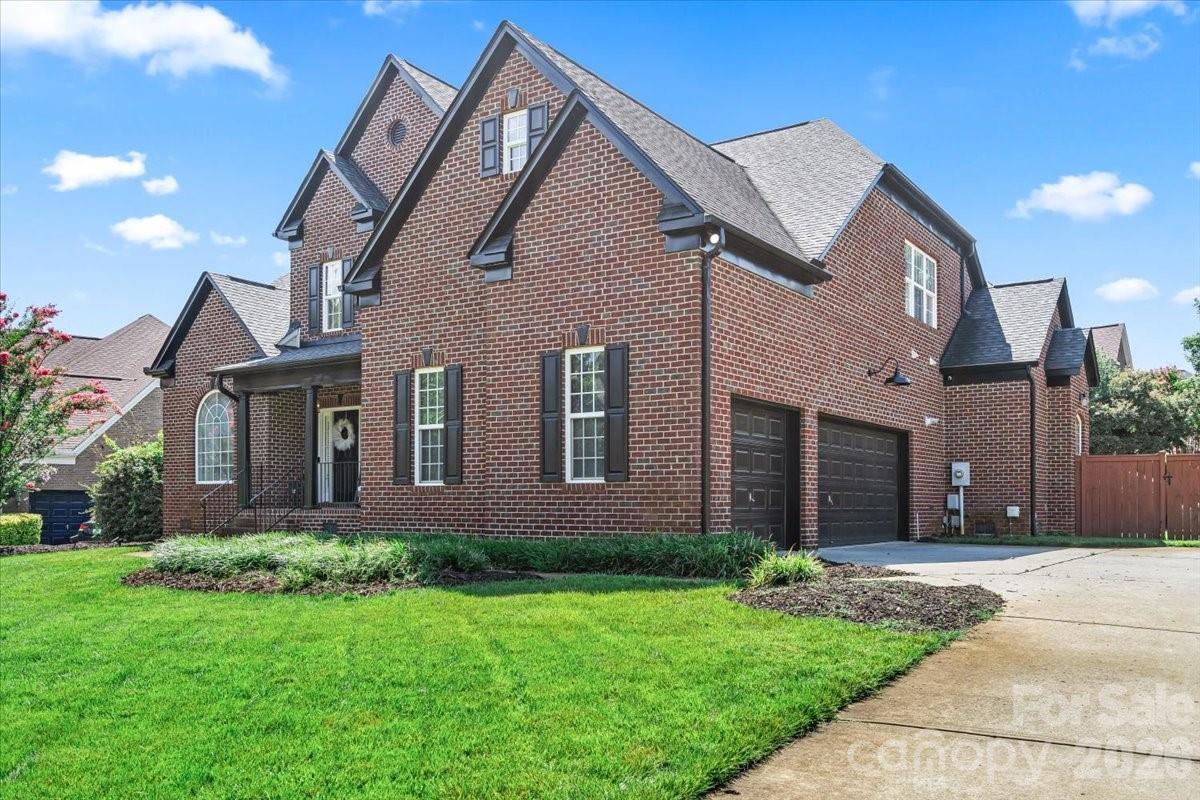
Located in the sought-after Laurel Park, this extensively renovated home offers turnkey living with a highly desirable layout and high-end finishes throughout. The main level flows beautifully, featuring wide-plank Mohawk RevWood flooring, full professional interior paint including ceilings, updated lighting, a private office with doors and stunning two-story great room w/ gas fireplace & built-ins. Spacious main-level primary suite with automatic blackout blinds, custom walk-in closet, and spa-inspired bath with curbless shower, rain and handheld showerheads, freestanding tub, new vanities, and designer lighting. The chef’s kitchen impresses with quartz countertops and backsplash with ledge, oversized island, new double shaker cabinetry with extended uppers and trim, open shelving with sconces, custom-built range hood w/ touchless operation, pot filler, under-cabinet lighting and outlets, single-bowl SS sink, touchless faucet, air-switch disposal, gas range w/ air fryer, built-in microwave, dishwasher, refrigerator, and wine/beverage fridge. Upstairs offers three additional bedrooms—all ensuite—along with two bonus/flex rooms, including a color-drenched media/bonus room with with a hidden speakeasy/bonus space behind a custom bookcase Murphy door. The 3-car garage has been thoughtfully finished with professionally epoxied floors and built-in storage - creating a clean, polished extension of the home that offers flexibility for hobbies, fitness, storage, or everyday organization. Outdoor living is elevated with a new large Trex screened porch featuring dual-tiered staircases. Large level privacy fenced backyard with in-ground well irrigation. Other major upgrades include new HVAC systems (installed 2024), tankless water heater (installed 2024), and whole-house water filtration system (installed 2024). Access to Laurel Park amenities including pool, clubhouse, tennis/pickleball courts, playground, picnic area, and pond. Conveniently located near school, highways, shopping, and dining!
Additional Information
- Interior Features
- Attic Stairs Pulldown, Attic Walk In, Breakfast Bar, Built-in Features, Entrance Foyer, Kitchen Island, Open Floorplan, Pantry, Split Bedroom, Storage, Walk-In Closet(s)
- Exterior Features
- In-Ground Irrigation
- HOA Fee
- $200
- Appliances
- Dishwasher, Disposal, Exhaust Hood, Filtration System, Gas Range, Microwave, Refrigerator with Ice Maker, Tankless Water Heater
- Heating
- Forced Air, Natural Gas, Zoned
- Air Conditioning
- Central Air, Zoned
- Exterior Construction
- Site Built
- Levels
- Two
- Foundation
- Crawl Space
- Parking
- Driveway, Attached Garage, Garage Faces Side
- Garage Spaces
- 3
- Elementary School
- Weddington Hills
- Middle School
- Harold E Winkler
- High School
- West Cabarrus
Mortgage Calculator
“ Based on information submitted to the MLS GRID as of . All data is obtained from various sources and may not have been verified by broker or MLS GRID. Supplied Open House Information is subject to change without notice. All information should be independently reviewed and verified for accuracy. Some IDX listings have been excluded from this website. Properties may or may not be listed by the office/agent presenting the information © 2026 Canopy MLS as distributed by MLS GRID”

Last Updated: