412 Cherokee Trace, Lake Toxaway, NC 28747
- $1,550,000
- 3
- BD
- 5
- BA
- 2,401
- SqFt







Listing courtesy of Lake Toxaway Co.. mish@laketoxaway.com
- List Price
- $1,550,000
- Status
- ACTIVE
- Days on Market
- 298
- Price Change
- ▼ $50,000 1783650194
- MLS#
- 4312888
- Style
- Cottage
- Year Built
- 1979
- Bedrooms
- 3
- Bathrooms
- 5
- Full Baths
- 4
- Half Baths
- 1
- Living Area
- 2,401
- Lot Size
- 23,958
- Acres
- 0.55
- Subdivision
- Lake Toxaway Estates
- Neighborhood
- Lake Toxaway Estates
Property Description
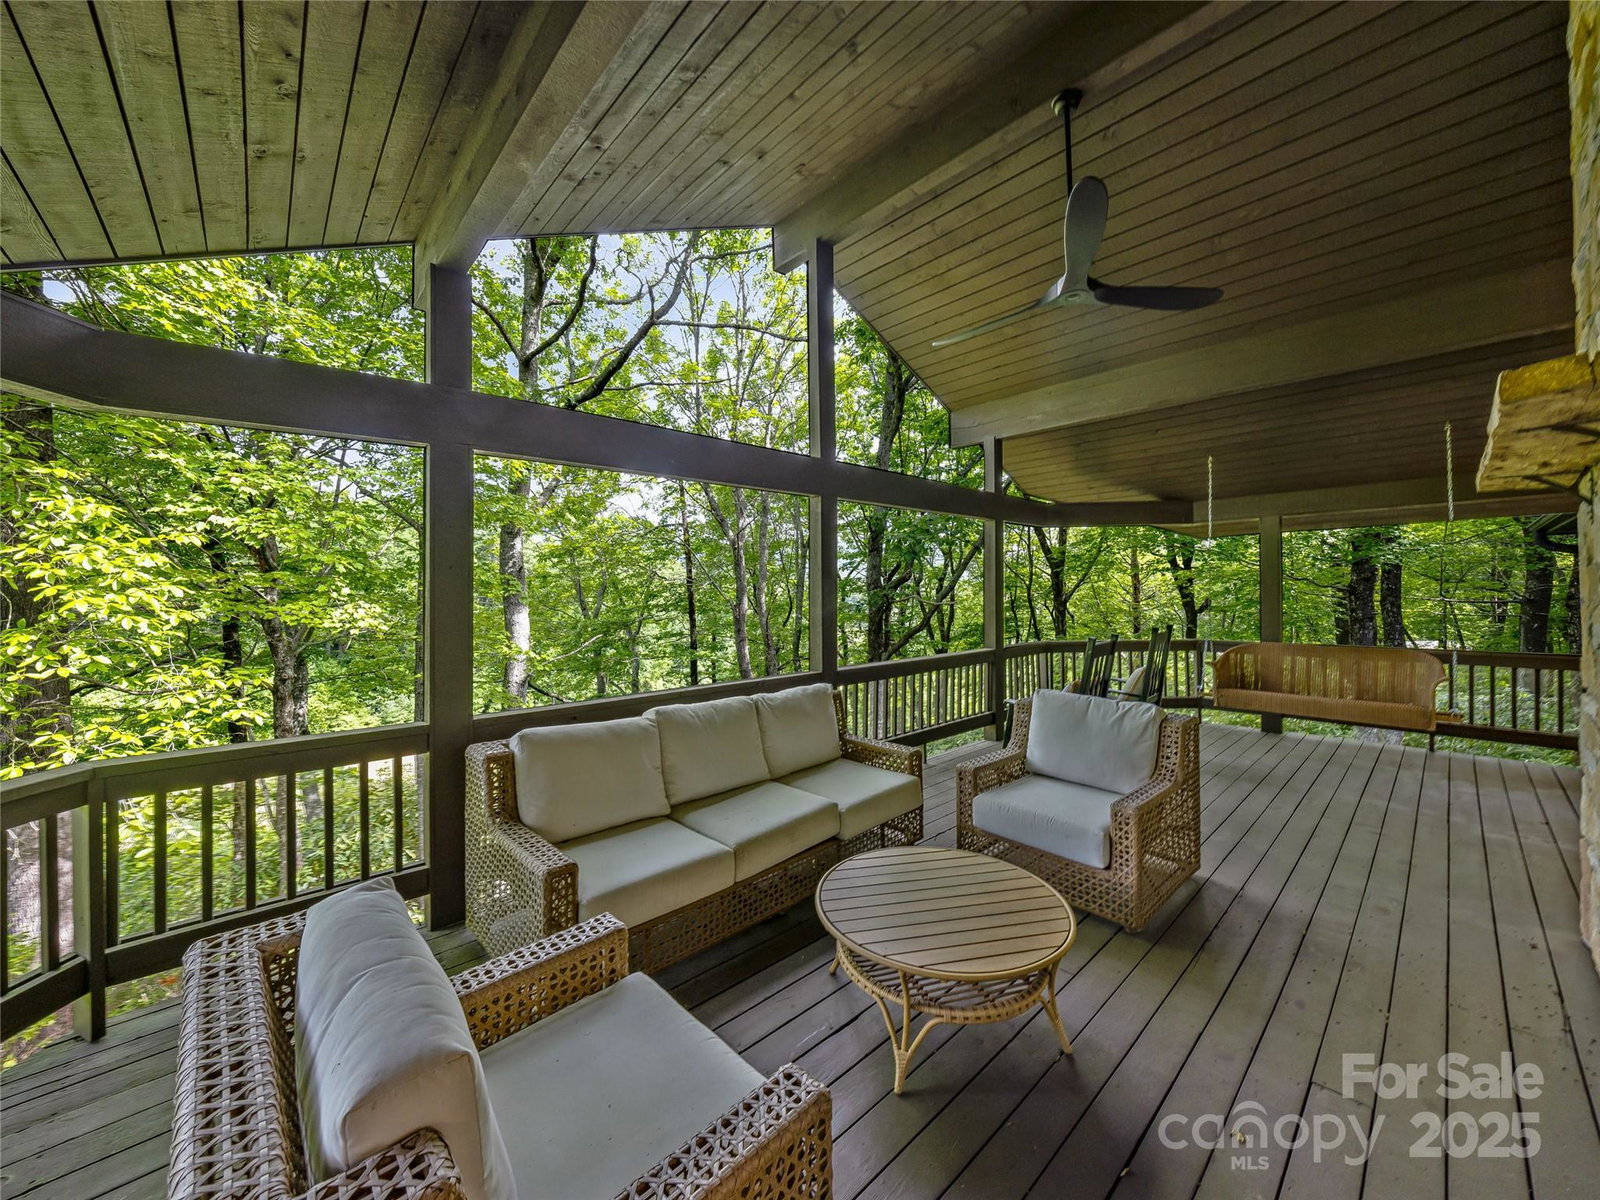
Perfectly positioned along the 18th fairway of Lake Toxaway’s premier golf course, this beautifully renovated residence offers a rare blend of timeless elegance and modern mountain luxury. From its sweeping long-range mountain vistas to its tranquil golf course views, every angle invites a sense of peace and connection with nature. Multiple expansive, covered outdoor living spaces create the ideal setting for morning coffee, evening gatherings, or simply soaking in the crisp mountain air. Inside, the home’s light-filled, open-concept interiors have been thoughtfully reimagined with sophisticated finishes and an effortless flow that invites the outdoors in. The main living areas open to generous decks designed for entertaining, while the home’s classic architectural details blend seamlessly with modern comforts. Ideally situated for convenience and leisure, the property is just a short, scenic golf cart ride from the Lake Toxaway Country Club, Lake Toxaway private marina, and the acclaimed Greystone Inn. Whether you’re drawn by the championship fairways, the serenity of the lake, or the vibrant social life of one of Western North Carolina’s most prestigious communities, this turnkey residence delivers the ultimate in refined mountain living. Membership to the Lake Toxaway Country Club is based upon availability and application.
Additional Information
- Interior Features
- Breakfast Bar, Kitchen Island, Open Floorplan
- HOA Fee
- $4,085
- Property Description
- Cottage
- Appliances
- Dishwasher, Electric Range, Microwave, Refrigerator, Washer/Dryer
- Heating
- Electric, Floor Furnace
- Air Conditioning
- Central Air, Electric
- Exterior Construction
- Site Built
- Levels
- One
- Roof
- Architectural Shingle
- Foundation
- Basement, Slab
- Parking
- Driveway, Detached Garage
- Garage Spaces
- 2
- Elementary School
- Unspecified
- Middle School
- Unspecified
- High School
- Unspecified
- View
- Golf Course
Mortgage Calculator
“ Based on information submitted to the MLS GRID as of . All data is obtained from various sources and may not have been verified by broker or MLS GRID. Supplied Open House Information is subject to change without notice. All information should be independently reviewed and verified for accuracy. Some IDX listings have been excluded from this website. Properties may or may not be listed by the office/agent presenting the information © 2026 Canopy MLS as distributed by MLS GRID”

Last Updated: