2280 Mountain Air Drive, Burnsville, NC 28714
- $1,775,000
- 3
- BD
- 5
- BA
- 3,832
- SqFt






Listing courtesy of Premier Sotheby’s International Realty. 828-279-3980
- List Price
- $1,775,000
- Status
- ACTIVE
- Days on Market
- 387
- Price Change
- ▼ $124,000 1783386424
- MLS#
- 4275710
- Style
- Traditional
- Year Built
- 2001
- Bedrooms
- 3
- Bathrooms
- 5
- Full Baths
- 3
- Half Baths
- 2
- Living Area
- 3,832
- Lot Size
- 41,382
- Acres
- 0.95
- Subdivision
- Mountain Air
- Neighborhood
- Mountain Air
Property Description
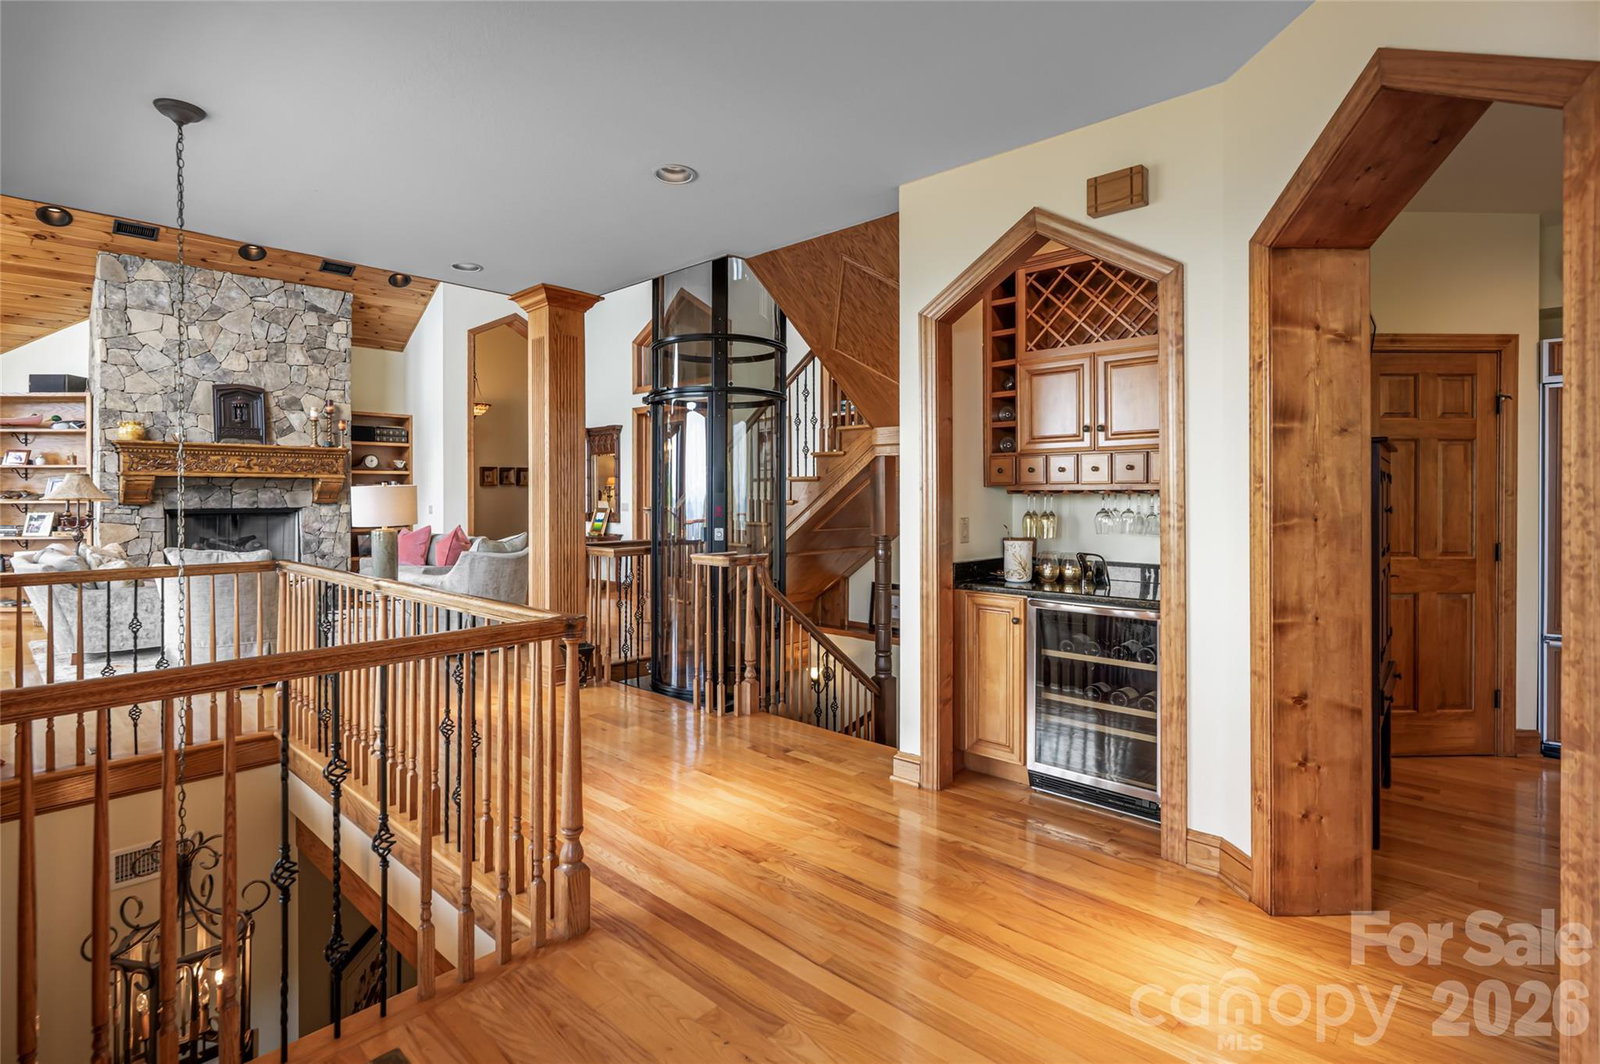
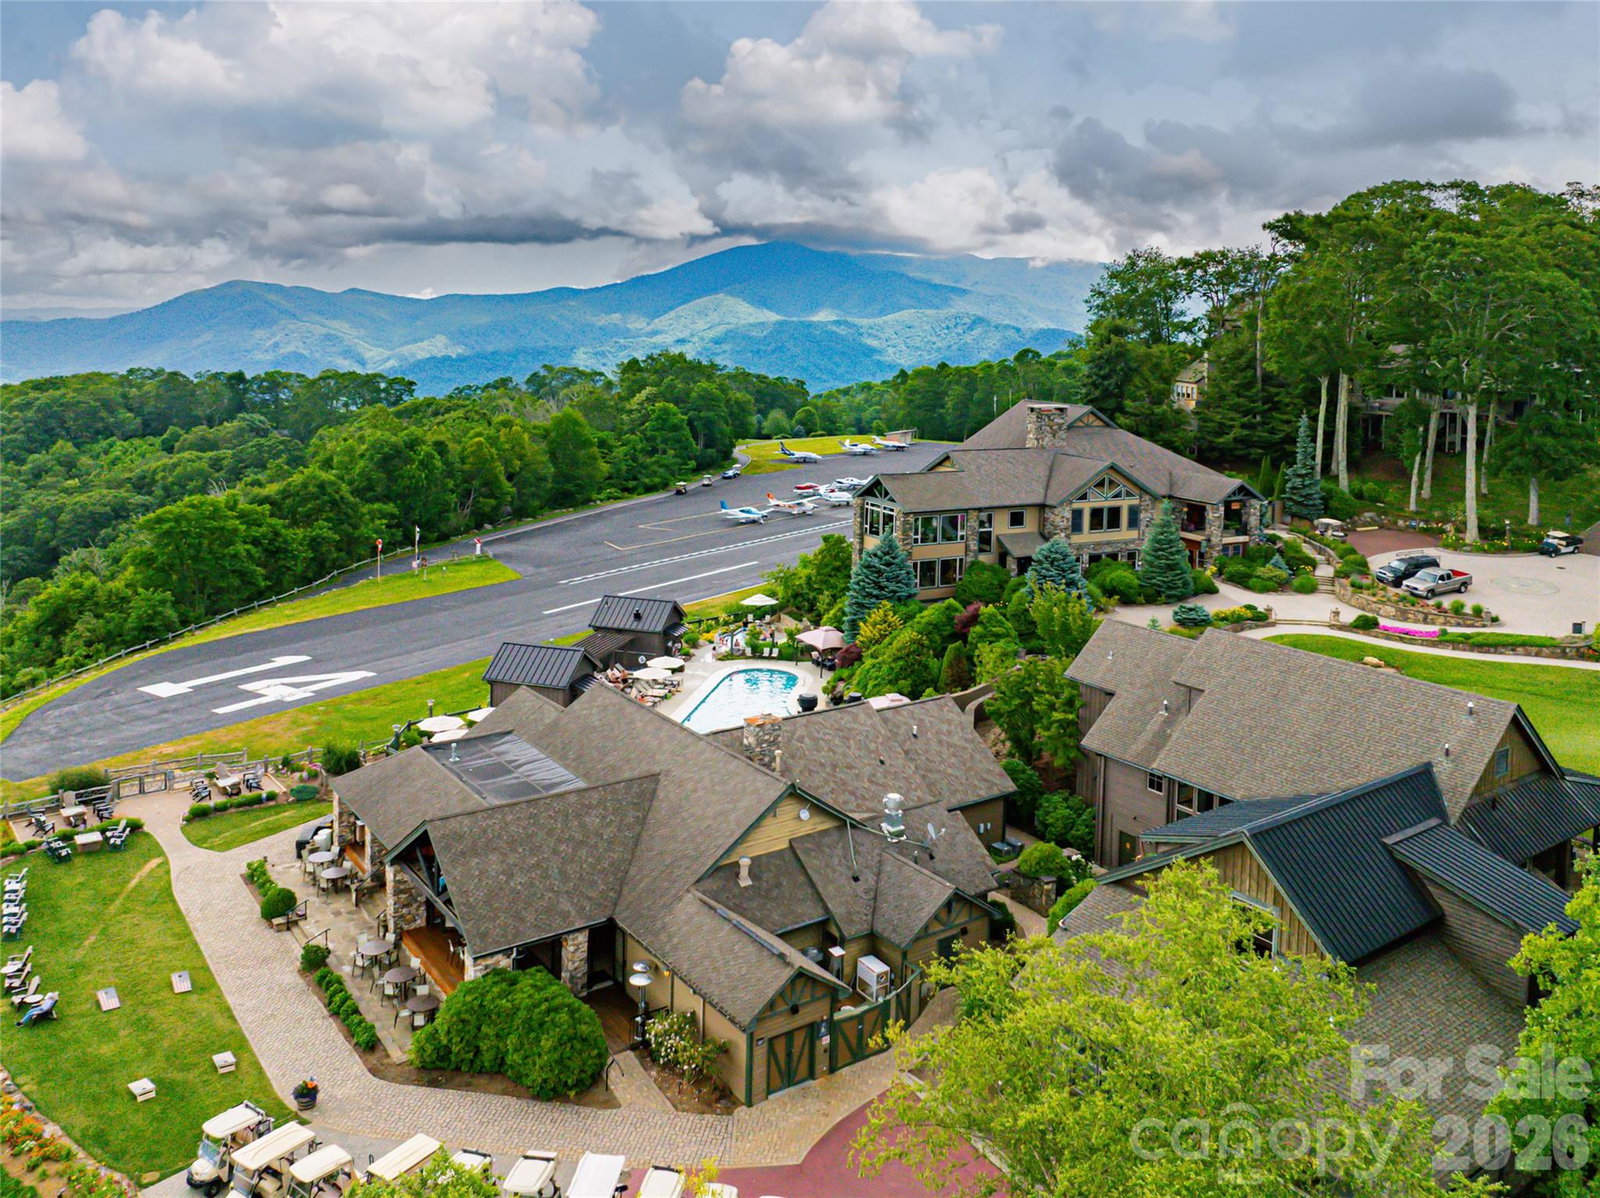
Rustic mountain character and refined European design come together in this distinctive Mountain Air retreat, where panoramic views and thoughtful architecture define every space. A dramatic boulder at the entrance creates a memorable arrival, while a light-filled, three-story foyer introduces the home's impressive scale. Two private guest suites occupy the entry level, and a curved staircase and private elevator provide easy access throughout. The main living level features a soaring great room with a striking stone fireplace, walls of windows and sweeping mountain vistas. An open dining area and well-appointed kitchen are designed for both everyday living and effortless entertaining. The primary suite offers its own fireplace, private deck and spa-inspired bath, while an upper-level loft provides flexible space for a home office, studio or additional sleeping area. Located within Mountain Air, residents enjoy trails, club amenities and the convenience of a private mountaintop airport.
Additional Information
- Interior Features
- Attic Stairs Pulldown, Breakfast Bar, Built-in Features, Elevator, Entrance Foyer, Garden Tub, Hot Tub, Kitchen Island, Open Floorplan, Pantry, Storage
- Exterior Features
- Fire Pit, Hot Tub
- HOA Fee
- $377
- Property Description
- Traditional
- Appliances
- Bar Fridge, Dishwasher, Disposal, Double Oven, Dryer, Exhaust Hood, Gas Range, Gas Water Heater, Microwave, Oven, Plumbed For Ice Maker, Refrigerator, Self Cleaning Oven, Tankless Water Heater, Washer, Washer/Dryer, Wine Refrigerator
- Heating
- Central, Forced Air, Propane
- Air Conditioning
- Central Air, Heat Pump, Zoned
- Exterior Construction
- Site Built
- Levels
- Two and a Half
- Roof
- Architectural Shingle
- Foundation
- Basement, Crawl Space
- Parking
- Driveway, Attached Garage
- Garage Spaces
- 2
- Elementary School
- Blue Ridge
- Middle School
- Cane River
- High School
- Mountain Heritage
- View
- Long Range, Mountain(s), Year Round
Mortgage Calculator
“ Based on information submitted to the MLS GRID as of . All data is obtained from various sources and may not have been verified by broker or MLS GRID. Supplied Open House Information is subject to change without notice. All information should be independently reviewed and verified for accuracy. Some IDX listings have been excluded from this website. Properties may or may not be listed by the office/agent presenting the information © 2026 Canopy MLS as distributed by MLS GRID”

Last Updated: