120 Ponderosa Drive, Hartwell, GA 30643
- $1,599,000
- 6
- BD
- 5
- BA
- 5,666
- SqFt















Listing courtesy of Coldwell Banker Fort Realty
- List Price
- $1,599,000
- Status
- ACTIVE
- Days on Market
- 7
- MLS#
- 20304697
- Subtype
- Residential
- Style
- Contemporary
- Year Built
- 2007
- Bedrooms
- 6
- Bathrooms
- 5
- Full Baths
- 4
- Half Baths
- 1
- Living Area
- 5,666
- Lot Size
- 29,620
- Acres
- 0.68
- Subdivision
- Ponderosa Park
- Neighborhood
- Ponderosa Park
- MLS Area Major
- 640-Hart County, GA
Property Description
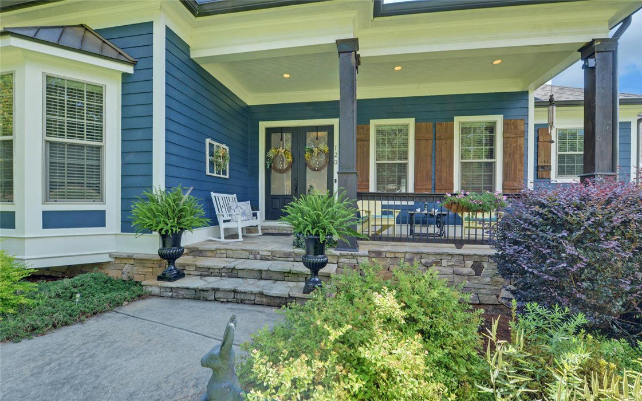
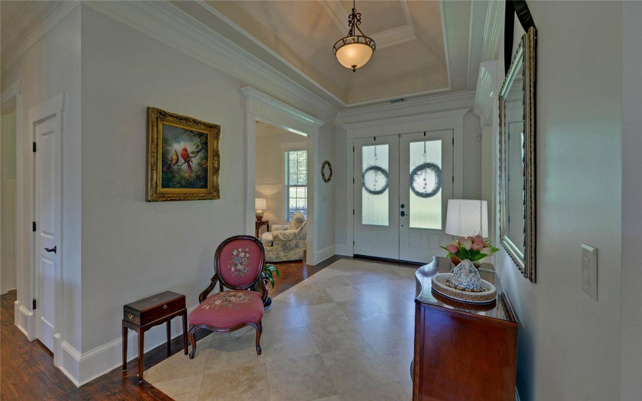
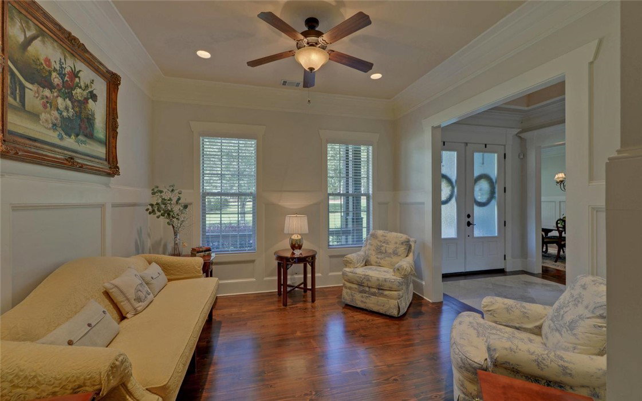
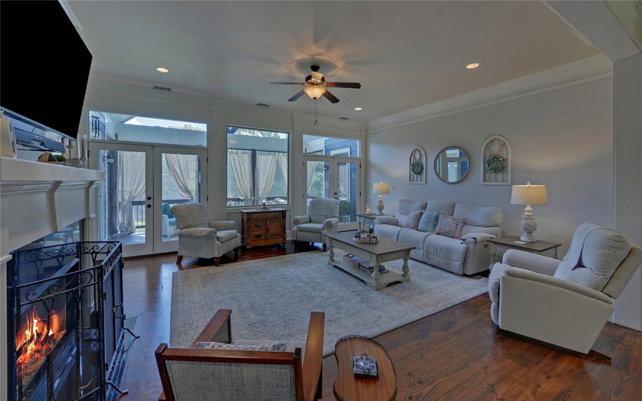
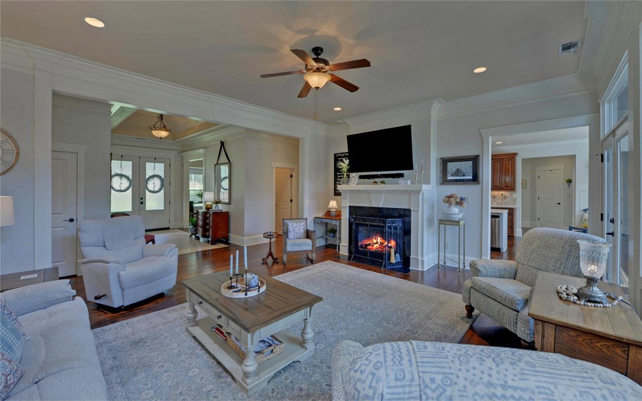
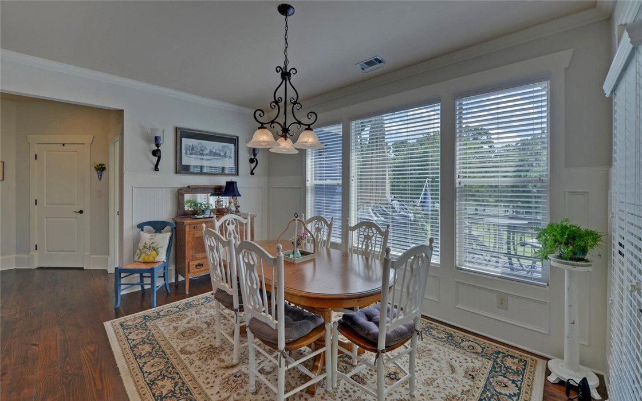
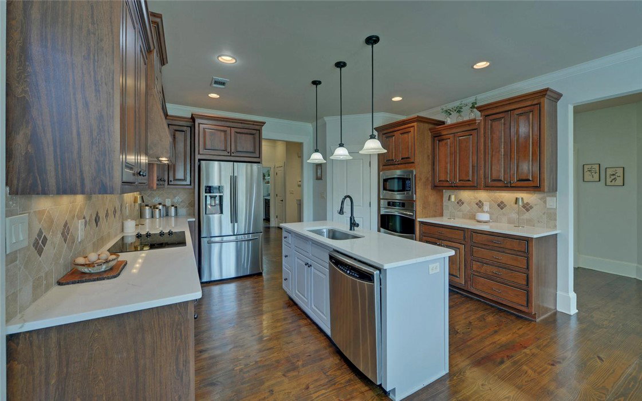
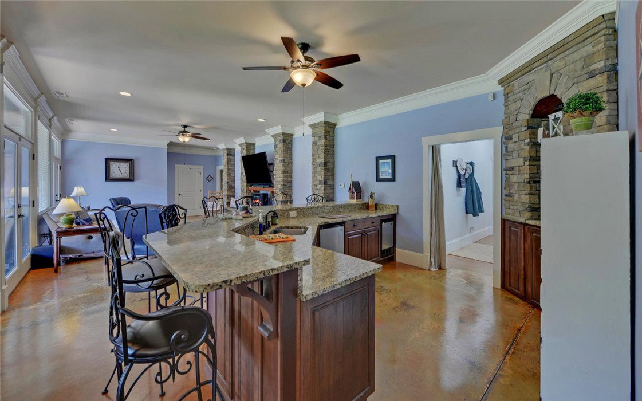
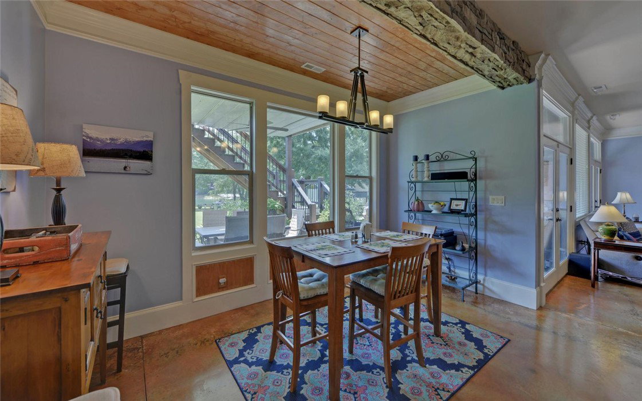
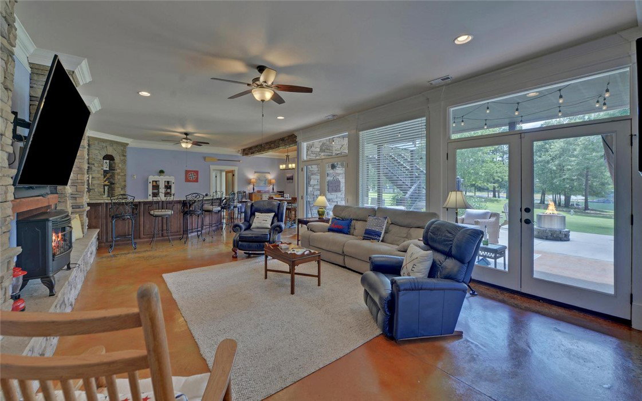
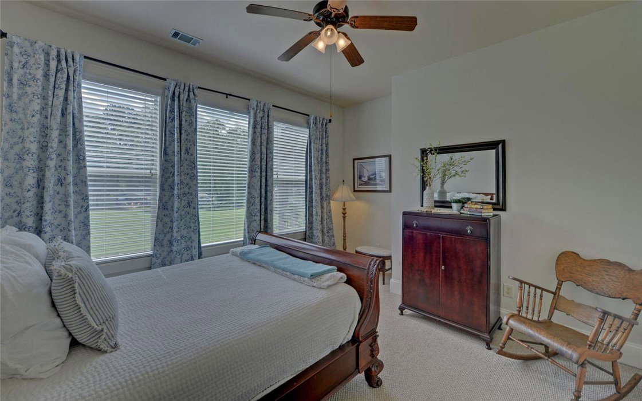
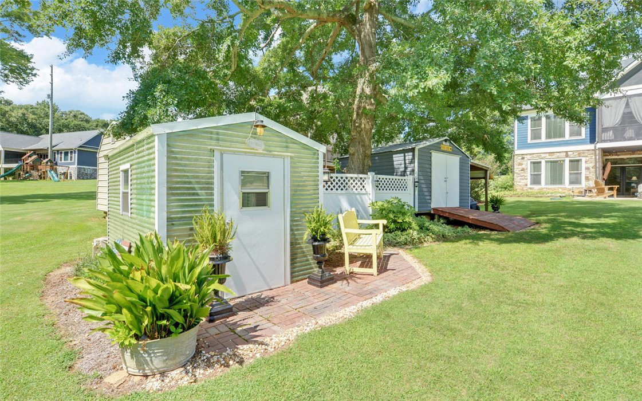
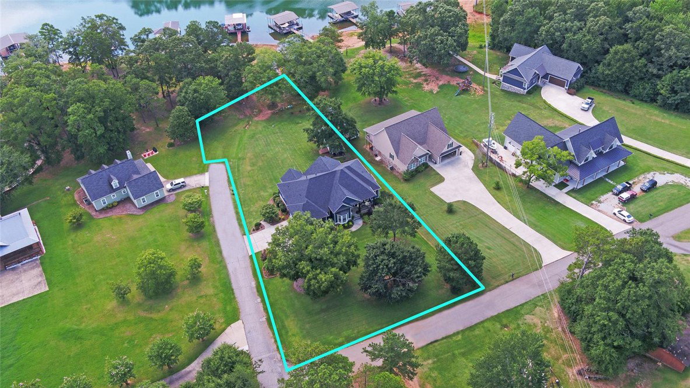
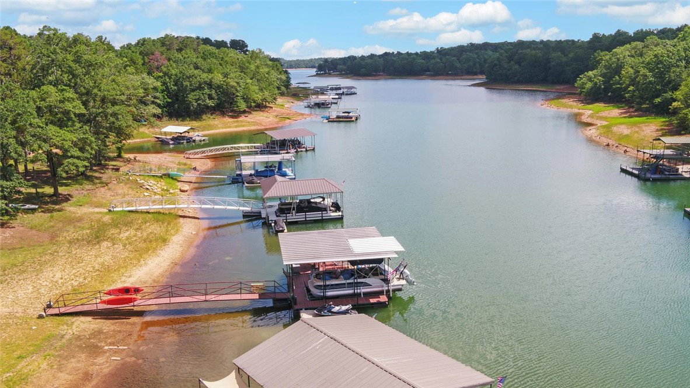
Gorgeous, custom built, 5 or 6 bedroom, 4 and a half bath home with approx. 5666 SF located on beautiful Lake Hartwell. Full finished basement with a kitchen would make an ideal in-law suite! Close corp. line and level walk to a covered dock with lift and Jet Ski port. Roof was just recently replaced. The great room features an open floor plan with hardwood floors, gas log fireplace, and a plethora of windows overlooking the lake and a screened in porch with an open deck. Crown molding throughout. Kitchen features hardwood floors, quartz countertops, tile backsplash & separate pantry with two additional storage closets. S/S appliances are featured plus a smooth cooktop, built in oven & microwave, dishwasher, refrigerator plus washer & dryer. Separate coffee bar. The spacious owner's suite overlooks the lake and features a tray ceiling & walk in closet. Master bath with dual vanities and separate tile shower & Jacuzzi tub. The terrace level features two additional bedrooms and two baths. Beautiful patio area with fire pit areas overlooking the lake. There is a game room that is perfect for a second gathering area, an office or could be used as an additional bedroom or a hobby room. Two-car attached garage with epoxy flooring. Located on great water. Landscaped yard with perennials, greenhouse and storage building. Irrigation system. Perfect full-time home or great lake home for the family! Short drive to downtown Hartwell to grab a nice dinner or do some shopping. By boat, you are minutes away from the Boathouse Grill & Sun Life Lake Hartwell Marina! Call Sherry for all the details and to schedule your very own private showing of this immaculate home.
Additional Information
- Interior Features
- Tray Ceiling(s), Ceiling Fan(s), Cathedral Ceiling(s), Dual Sinks, French Door(s)/Atrium Door(s), Fireplace, Jetted Tub, Bath in Primary Bedroom, Main Level Primary, Smooth Ceilings, Solid Surface Counters, Separate Shower, Vaulted Ceiling(s), Walk-In Closet(s), Walk-In Shower, Window Treatments, Separate/Formal Living Room, In-Law Floorplan, Second Kitchen, Workshop
- Exterior Features
- Deck, Sprinkler/Irrigation, Porch, Patio
- Taxes
- $5,087
- HOA Includes
- None
- Property Description
- Contemporary
- Appliances
- Built-In Oven, Dryer, Dishwasher, Electric Oven, Electric Range, Electric Water Heater, Disposal, Microwave, Refrigerator, Smooth Cooktop, Washer
- Heating
- Heat Pump
- Air Conditioning
- Heat Pump
- Exterior Features
- Block, Concrete
- Stories
- One
- Levels
- One
- Roof
- Architectural, Shingle
- Foundation
- Basement
- Parking
- Attached, Garage, Driveway, Garage Door Opener
- Garage Spaces
- 2
- Elementary School
- North Hart Elementary
- Middle School
- Hart County
- High School
- Hart County