5 Raintree Cove Drive, Taylors, SC 29687
- $325,000
- 3
- BD
- 2
- BA
- 1,529
- SqFt












Listing courtesy of NorthGroup Real Estate
- List Price
- $325,000
- Status
- ACTIVE
- Days on Market
- 0
- MLS#
- 20304168
- Subtype
- Residential
- Style
- Patio Home
- Year Built
- 1995
- Bedrooms
- 3
- Bathrooms
- 2
- Full Baths
- 2
- Living Area
- 1,529
- Lot Size
- 6,969
- Acres
- 0.16
- Subdivision
- Other
- Neighborhood
- Other
- MLS Area Major
- 402-Greenville County, SC
Property Description
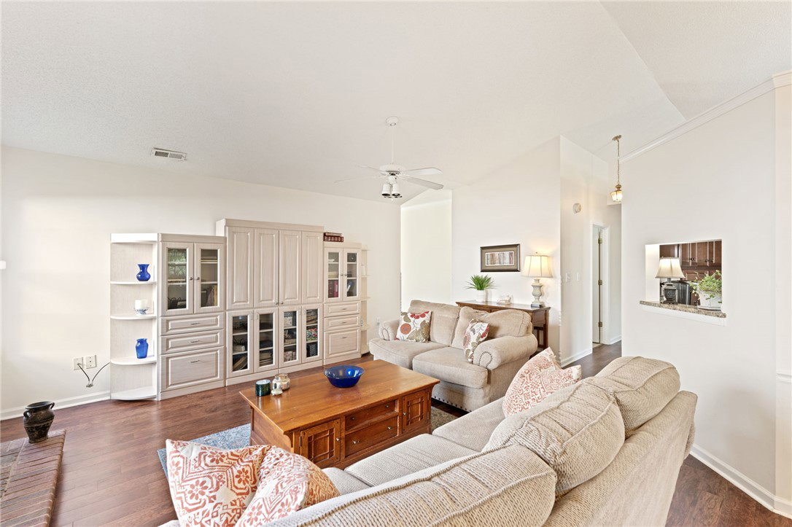
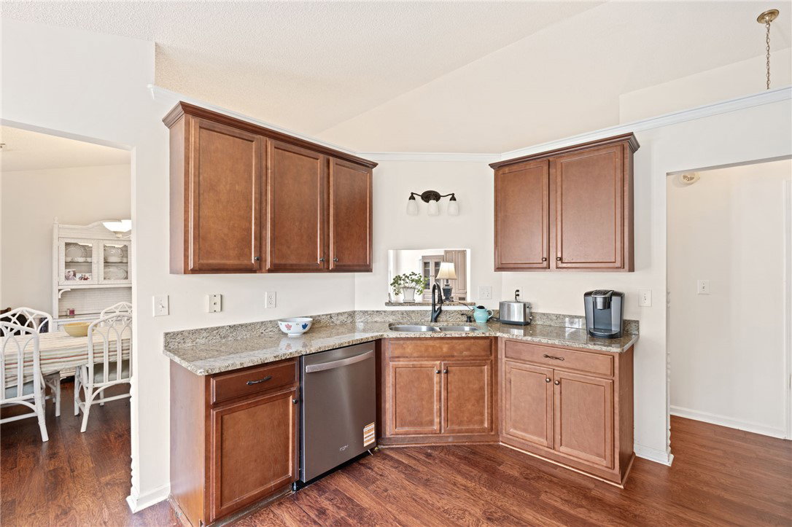
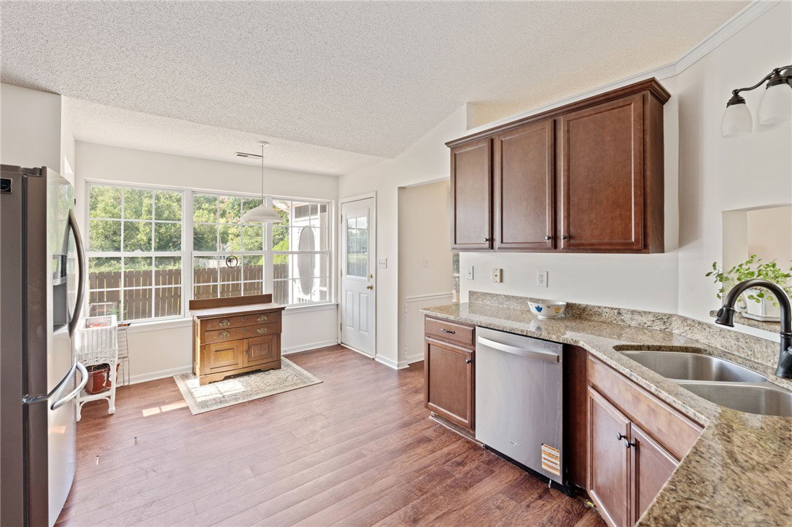
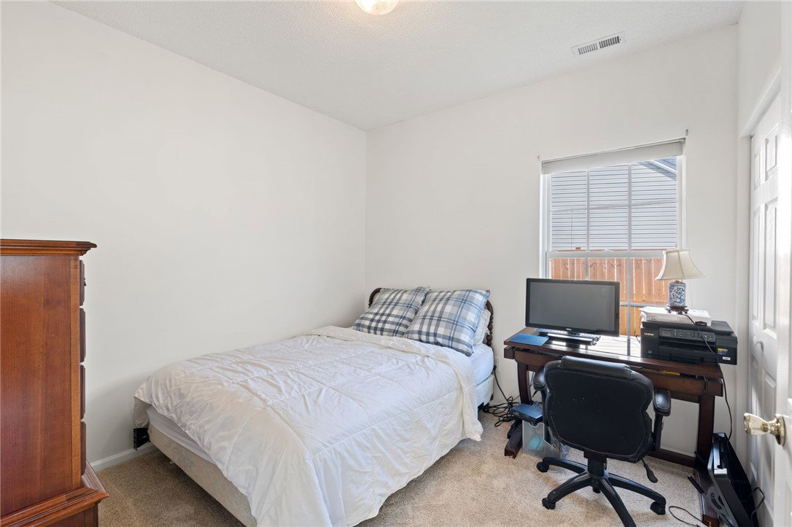
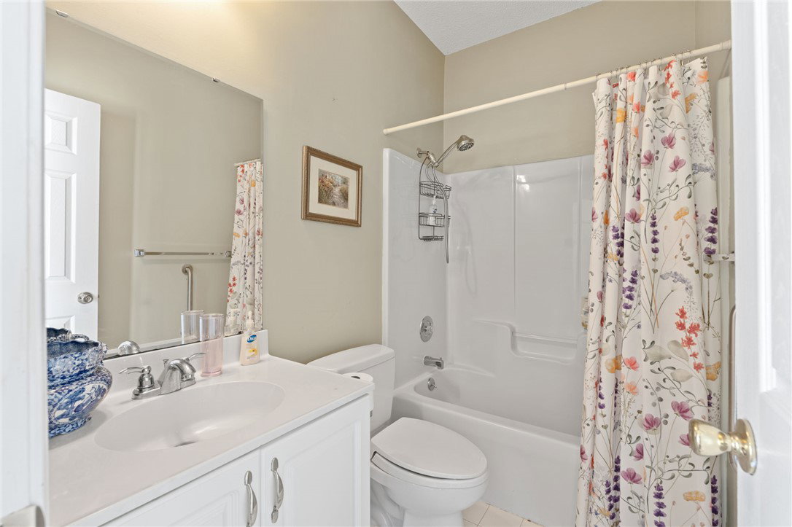
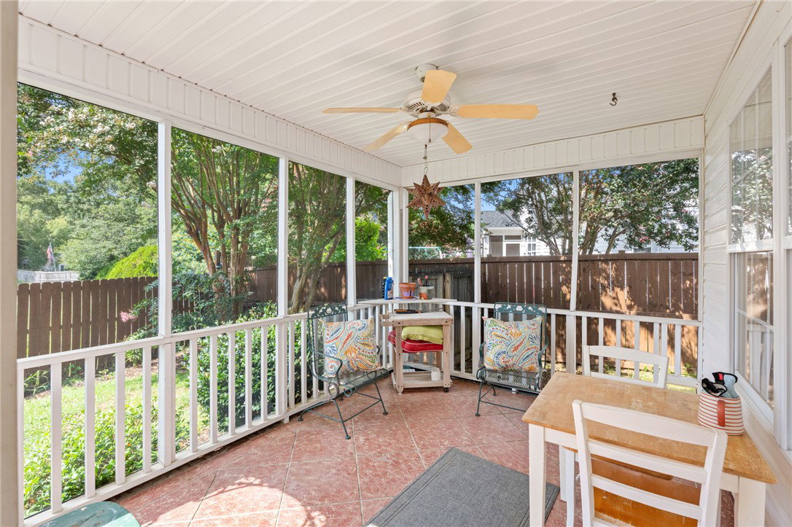
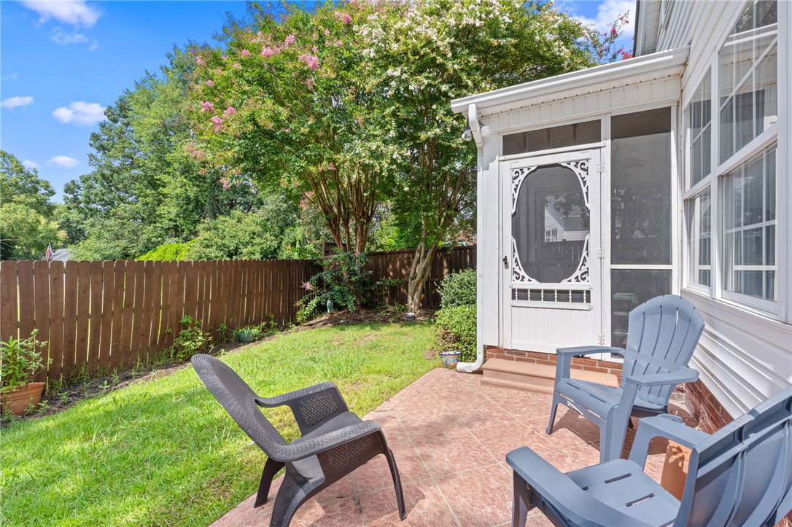
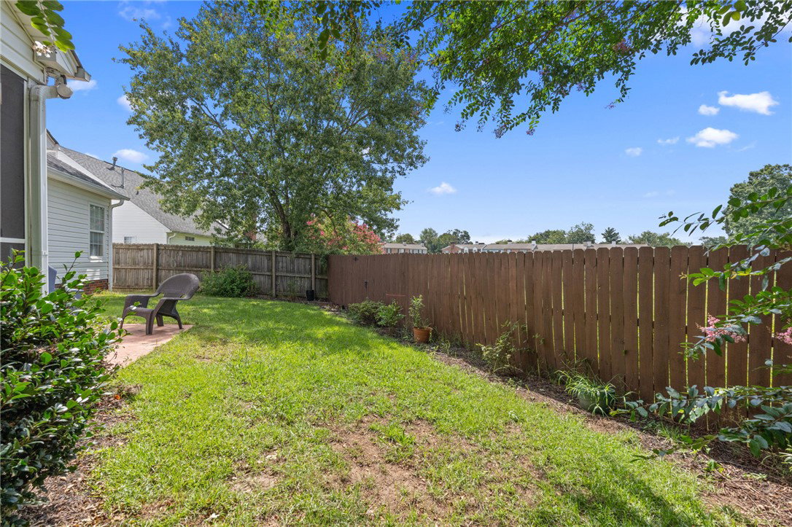
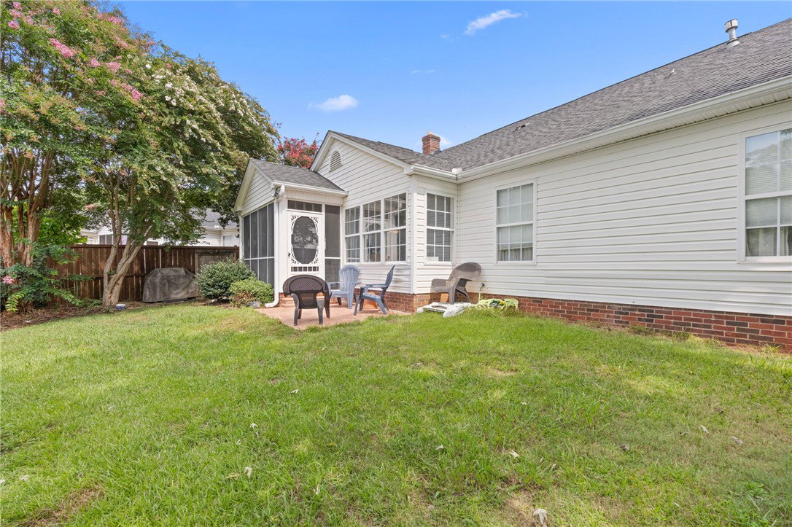
Welcome to 5 Raintree Cove Drive in Taylors, SC! This inviting 3-bedroom, 2-bath home offers approximately 1,529 square feet of comfortable, single-level living with a functional split-bedroom floor plan. Step inside to a bright, open living area highlighted by a cozy fireplace with gas logs—perfect for relaxing or entertaining. The well-designed layout provides comfortable everyday living while offering plenty of space to make the home your own. Enjoy the outdoors from the screened porch, or step out onto the patio for grilling, entertaining, or unwinding at the end of the day. An attached two-car garage provides additional parking and storage. Recent improvements include a new gas hot water heater, adding value and peace of mind for the next owner. Conveniently located in Taylors with easy access to shopping, dining, schools, and the greater Greenville area, 5 Raintree Cove Drive offers the combination of location, functionality, and comfortable one-level living that today's buyers are looking for. Schedule your showing and come see everything this Taylors home has to offer!
Additional Information
- Interior Features
- Bathtub, Ceiling Fan(s), Fireplace, Garden Tub/Roman Tub, High Ceilings, Bath in Primary Bedroom, Main Level Primary, Other, Pull Down Attic Stairs, Separate Shower, Cable TV, Walk-In Closet(s), Walk-In Shower
- Exterior Features
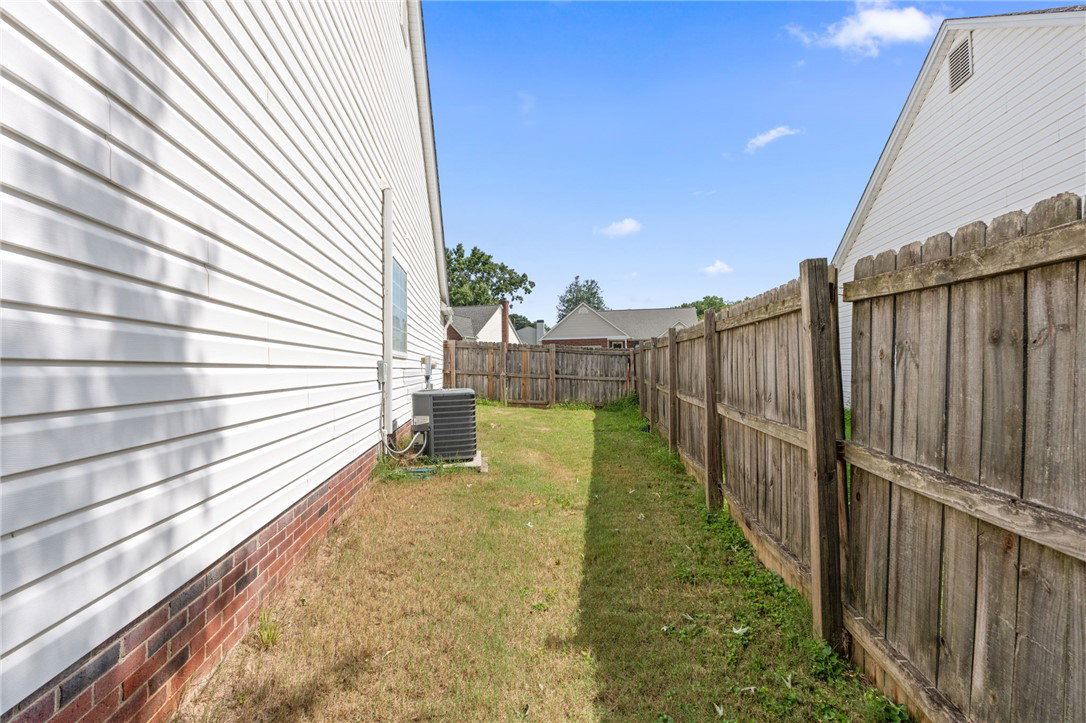
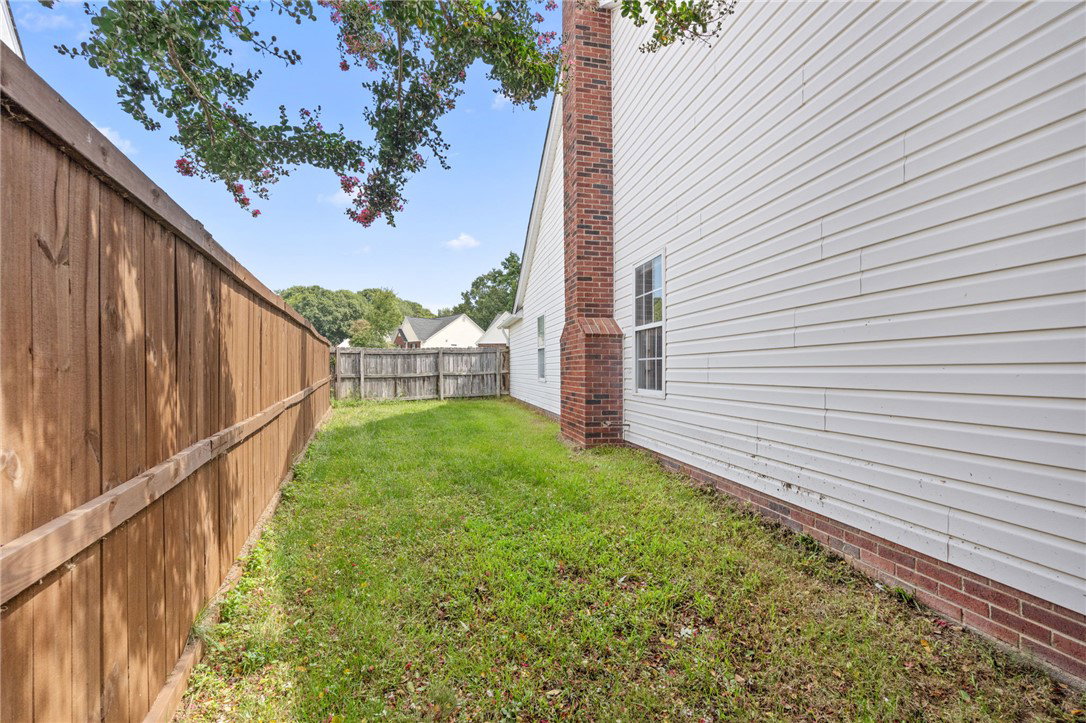
- Fence, Sprinkler/Irrigation, Patio, Storm Windows/Doors
- Taxes
- $1,420
- HOA Fee
- $100
- HOA Includes
- None
- Property Description
- Patio Home
- Appliances
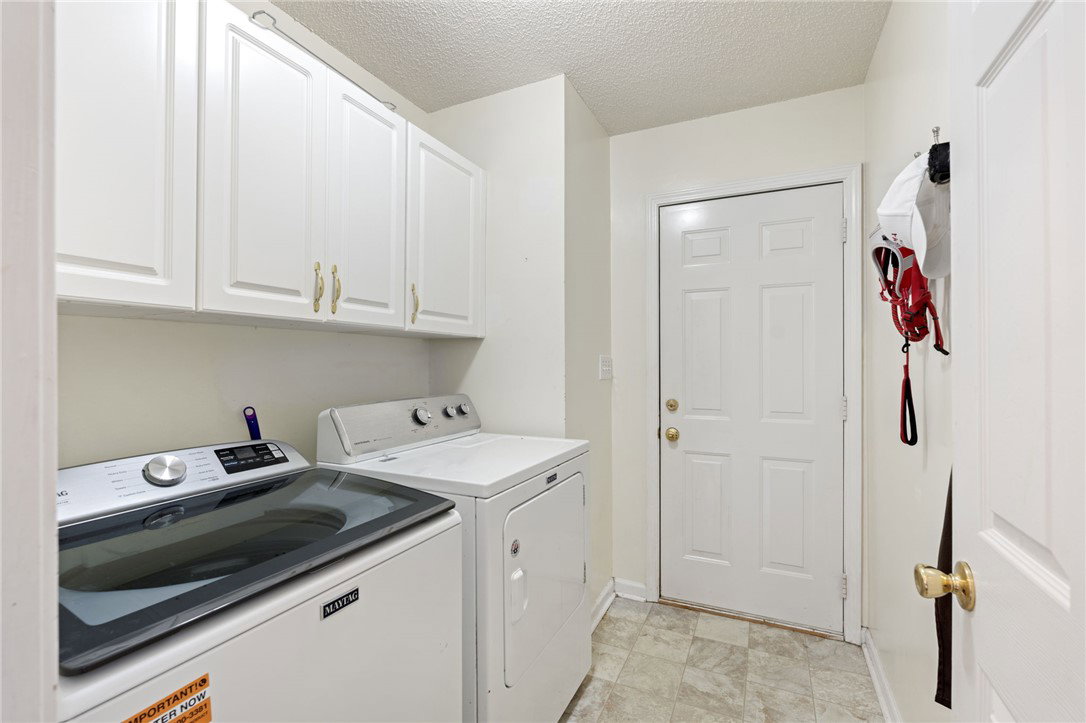
- Dryer, Electric Oven, Electric Range, Disposal, Gas Water Heater, Refrigerator, Washer
- Heating
- Central, Forced Air, Gas, Natural Gas
- Air Conditioning
- Central Air, Electric, Forced Air
- Exterior Features
- Brick, Vinyl Siding
- Stories
- One
- Levels
- One
- Roof
- Architectural, Shingle
- Foundation
- Slab
- Parking
- Attached, Garage, Driveway, Garage Door Opener
- Garage Spaces
- 2
- Elementary School
- Mitchell Road Elementary
- Middle School
- North Wood Middle
- High School
- Eastside High