114 Club Cove Way, Sunset, SC 29685
- $2,199,999
- 4
- BD
- 4
- BA
- 4,000
- SqFt

















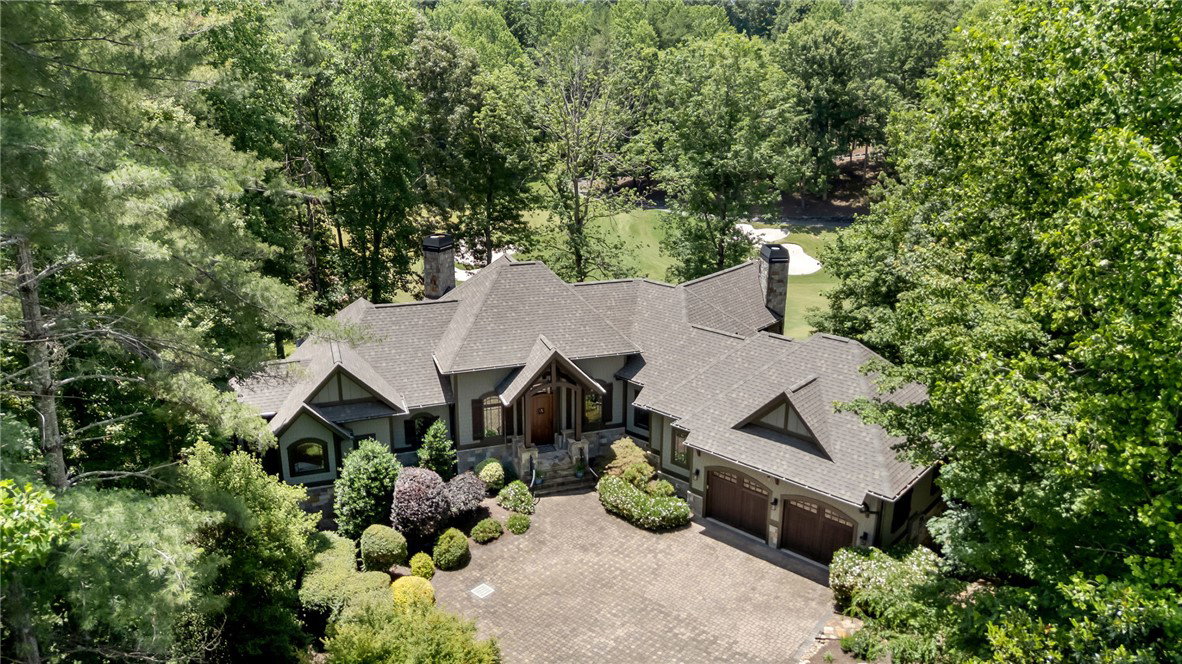

Listing courtesy of Cliffs Realty Sales SC, LLC (Six Mile)
- List Price
- $2,199,999
- Status
- ACTIVE
- Days on Market
- 17
- MLS#
- 20304120
- Subtype
- Residential
- Style
- Craftsman, Traditional
- Year Built
- 2012
- Bedrooms
- 4
- Bathrooms
- 4
- Full Baths
- 3
- Half Baths
- 1
- Living Area
- 4,000
- Lot Size
- 57,063
- Acres
- 1.31
- Subdivision
- Cliffs At Keowee Vineyards
- Neighborhood
- Cliffs At Keowee Vineyards
- MLS Area Major
- 301-Pickens County, SC
Property Description
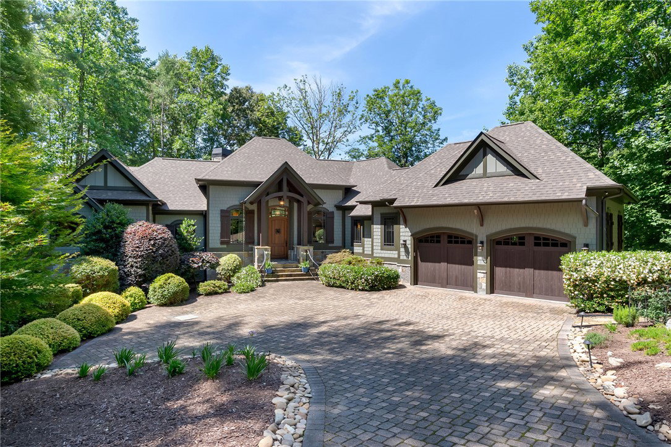
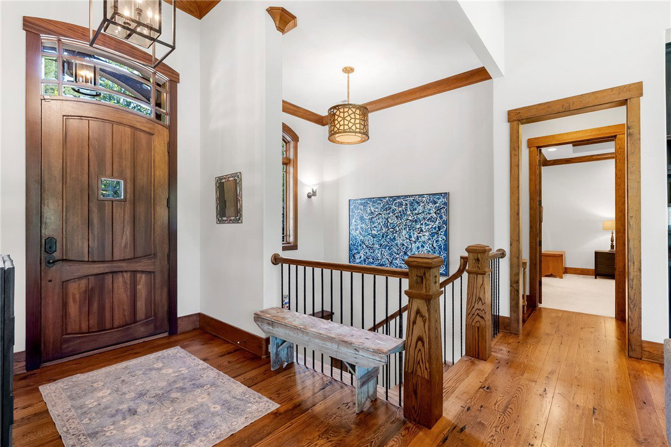
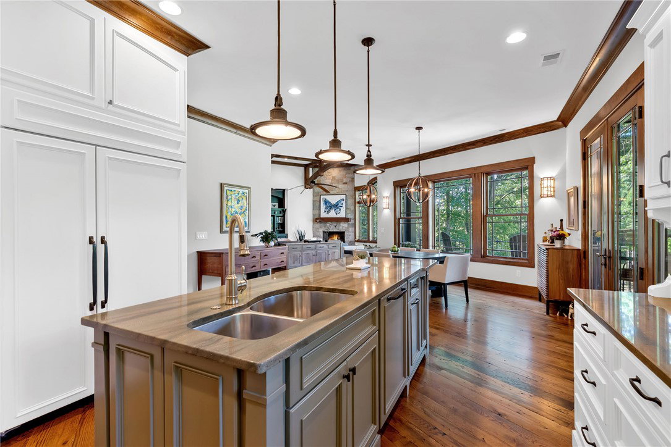
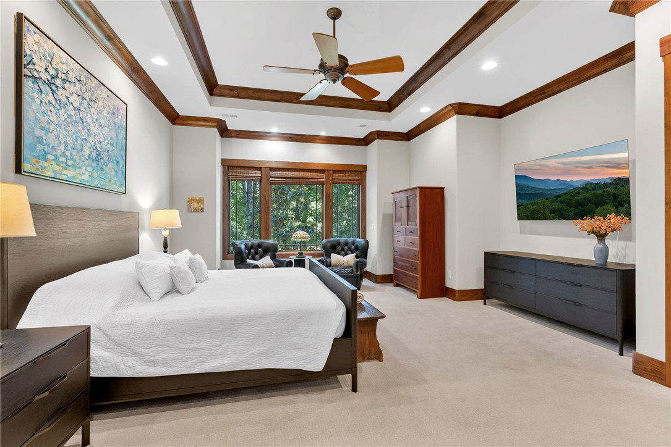
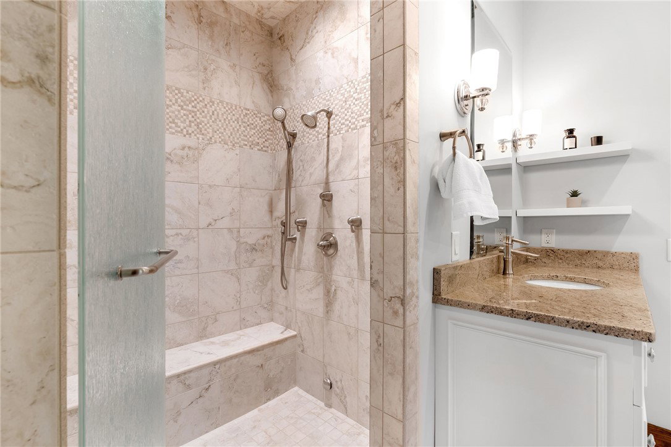
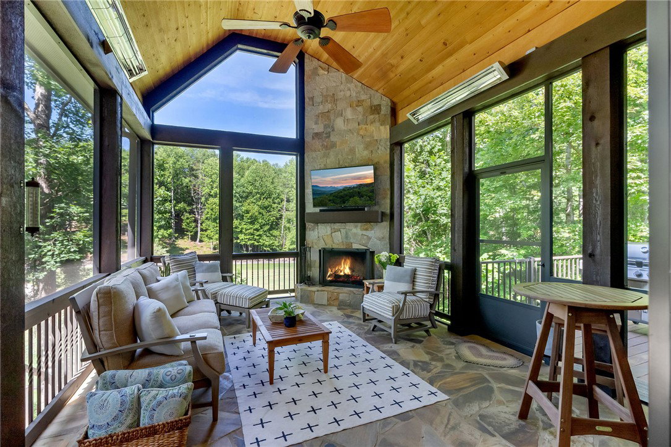
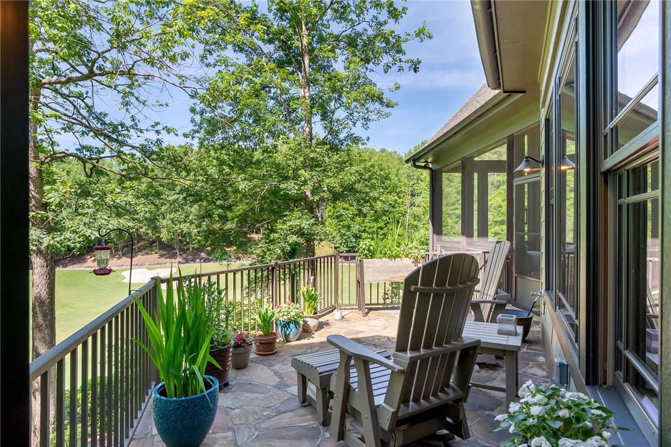
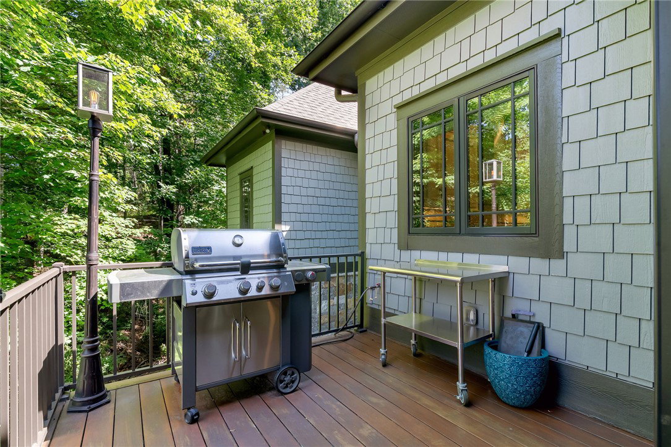
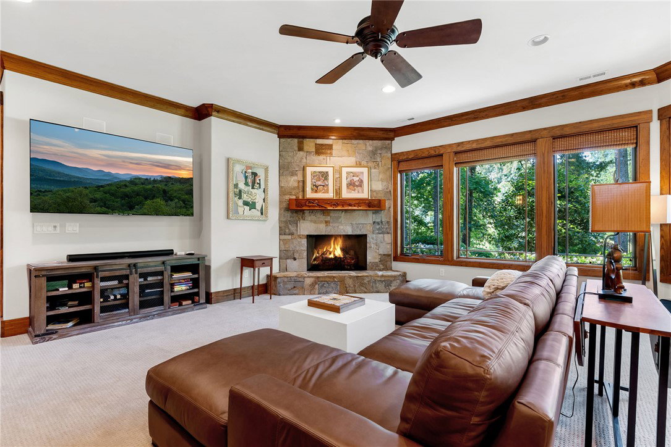
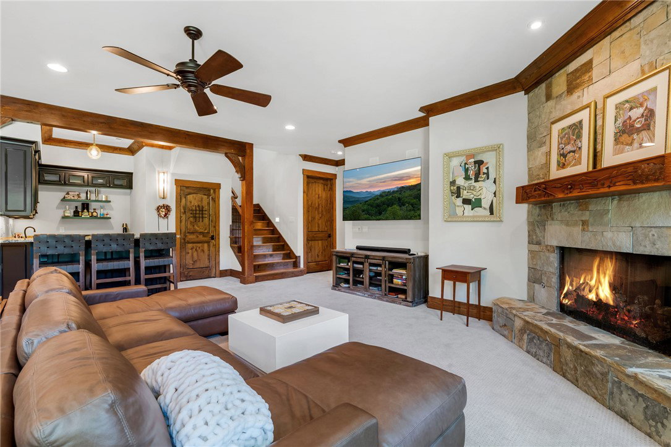
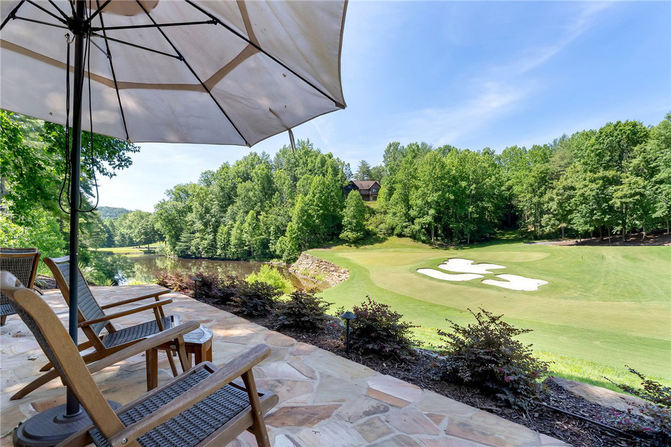
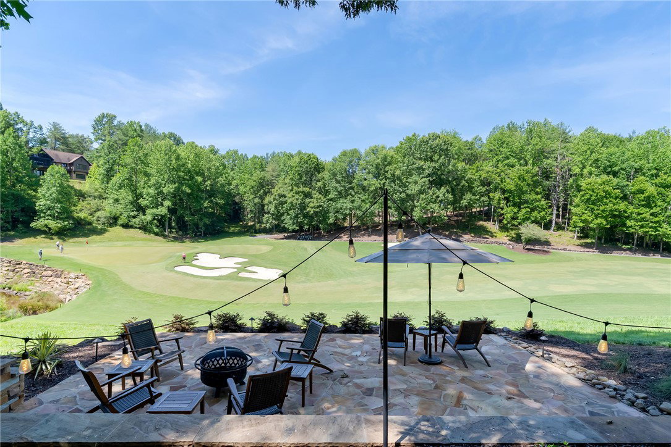
Perfectly positioned along the signature 9th fairway of The Cliffs at Keowee Vineyards, this extraordinary golf course residence captures breathtaking panoramic views of the rolling fairway and meticulously manicured green from nearly every room. Designed with timeless architecture and exceptional craftsmanship, the home seamlessly blends refined luxury with inviting warmth, offering an elegant retreat in one of Lake Keowee's most sought-after private communities. Offered fully furnished, this exceptional home provides a truly turnkey opportunity to begin enjoying The Cliffs lifestyle from day one. Inside, soaring ceilings accented with exposed beams, rich architectural detailing, and thoughtfully curated finishes create an atmosphere of understated sophistication. The open-concept kitchen and dining area is both beautiful and functional, featuring striking two-toned cabinetry, a spacious pantry, and effortless flow for entertaining and everyday living. The main-level primary suite serves as a private sanctuary, complete with a cozy sitting area overlooking the golf course, an expansive walk-in closet, dual vanities, a luxurious soaking tub, and an oversized walk-in shower. A second primary suite provides exceptional comfort for family or guests, while two additional lower-level bedrooms ensure everyone enjoys their own private retreat. Designed for entertaining on every level, the walk-out lower floor features an impressive recreation room with a custom bar and wine cellar, creating the perfect setting for hosting unforgettable gatherings. Three beautifully appointed fireplaces – on the main level, lower level, and screened porch – add warmth and ambiance throughout the seasons, while two dedicated office spaces provide flexibility for remote work or creative pursuits. Outdoor living is equally spectacular. The screened porch with its inviting fireplace offers year-round enjoyment, while the adjoining grilling patio makes outdoor dining effortless. An additional open-air deck is perfectly positioned toward the 9th green, creating a front-row seat to one of Keowee Vineyards' picturesque golf holes. Below, the expansive wraparound patio offers multiple destinations to relax and entertain – from a private, tucked-away retreat shielded from the course to an inviting fireside gathering space alongside the fairway where you can unwind and watch golfers finish their round. As daylight fades, the property truly comes to life. Thoughtfully designed landscape lighting, elegant exterior illumination, twinkling string lights, and the warm glow from within transform the home into a breathtaking evening oasis, creating an atmosphere that is as magical as it is welcoming. Completing the home is a spacious two-car garage with an adjoining laundry room, mudroom, and drop zone that brings everyday convenience to luxurious living. With four bedrooms, three-and-a-half baths, exceptional indoor and outdoor living spaces, captivating golf course views, and an unparalleled setting within The Cliffs at Keowee Vineyards, this remarkable residence embodies the very best of luxury mountain-lake living. A club membership at The Cliffs is available for purchase with this property giving you access to all seven communities.
Additional Information
- Interior Features
- Wet Bar, Bookcases, Built-in Features, Ceiling Fan(s), Central Vacuum, Dual Sinks, Fireplace, Granite Counters, Garden Tub/Roman Tub, Bath in Primary Bedroom, Main Level Primary, Multiple Primary Suites, Sitting Area in Primary, Smooth Ceilings, Separate Shower, Steam Shower, Walk-In Closet(s), Walk-In Shower, Window Treatments
- Exterior Features
- Deck, Sprinkler/Irrigation, Landscape Lights, Patio
- Property Description
- Craftsman, Traditional
- Appliances
- Dishwasher, Gas Cooktop, Disposal, Gas Water Heater, Multiple Water Heaters, Microwave, Range, Refrigerator, Tankless Water Heater, Washer
- Heating
- Central, Gas, Propane, Multiple Heating Units, Zoned
- Air Conditioning
- Central Air, Electric, Zoned
- Exterior Features
- Cement Siding, Stone
- Stories
- Two
- Levels
- Two
- Roof
- Architectural, Shingle
- Foundation
- Basement
- Parking
- Attached, Garage, Driveway, Garage Door Opener, Other
- Garage Spaces
- 2
- Elementary School
- Hagood Elem
- Middle School
- Pickens Middle
- High School
- Pickens High