566 Riverstone Drive, Salem, SC 29676
- $2,349,000
- 4
- BD
- 4
- BA
- 3,505
- SqFt



















Listing courtesy of Howard Hanna Allen Tate - Melanie Fink & Assoc
- List Price
- $2,349,000
- Status
- ACTIVE
- Days on Market
- 20
- MLS#
- 20304007
- Subtype
- Residential
- Style
- Craftsman
- Year Built
- 2022
- Bedrooms
- 4
- Bathrooms
- 4
- Full Baths
- 4
- Living Area
- 3,505
- Lot Size
- 33,541
- Acres
- 0.77
- Subdivision
- Riverstone
- Neighborhood
- Riverstone
- MLS Area Major
- 205-Oconee County, SC
Property Description
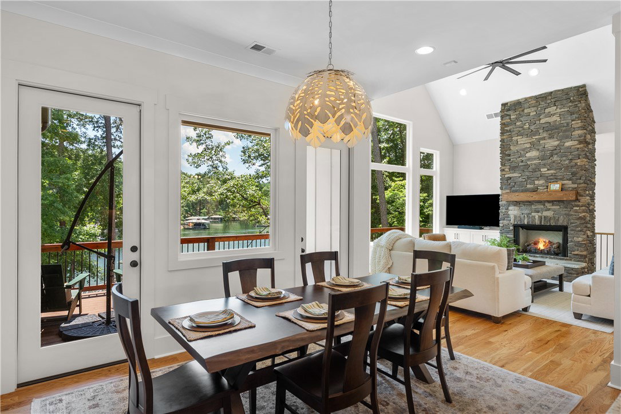
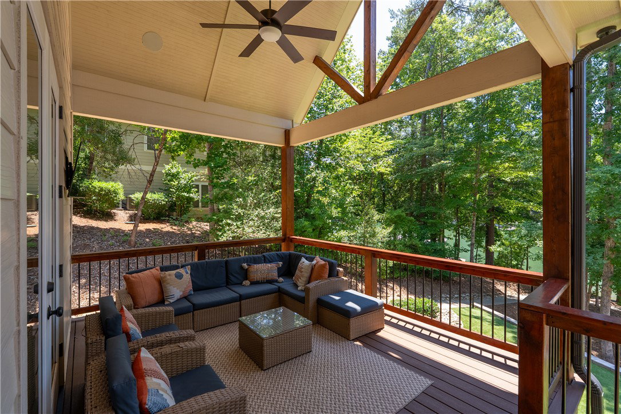
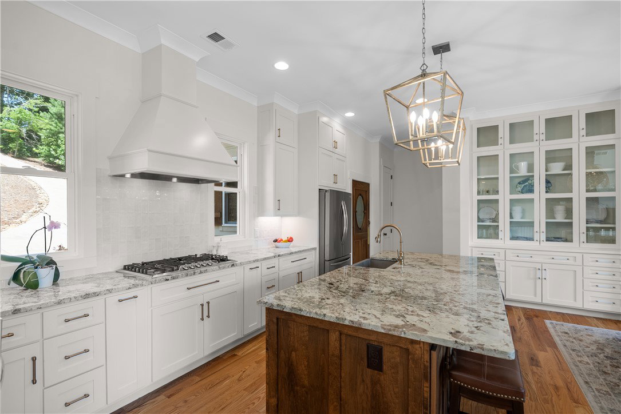
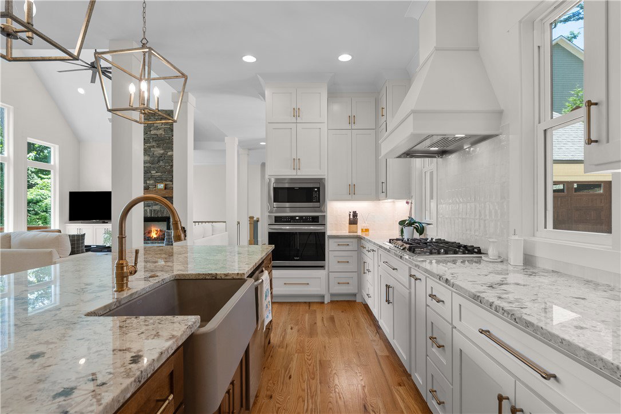
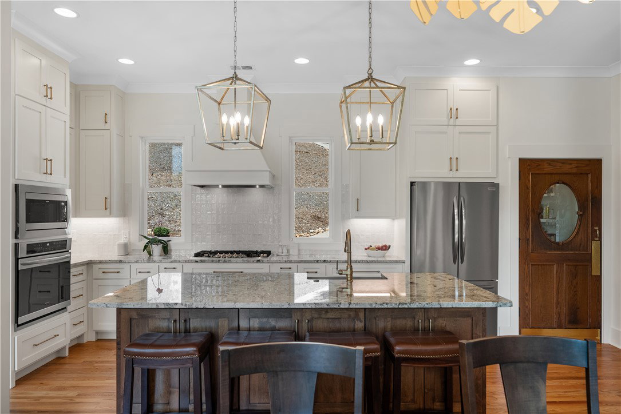
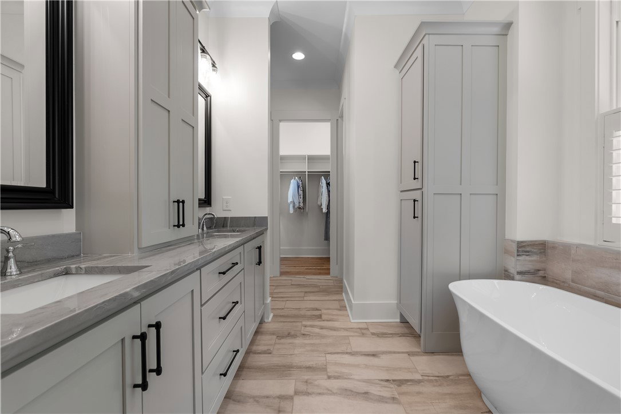
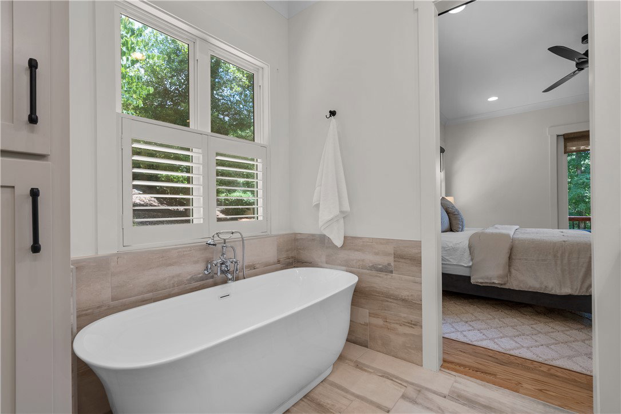
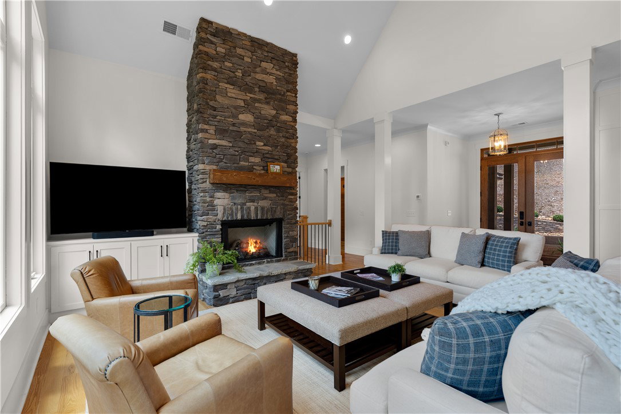
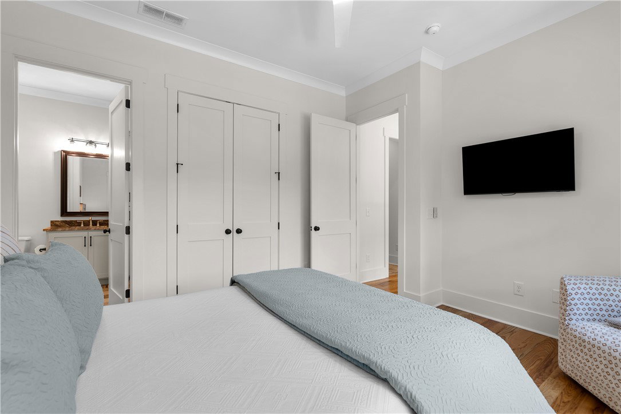
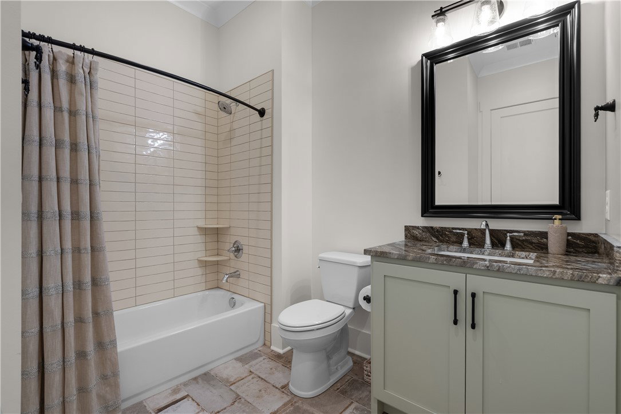
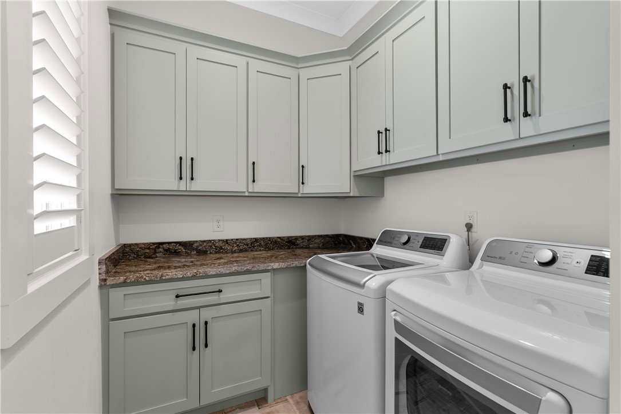
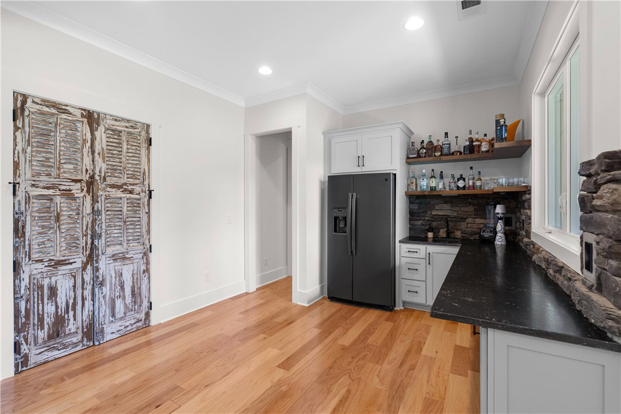
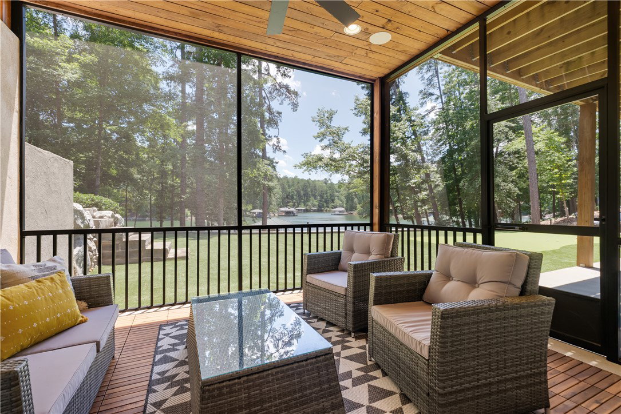
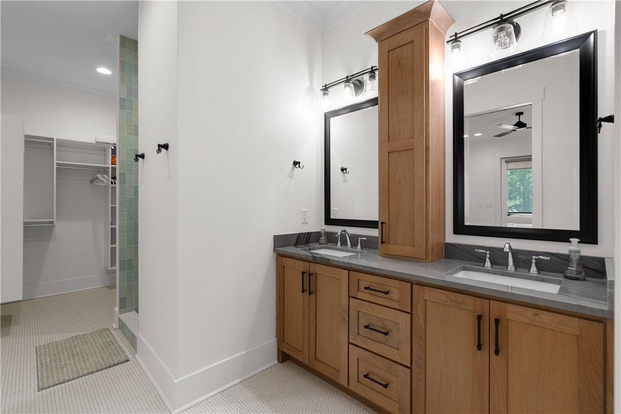
Why deal with the uncertainty of time and cost to build when you can have a move-in ready waterfront home today. Quality craftsmanship, custom curated features, and timeless finishes come together at 566 Riverstone Drive. Step inside to a bright, airy interior, where oversized windows and a vaulted ceiling enhances this home’s elevated, spacious feel. A striking stone fireplace creates the perfect place to gather and enjoy time with family and friends. The combined living, dining and kitchen areas connects the chef to their guests. The quartzite topped island anchors the space, with ample room for preparing your favorite dishes with gas cooking and integrated clean lines. A butlers pantry and coffee station is concealed behind a vintage door once belonging to one of Greenville’s favorite steakhouses—one of several touches blending old and new throughout the home. Abundant shelving, generous counterspace, and a prep sink keep everyday essentials neatly organized outside the main kitchen. A glass-front China cabinet adds elegant storage and display of your favorite goods. The entire lakeside is accented with an expansive deck that extends the living space outdoors, offering both covered and open-air seating with beautiful lake views. This property is unique in it's sleeping quarters with an ensuite connecting bath for each of the four large bedrooms. The main-level primary suite offers direct covered deck access and a spacious bath with dual vanities, a soaking slipper tub, tiled walk-in shower, and generous closet. Clean finishes and abundant natural light create a comfortable, well-appointed retreat to enjoy both inside and out. Also on the main level, a well-equipped laundry room and drop zone add everyday functionality, featuring distinctive louvered wood doors. Adjacent, a second main level suite features loads of natural light with lake views and access to a tile full bath. The lake views extend to the terrace with a sweeping second living and recreation area. The wall of windows starts at a second stone fireplace, and continues from custom built-ins all the way across to the entertaining bar. Effortless entertaining is a highlight with tilt windows connecting the live-edge bar inside to an outdoor serving area, making it easy to serve drinks and food directly to the covered patio while you practice your short game on the private putting green. The terrace level offers a second primary suite with lake views and direct access to a relaxing screened porch. The spacious ensuite provides added comfort and privacy for guests or extended family. An adjoining finished area, currently used as a nursery, easily serves as a bunk room, home gym or flex space. A fourth bed and bath is opposite the living room and also offers bright quarters framed by large windows. This level back yard space is great for family of all ages, pets and guests. The night lighting highlights end to end of the turf landscape for friendly games of putt putt or sharpening your skills. Relax with drinks at the stone fire pit when finished and overlook the emerald green waters below. A short walk along the landscape path leads to the covered slip dock in deep water. Complete with a boat lift and storage, this dock is equipped for effortless days on the lake. A natural sandy beach—found along only a small percentage of Lake Keowee’s shoreline—provides ease of access for swimming, kayaking, paddleboarding and play by the water. Topping off the exceptional lakeside area is an outdoor shower and designated storage for lake toys. The community of Riverstone features easy access to a private neighborhood boat ramp, fireside picnic pavilion, walking trails and playground. Convenient to Seneca, Clemson and Pickens, as well as a 45-minute drive to Greenville SC, 35-minutes to Cashiers NC and merely minutes to the vibrant gathering spot of Jocassee Brewing for live music and entertainment.
Additional Information
- Interior Features
- Wet Bar, Bookcases, Built-in Features, Bathtub, Tray Ceiling(s), Ceiling Fan(s), Cathedral Ceiling(s), Central Vacuum, Dual Sinks, French Door(s)/Atrium Door(s), Fireplace, Garden Tub/Roman Tub, High Ceilings, Jack and Jill Bath, Bath in Primary Bedroom, Main Level Primary, Multiple Primary Suites, Quartz Counters, Sitting Area in Primary, Smooth Ceilings, Separate Shower
- Exterior Features
- Deck, Porch, Patio
- HOA Includes
- Other, Recreation Facilities, Street Lights, See Remarks
- Property Description
- Craftsman
- Appliances
- Built-In Oven, Dryer, Dishwasher, Gas Cooktop, Disposal, Ice Maker, Microwave, Refrigerator, Tankless Water Heater, Wine Cooler, Washer, Plumbed For Ice Maker
- Heating
- Central, Electric, Heat Pump
- Air Conditioning
- Central Air, Electric, Heat Pump, Zoned
- Exterior Features
- Cement Siding
- Stories
- Two
- Levels
- Two
- Roof
- Architectural, Shingle
- Foundation
- Slab, Basement
- Parking
- Attached, Garage, Driveway, Garage Door Opener
- Garage Spaces
- 2
- Elementary School
- Walhalla Elem
- Middle School
- Walhalla Middle
- High School
- Walhalla High
- View
- Water