402 Ashwood Lane, Anderson, SC 29625
- $278,000
- 3
- BD
- 2
- BA










Listing courtesy of Real Broker, LLC
- List Price
- $278,000
- Status
- ACTIVE
- Days on Market
- 24
- Price Change
- ▼ $7,000 1784936968
- MLS#
- 20303850
- Subtype
- Residential
- Style
- Ranch
- Year Built
- 2002
- Bedrooms
- 3
- Bathrooms
- 2
- Full Baths
- 2
- Subdivision
- Ashwood
- Neighborhood
- Ashwood
- MLS Area Major
- 101-Anderson County, SC
Property Description
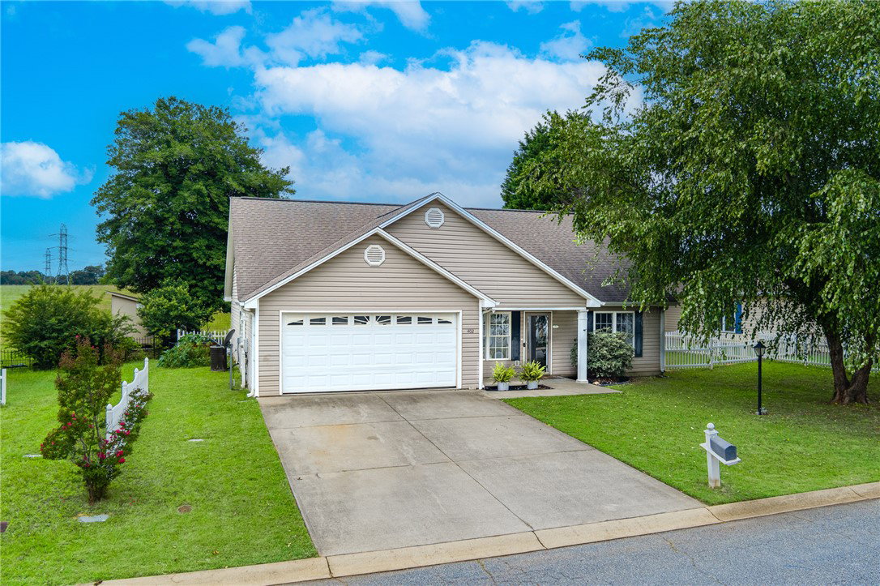
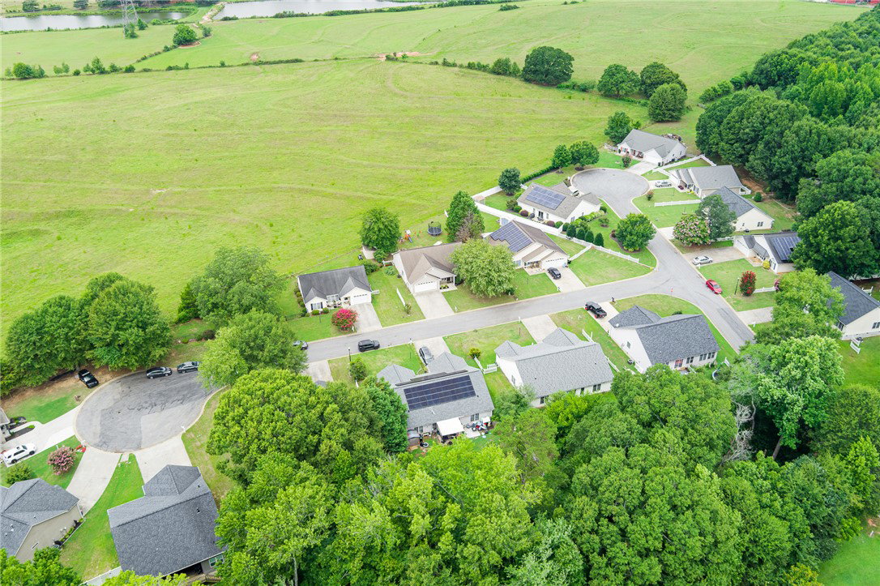
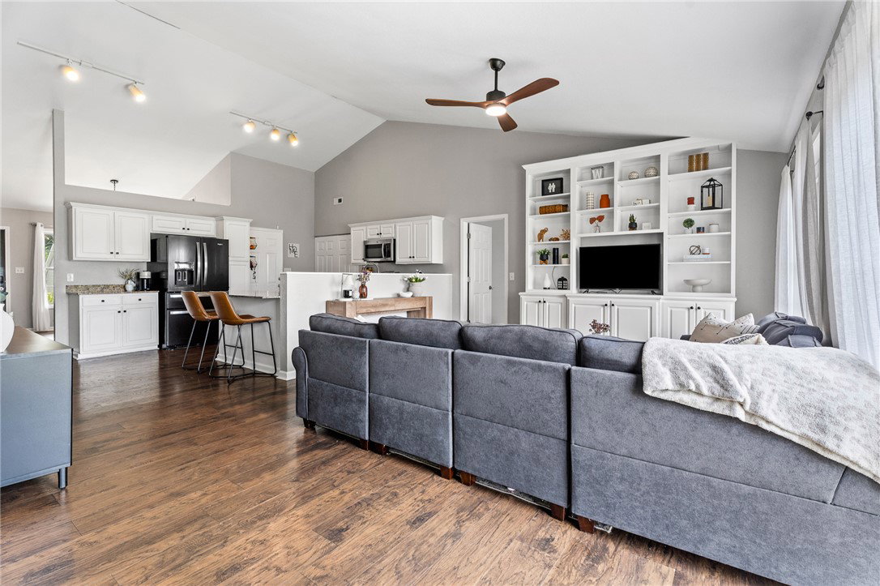
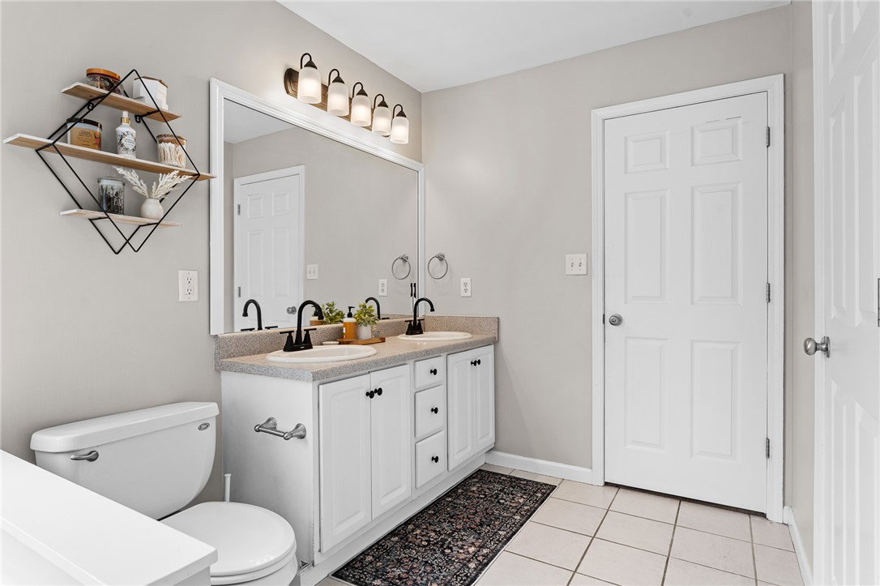
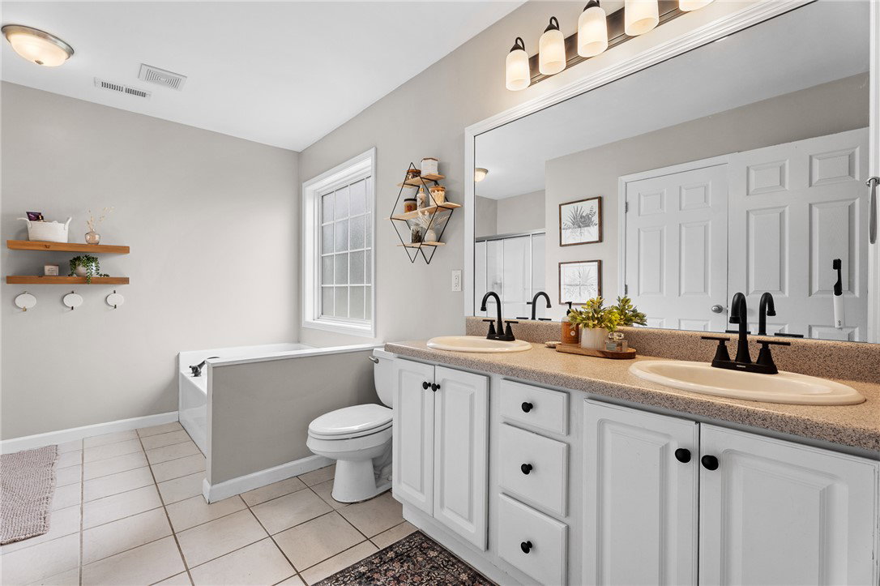
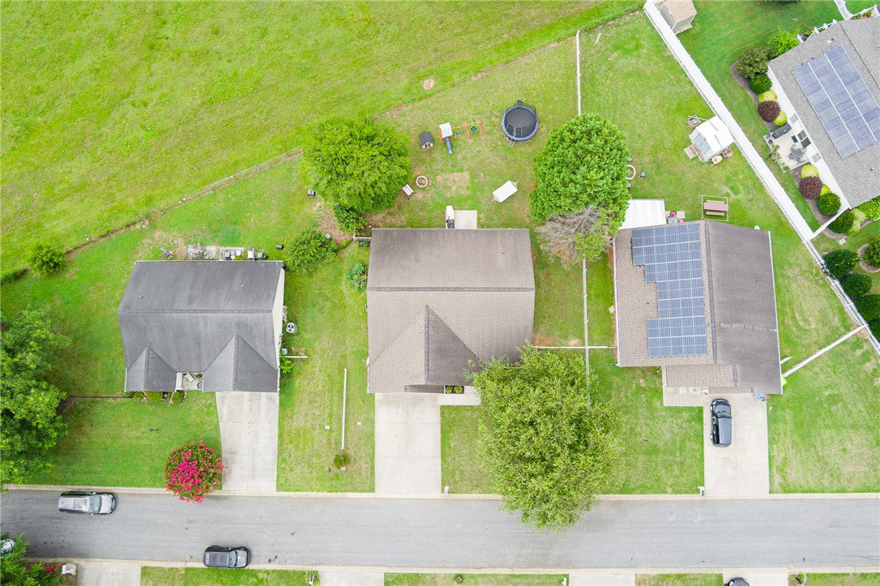
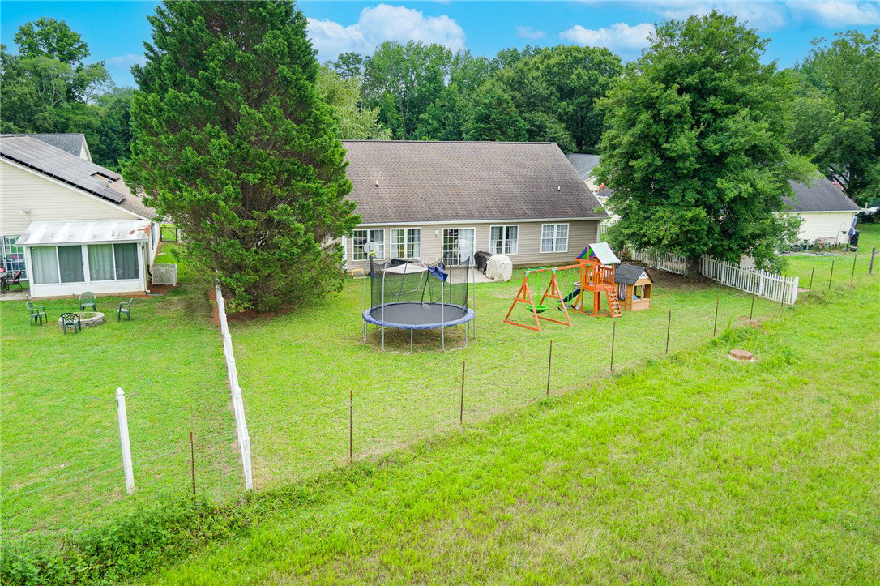
Welcome home to peaceful, one-level living with a view that's hard to find! This beautifully maintained 3-bedroom, 2-bath ranch-style home sits in a quiet neighborhood and features a charming white picket fence with a picturesque pasture just beyond the backyard, creating a serene backdrop and incredible privacy. Facing west, the home offers breathtaking sunset views you'll enjoy evening after evening. Inside, the open floor plan is filled with natural light and highlighted by a soaring cathedral ceiling in the living room. The spacious kitchen is designed for everyday living and entertaining alike, featuring expansive granite countertops, abundant cabinet space, and updated fixtures throughout the home. A large bonus room provides the flexibility for a home office, playroom, media room, or guest space. The thoughtfully designed split-bedroom layout separates the additional bedrooms from the primary suite for ultimate privacy. Mature trees add beauty and shade to the property, while the convenient location keeps you close to Interstate 85, Lake Hartwell, and nearby schools. If you've been searching for a move-in-ready home that combines comfort, convenience, and stunning countryside views, this one is a must-see!
Additional Information
- Interior Features
- Ceiling Fan(s), Cathedral Ceiling(s), Dual Sinks, Granite Counters, Garden Tub/Roman Tub, Bath in Primary Bedroom, Main Level Primary, Pull Down Attic Stairs, Separate Shower, Cable TV, Walk-In Closet(s)
- Exterior Features
- Patio, Storm Windows/Doors
- Taxes
- $1,159
- HOA Fee
- $200
- HOA Includes
- Street Lights
- Property Description
- Ranch
- Appliances
- Dishwasher, Disposal, Microwave
- Heating
- Electric
- Air Conditioning
- Central Air, Electric, Forced Air
- Exterior Features
- Vinyl Siding
- Stories
- One
- Levels
- One
- Roof
- Composition, Shingle
- Foundation
- Slab
- Parking
- Attached, Garage
- Garage Spaces
- 2
- Elementary School
- Centrvl Elem
- Middle School
- Lakeside Middle
- High School
- Westside High