100 Arbor Woods Lane, Piedmont, SC 29673
- $489,900
- 3
- BD
- 3
- BA
- 2,337
- SqFt












Listing courtesy of BHHS C Dan Joyner - Office A
- List Price
- $489,900
- Status
- ACTIVE
- Days on Market
- 37
- Price Change
- ▼ $10,000 1785368862
- MLS#
- 20303471
- Subtype
- Residential
- Style
- Traditional
- Year Built
- 2018
- Bedrooms
- 3
- Bathrooms
- 3
- Full Baths
- 2
- Half Baths
- 1
- Living Area
- 2,337
- Lot Size
- 21,344
- Acres
- 0.49
- Subdivision
- Arbor Woods
- Neighborhood
- Arbor Woods
- MLS Area Major
- 101-Anderson County, SC
Property Description
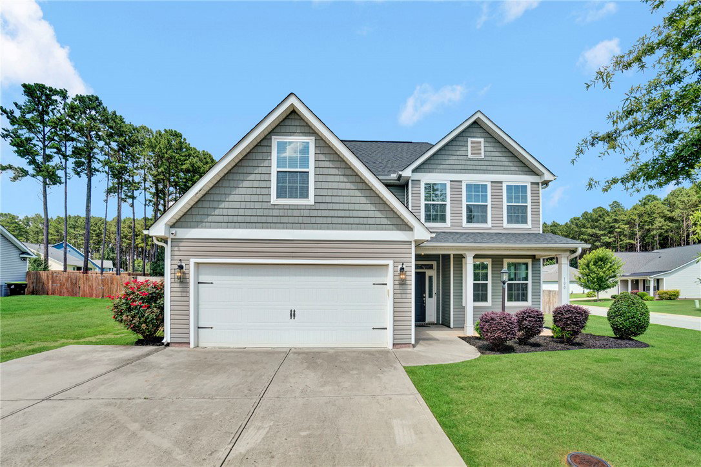
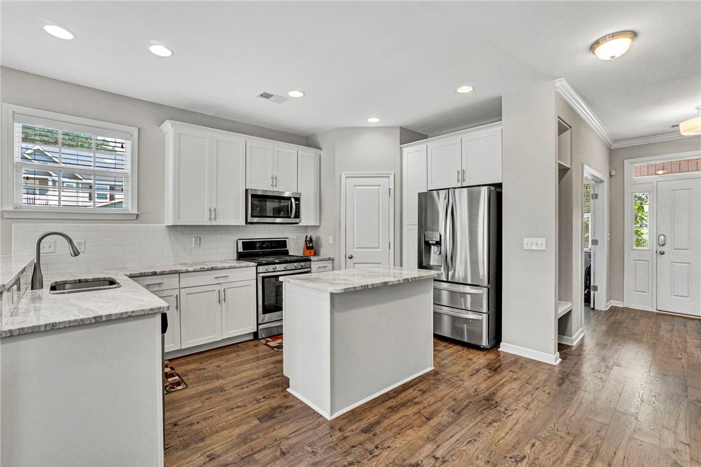
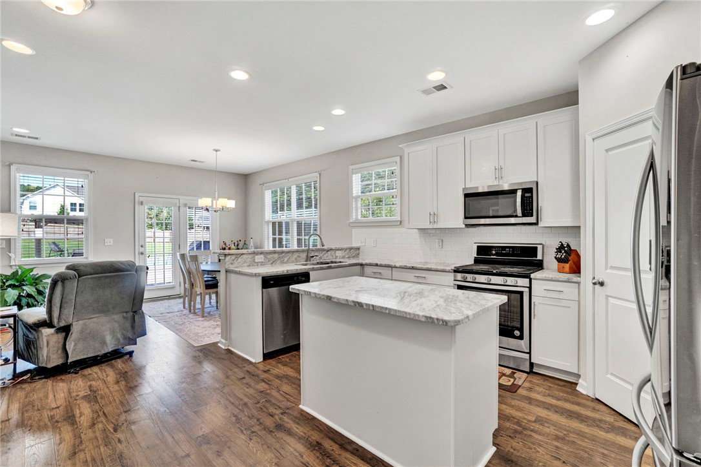
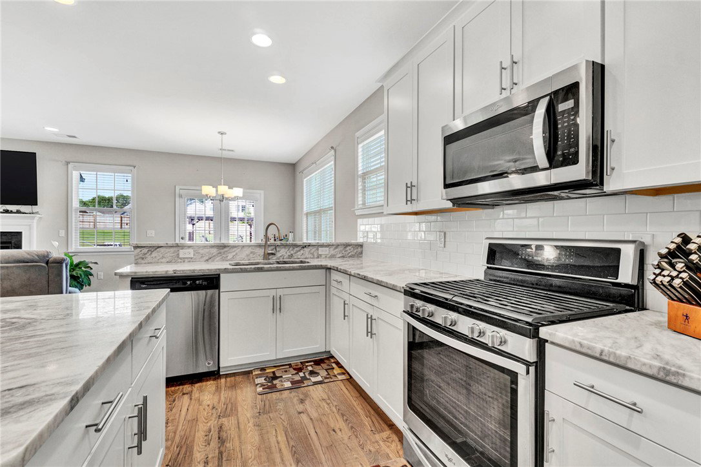
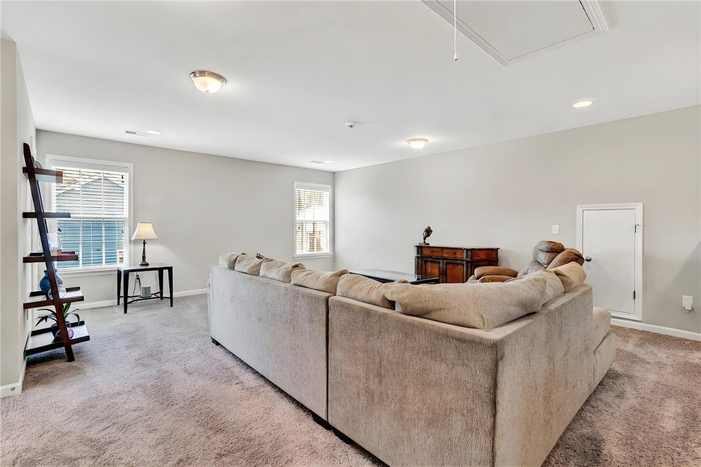
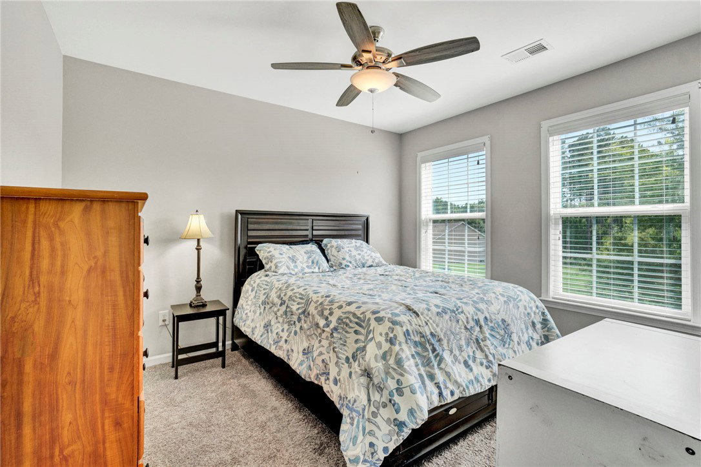
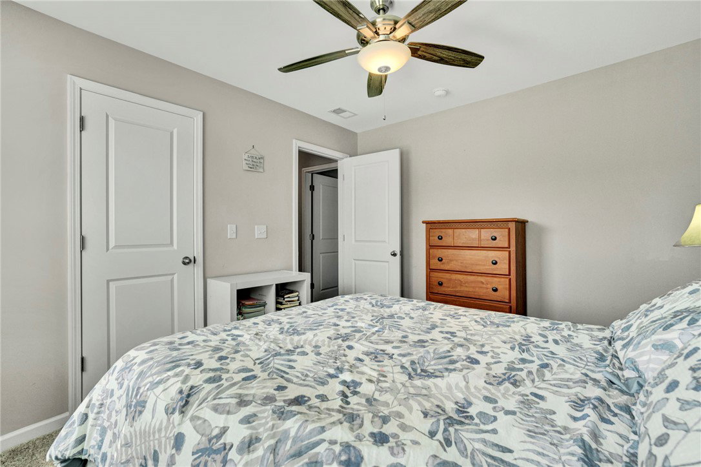
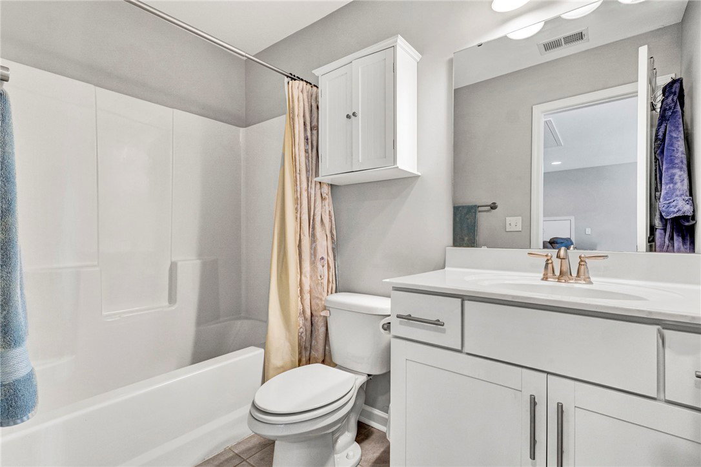
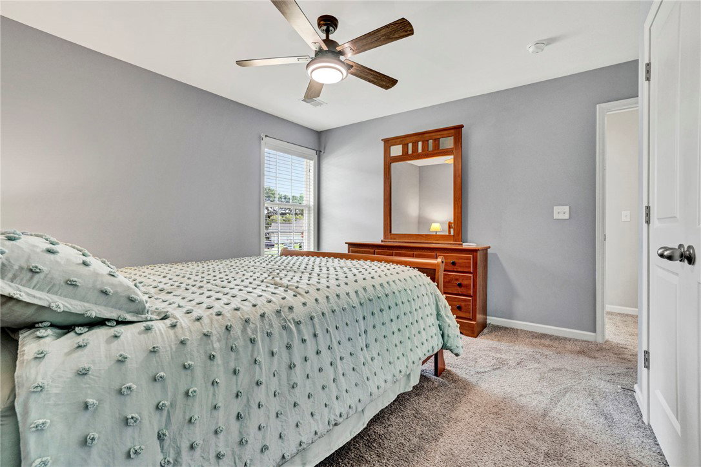
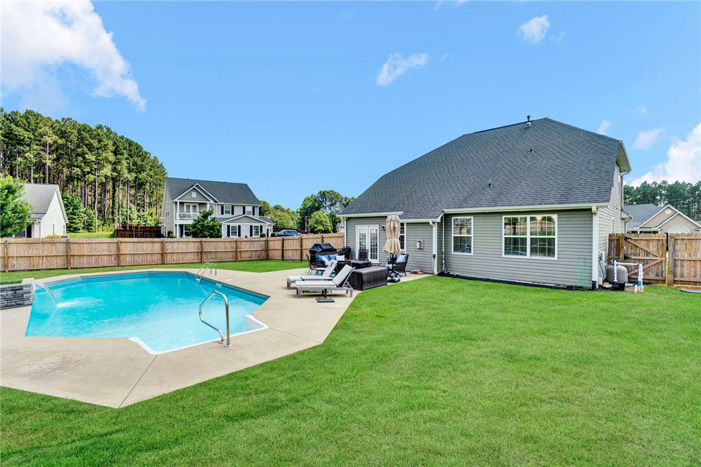
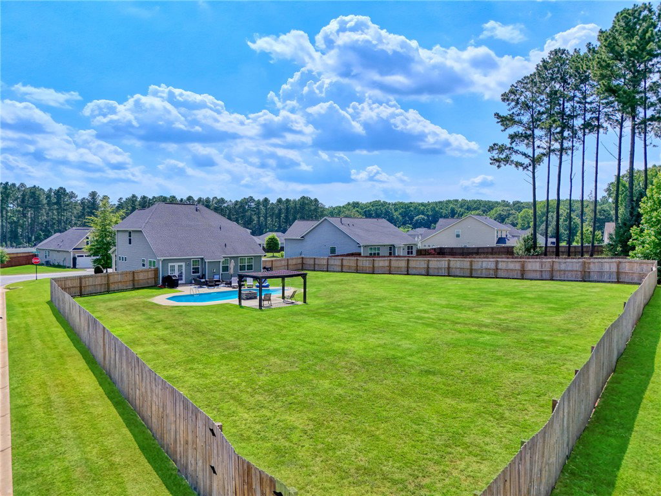
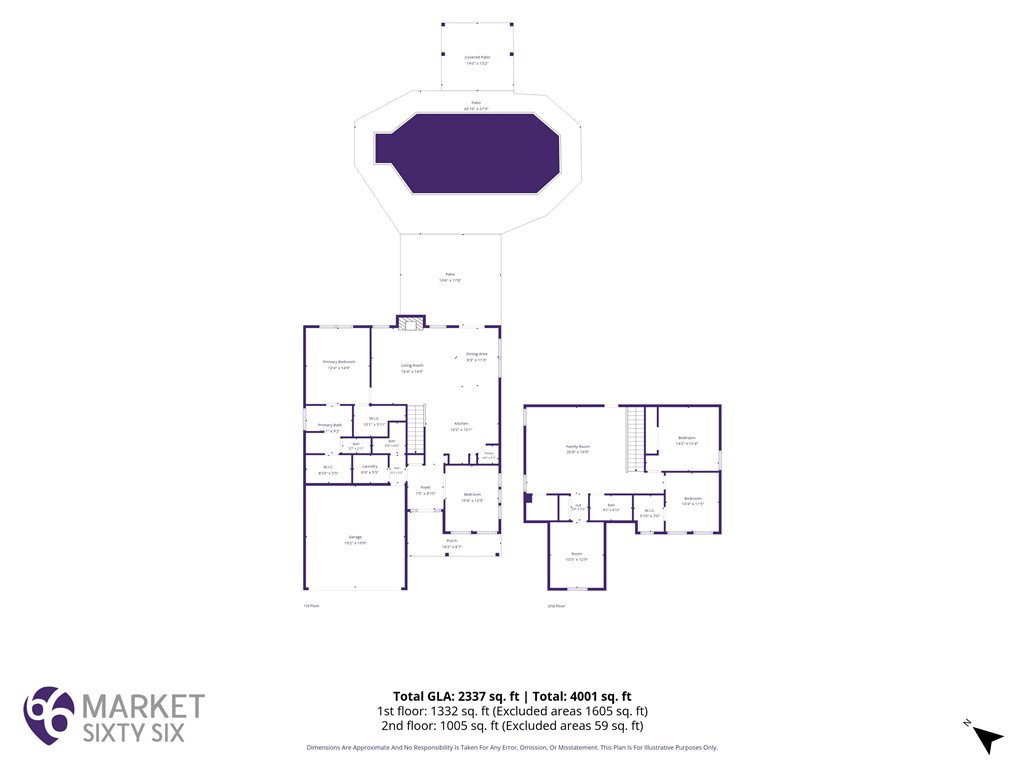
What if your backyard became everyone's favorite place to gather? At 100 Arbor Woods Lane, the answer is waiting just beyond the back door. Set on a spacious corner lot with a fully fenced half-acre yard and sparkling saltwater pool, this thoughtfully designed home delivers the space, flexibility, and outdoor lifestyle you've been looking for—all within easy reach of Greenville. Built for the way people live today, the home welcomes you with a charming covered front porch and a bright foyer featuring a built-in drop zone. French doors open to a dedicated home office, giving remote workers a quiet and polished place to focus. A conveniently tucked-away laundry room, powder room, and direct access to the two-car garage with epoxy flooring complete the practical side of the main level. Then the home opens up. The kitchen, dining area, and living room create a spacious central gathering place where everyday routines and entertaining naturally come together. Granite countertops, stainless steel appliances, abundant cabinetry, and a dedicated pantry give the kitchen both style and functionality, while a gas log fireplace adds warmth to the adjoining living room. Privately positioned away from the main living spaces, the owner's suite feels like a retreat of its own. Elegant tray ceilings and peaceful backyard views create a relaxing atmosphere, while the ensuite delivers the amenities you want at the end of a long day: dual walk-in closets, double vanities, a soaking tub, separate walk-in shower, and private water closet. Upstairs, the home's flexibility really comes to life. A generous loft can transform into a second living room, media space, playroom, craft area, or whatever your household needs next. Two additional bedrooms provide comfortable accommodations for family or guests, while a spacious bonus room offers the flexibility to function as a fourth bedroom. Additional closet and attic storage make it easy to keep everything organized. But the real showstopper is outside. The half-acre fenced backyard has been designed for living, entertaining, and making memories. Take a dip in the sparkling saltwater pool, relax beside the soothing water feature, or spread out across the expansive surrounding patio for summer gatherings. A charming pergola provides another destination for outdoor living and could easily become a screened porch, outdoor dining area, or future outdoor kitchen. And the pool is ready for summer. A new salt cell and pool motor were installed in June 2026, giving you even more reason to spend the season enjoying your own backyard retreat. For buyers searching for a home with a saltwater pool near Greenville, SC, this property offers an especially compelling combination of indoor and outdoor space. You'll enjoy the privacy of a half-acre lot while remaining approximately 15 minutes from Downtown Greenville and just minutes from the shopping, restaurants, and everyday conveniences of Powdersville and Easley. Whether you're looking for a home office, bonus space, guest accommodations, a fourth-bedroom option, or simply a backyard where everyone can gather, 100 Arbor Woods Lane gives you room to live the way you want. Homes with this combination of flexible space, a private fenced yard, and resort-style outdoor living don't come along every day. Come see what makes this one different. Schedule your private showing of 100 Arbor Woods Lane today—and be prepared to fall in love with the backyard.
Additional Information
- Interior Features
- Bathtub, Tray Ceiling(s), Ceiling Fan(s), Cathedral Ceiling(s), Dual Sinks, French Door(s)/Atrium Door(s), Fireplace, Granite Counters, Garden Tub/Roman Tub, High Ceilings, Bath in Primary Bedroom, Main Level Primary, Pull Down Attic Stairs, Smooth Ceilings, Separate Shower, Cable TV, Vaulted Ceiling(s), Walk-In Closet(s), Walk-In Shower, Window Treatments, Loft
- Exterior Features
- Fence, Pool, Porch, Patio
- Taxes
- $2,571
- HOA Fee
- $513
- HOA Includes
- Street Lights
- Property Description
- Traditional
- Appliances
- Dishwasher, Disposal, Gas Oven, Gas Range, Gas Water Heater, Microwave
- Heating
- Natural Gas
- Air Conditioning
- Central Air, Electric
- Exterior Features
- Vinyl Siding
- Stories
- Two
- Levels
- Two
- Roof
- Architectural, Shingle
- Foundation
- Slab
- Parking
- Attached, Garage, Driveway, Garage Door Opener
- Garage Spaces
- 2
- Elementary School
- Ellen Woodside
- Middle School
- Woodmont
- High School
- Woodmont