158 Ridge Top Lane, Salem, SC 29676
- $2,199,000
- 5
- BD
- 5
- BA
- 4,843
- SqFt

















Listing courtesy of Justin Winter & Assoc
- List Price
- $2,199,000
- Status
- ACTIVE
- Days on Market
- 44
- MLS#
- 20303054
- Subtype
- Residential
- Style
- Craftsman
- Year Built
- 2006
- Bedrooms
- 5
- Bathrooms
- 5
- Full Baths
- 4
- Half Baths
- 1
- Living Area
- 4,843
- Lot Size
- 36,590
- Acres
- 0.84
- Subdivision
- Cliffs At Keowee Falls South
- Neighborhood
- Cliffs At Keowee Falls South
- MLS Area Major
- 204-Oconee County, SC
Property Description
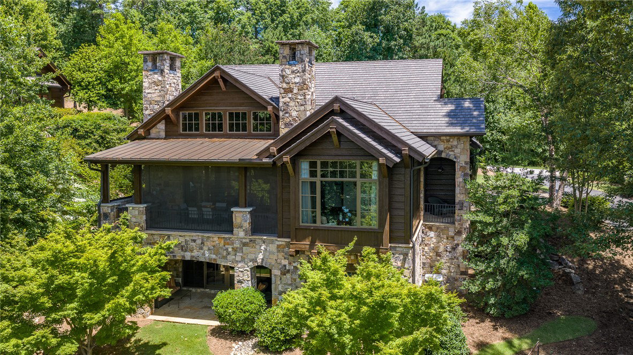
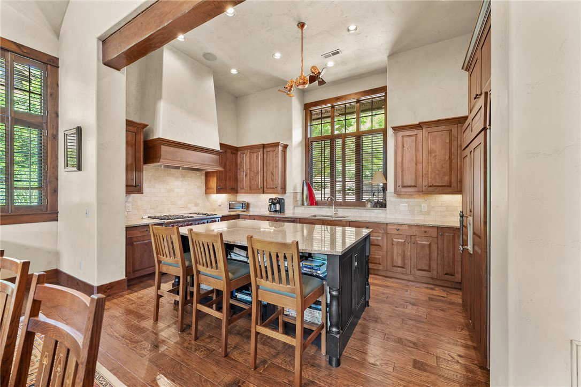
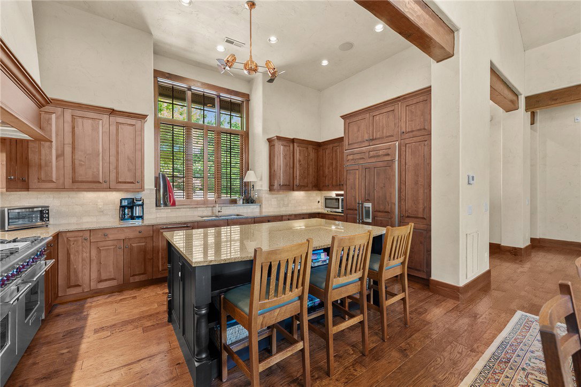
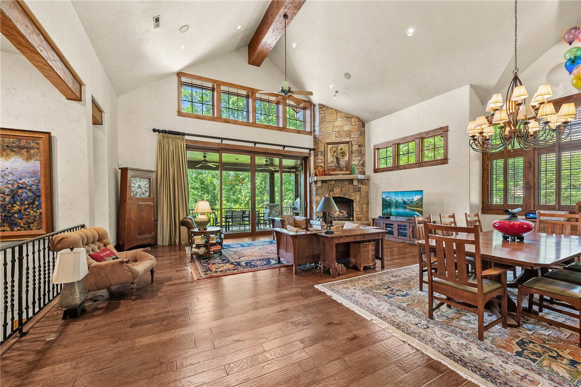
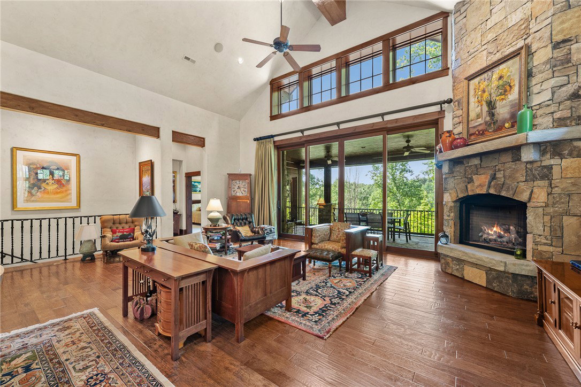
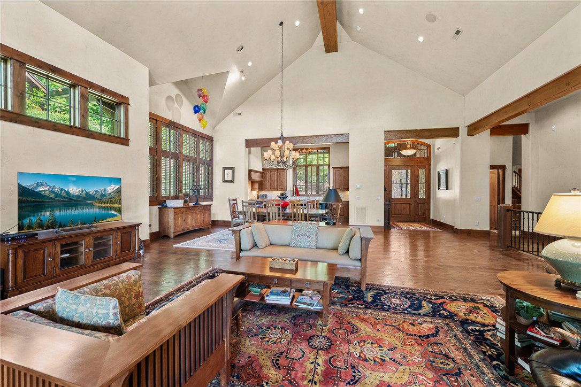
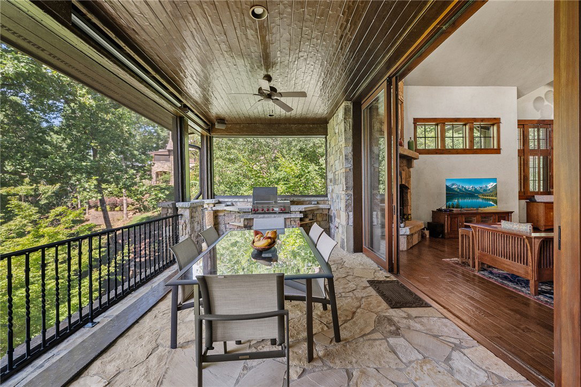
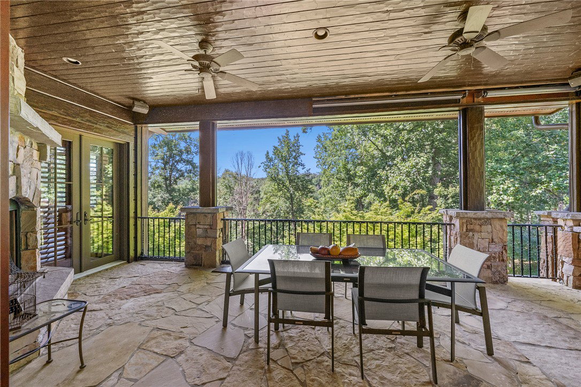
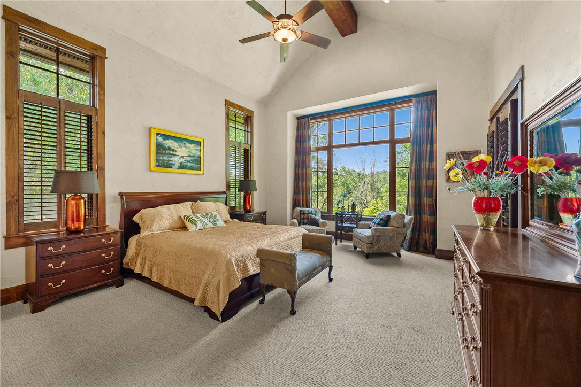
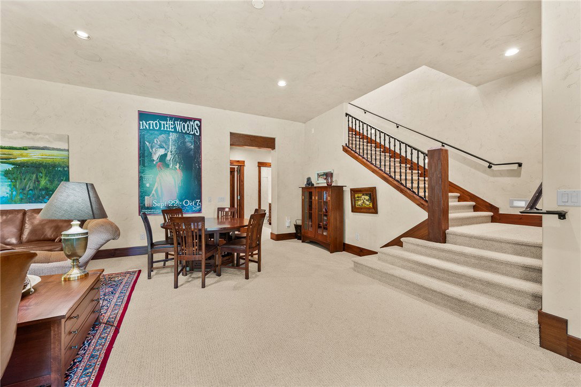
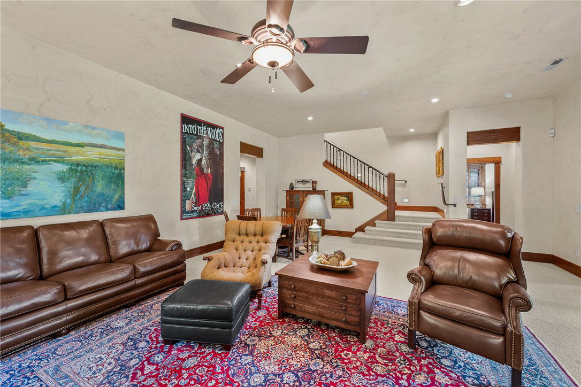
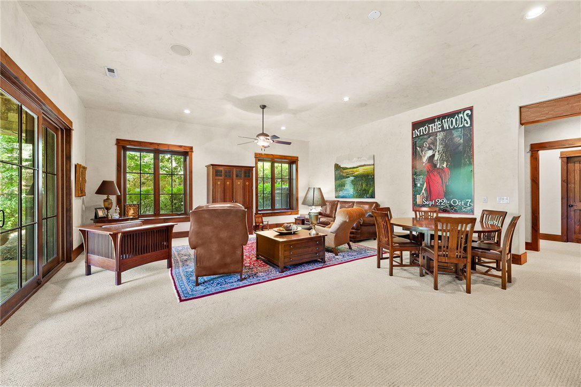
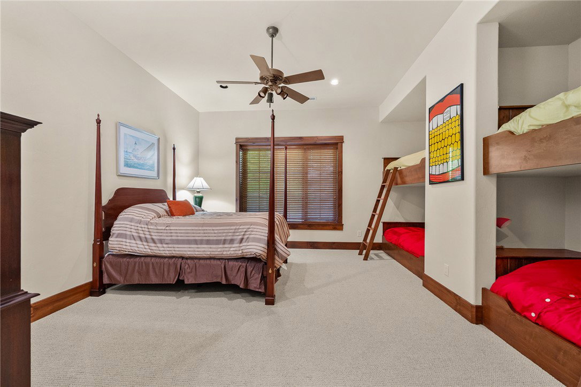
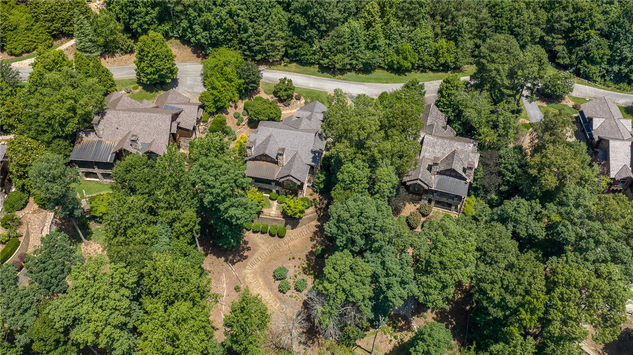
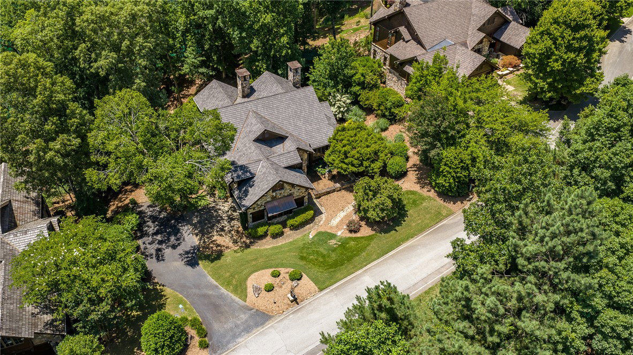
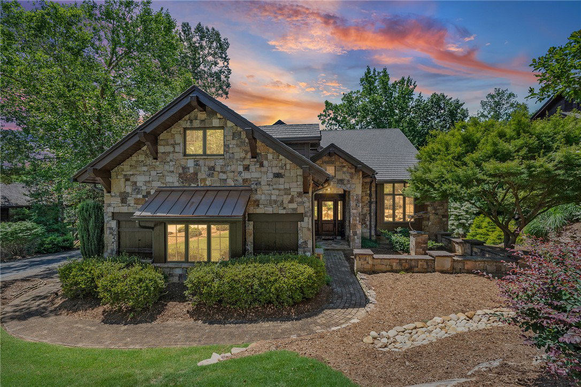
With stunning views and the soothing sound of Falls Creek cascading into Lake Keowee, this extraordinary home offers a rare blend of natural beauty, timeless character, and exceptional craftsmanship. Expansive windows, vaulted ceilings with exposed beams, and rich hand-scraped hickory hardwood floors create a warm and refined setting throughout the main living areas. The artfully designed open floor plan connects the gourmet kitchen, dining area, and expansive great room, which is anchored by a floor-to-ceiling stone fireplace. Double sliding pocket doors open to a large porch with retractable screens, a wood-burning stone fireplace, a custom grilling station, overlooking lush landscaping and tranquil blue-green lake views. Equipped with Wolf and Sub-Zero appliances, granite countertops, and a spacious island, the kitchen is designed for both everyday function and effortless entertaining. The main-level primary suite features lake views, porch access, and a luxurious bath with double vanities, an oversized shower, and a large walk-in closet. A wide, open staircase leads to the lower level, where an oversized family and game room overlooks the covered patio and lake. This level also includes a second guest suite, a combination guest suite with bunk beds, a bonus room ideal for an office or overflow sleeping area, and generous storage. An additional guest suite is located above the garage. Additional highlights include plantation shutters throughout, a main-level laundry room, a new high-end cedar-shake-look Brava roof installed in 2024, exterior painting and staining completed in 2026, and animal and pest barrier installation completed in 2026. A winding path leads directly to the shoreline and a natural rock seating area, where you can fish, relax, or launch a canoe or kayak into the pristine waters of Lake Keowee. The home is offered with the option to purchase all furniture and most furnishings, making it exceptionally easy to move in and begin enjoying the lake lifestyle. Ideally located in the heart of the community, just minutes from The Cliffs at Keowee Falls Clubhouse, this enclave offers maintenance-free exterior services through a separate $1,710 quarterly HOA fee. Services include weekly landscape management, periodic exterior painting and staining of the home approximately every three years, annual gutter cleaning, and fall and spring cleanup with fresh mulch, allowing for true lock-and-leave convenience and enjoyment.
Additional Information
- Interior Features
- Ceiling Fan(s), Cathedral Ceiling(s), Dual Sinks, Fireplace, Granite Counters, Bath in Primary Bedroom, Main Level Primary, Smooth Ceilings, Shower Only, Shutters, Walk-In Closet(s), Walk-In Shower
- Exterior Features
- Gas Grill, Sprinkler/Irrigation, Landscape Lights, Paved Driveway, Patio
- HOA Includes
- Maintenance Grounds, Maintenance Structure, Pool(s), Recreation Facilities, Security
- Property Description
- Craftsman
- Appliances
- Dryer, Dishwasher, Freezer, Gas Cooktop, Disposal, Gas Water Heater, Microwave, Range, Refrigerator, Tankless Water Heater, Washer, Plumbed For Ice Maker
- Heating
- Heat Pump
- Air Conditioning
- Heat Pump
- Exterior Features
- Stone, Wood Siding
- Stories
- Three Or More
- Levels
- Three Or More
- Roof
- Other, See Remarks
- Foundation
- Basement
- Parking
- Attached, Garage, Driveway, Garage Door Opener
- Garage Spaces
- 2
- Elementary School
- Tam-Salem Elm
- Middle School
- Walhalla Middle
- High School
- Walhalla High
- View
- Water