132 South Oak Pointe Drive, Seneca, SC 29672
- $2,200,000
- 4
- BD
- 3
- BA




















Listing courtesy of Keller Williams Lake Keowee
- List Price
- $2,200,000
- Status
- ACTIVE UNDER CONTRACT
- Days on Market
- 47
- MLS#
- 20302988
- Subtype
- Residential
- Style
- Ranch, Traditional
- Year Built
- 1998
- Bedrooms
- 4
- Bathrooms
- 3
- Full Baths
- 2
- Half Baths
- 1
- Lot Size
- 39,639
- Acres
- 0.91
- Subdivision
- South Oak Pointe
- Neighborhood
- South Oak Pointe
- MLS Area Major
- 205-Oconee County, SC
Property Description
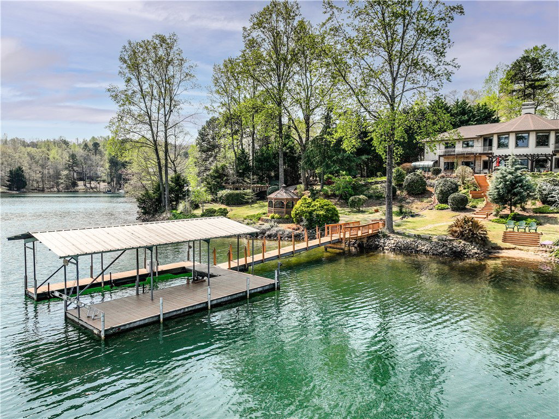
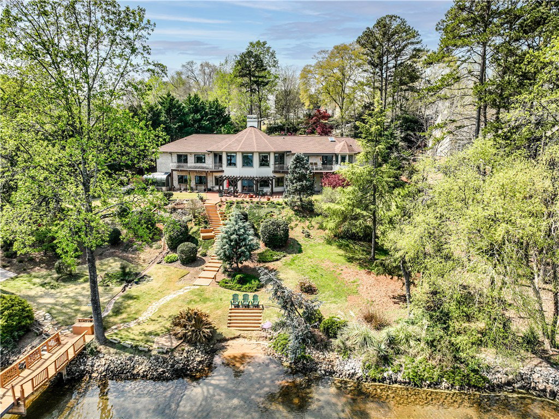
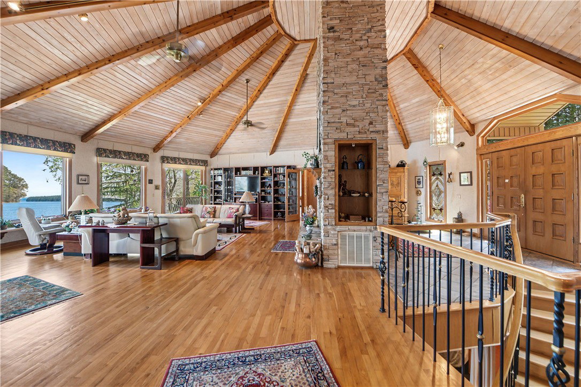
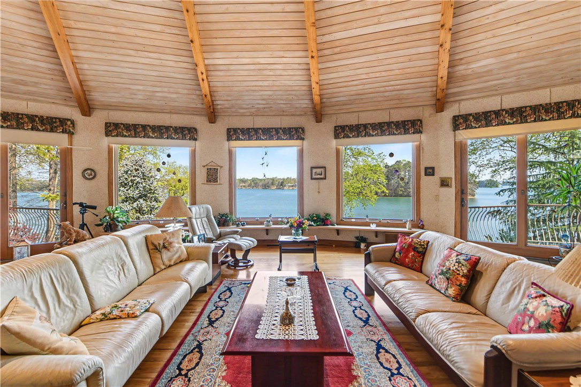
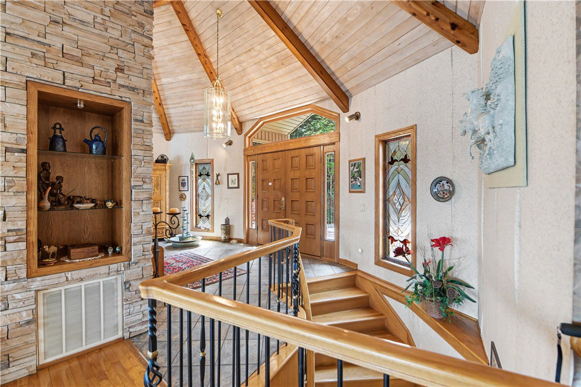
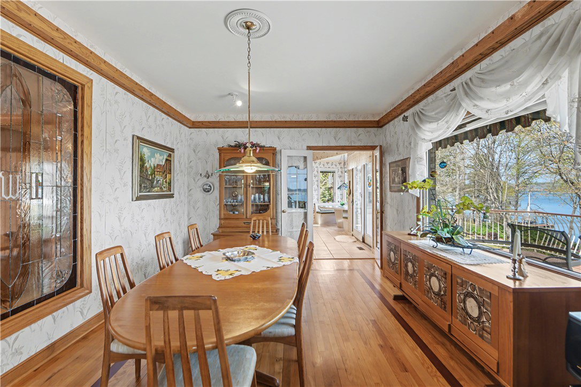
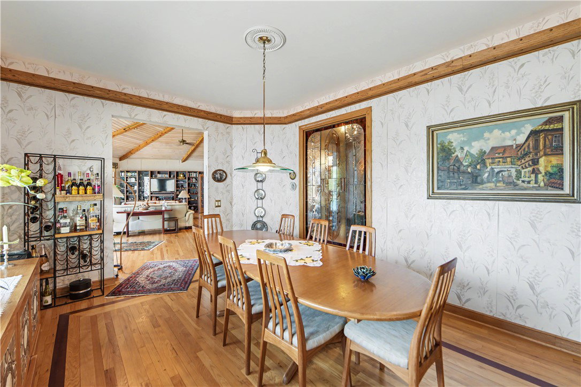
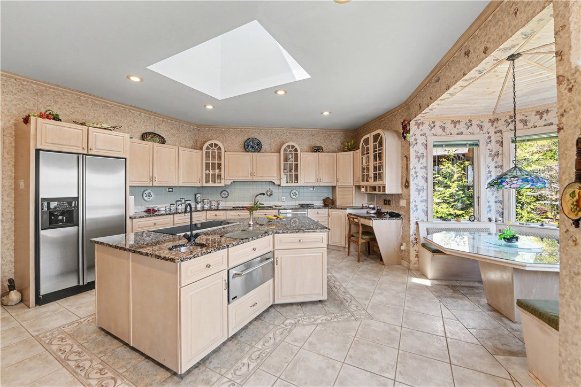
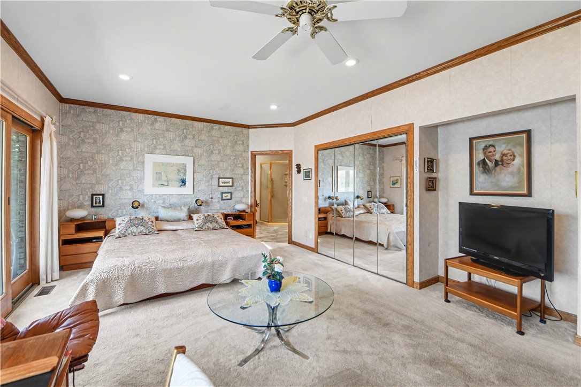
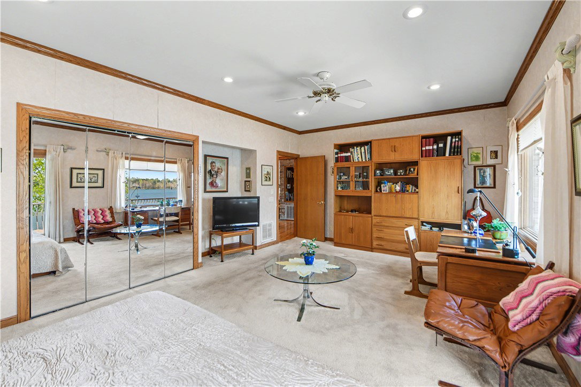
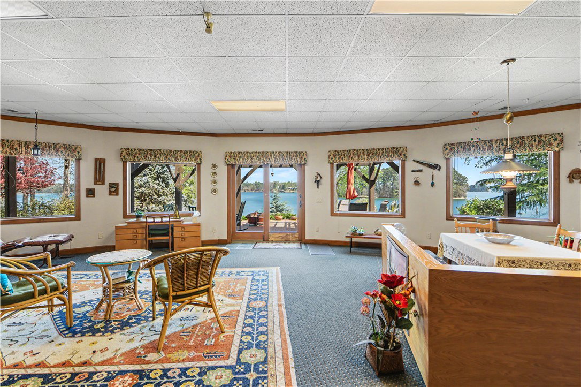
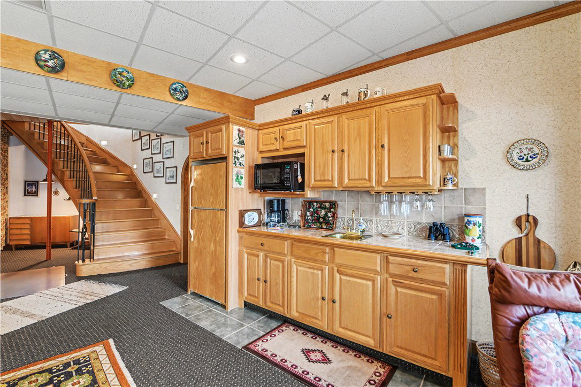
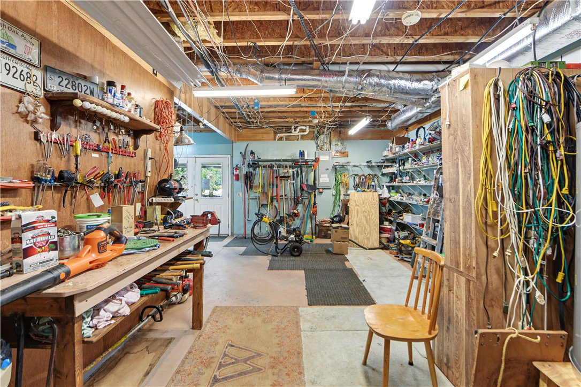
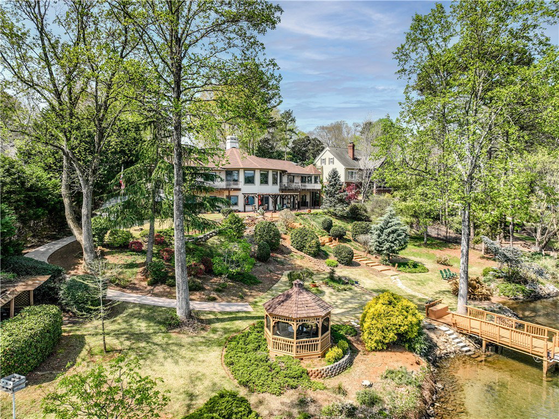
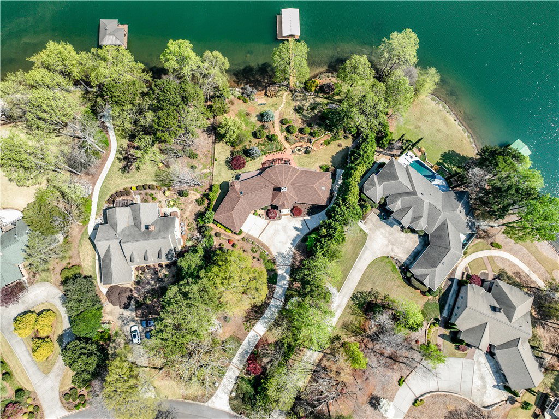
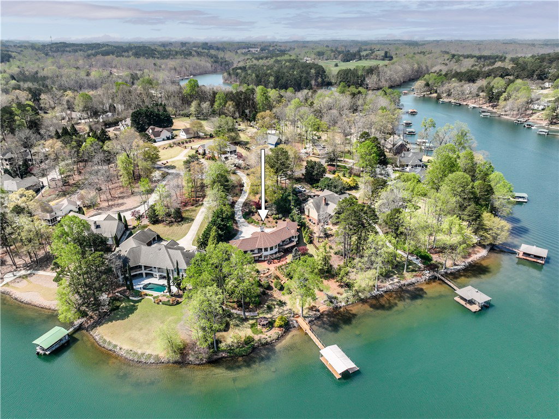
The Keowee Life awaits you at 132 South Oak Pointe with its private sandy beach and expansive Lake Keowee views capturing seven islands. This homesite was carefully chosen by the owners who built their dream home on this .91-acre site with 480 feet of shoreline. Enjoy spectacular views of Lake Keowee from nearly every room in this stunning home. The soaring wood ceiling in the great room, hardwood floors, stone fireplace, and glass doors combine to create an massive vision of blue water leading to the landscaped yard, bridge, and stairs leading into the lake and your beach. Located in The Crescent Community of South Oak Pointe, this home is just a short drive from Oconee County’s own South Cove Park with its beaches, pavilions, and highly-south after pickle ball courts. The home’s proximity to Prisma Health’s Campus, the YMCA, restaurants, and the new Target shopping center complimenting the existing shopping centers, are simply minutes from this Lake Keowee waterfront home. The unique design of the home was carefully and thoughtfully crafted. The covered front porch opens to the magnificent wood and beamed ceiling of the Great Room with an immense wood-burning fireplace that soars to the ceiling. Sliding glass doors extend across the room capturing incredible Lake Keowee views. The dining room opens from the Great Room and one of its many highlights is the stained-glass window which creates a luminous, soft natural light along with the wall of windows facing Lake Keowee. From the dining room, you enter a kitchen that was designed for family cooking, the language of love for this family. Built in 1998, the kitchen features cabinets and counters galore, a central island along with the built-in banquette to enjoy your morning coffee and catch up on emails or better yet, enjoy a great book or the newspaper. The main level features the Primary Suite with the same water views looking up Lake Keowee. A second bedroom adjoins the Primary Suite. Completing the main level are a powder room, laundry room, and innumerable closets leading to the over-sized, 2-car garage. The terrace level features two additional guest bedrooms and a full bath with access from the outside. You will appreciate this easy access to the bathroom and shower when you come in from enjoying a day on Lake Keowee by avoiding wet feet and drip on your floors. Your guests will enjoy the large rec room with the kitchenette and the wood-burning stove framed by the same beautiful stone on the main level fireplace. The workshop can house your golf cart should you wish. However, the hobbyist will love this space. There is a greenhouse that is there for the plant lover in you. Live it. Love it. Lake it. The Keowee Life! This home offers the ideal setting – make it your dream home. Lake Keowee is certainly one of the most coveted South Carolina lakes surpassed only by Lake Jocassee just minutes away. Simply one of the most beautiful lake waters in South Carolina and the Southeast. The home is being offered in its current condition. All numerical representations are approximate and may be inaccurate. Buyer/Buyer’s Agent is responsible for verifying all figures important to the purchase decision. HOA fees may change.
Additional Information
- Interior Features
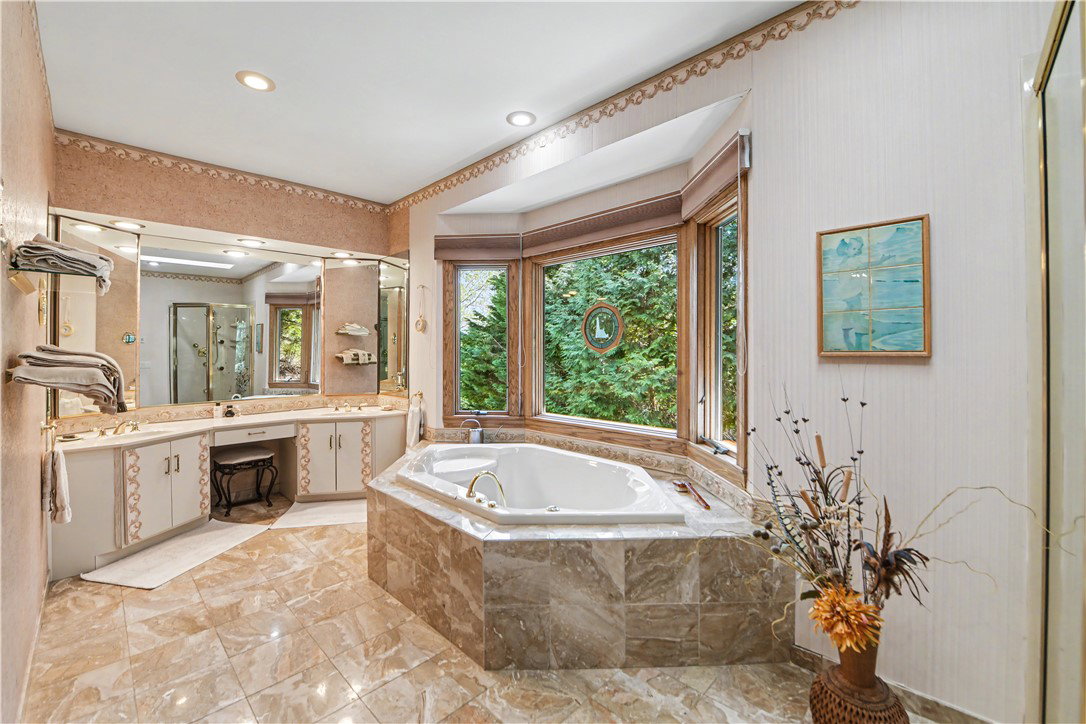
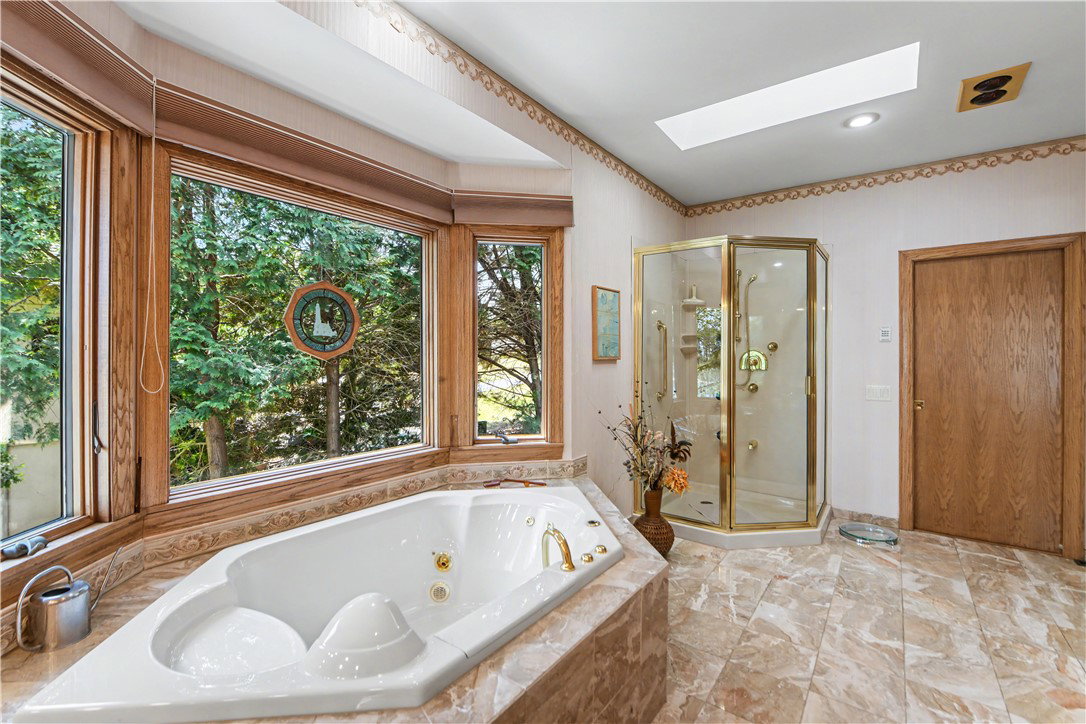
- Cathedral Ceiling(s), Dual Sinks, Fireplace, Granite Counters, Jetted Tub, Bath in Primary Bedroom, Main Level Primary, Walk-In Closet(s), Walk-In Shower, Breakfast Area, Workshop
- Taxes
- $2,917
- HOA Includes
- Common Areas
- Property Description
- Ranch, Traditional
- Appliances
- Built-In Oven, Dishwasher, Electric Water Heater, Microwave, Refrigerator, Smooth Cooktop, Washer
- Heating
- Heat Pump
- Air Conditioning
- Heat Pump
- Exterior Features
- Brick, Stucco
- Stories
- One
- Levels
- One
- Roof
- Architectural, Shingle
- Foundation
- Basement
- Parking
- Attached, Garage, Driveway, Garage Door Opener
- Garage Spaces
- 2
- Elementary School
- Keowee Elem
- Middle School
- Walhalla Middle
- High School
- Walhalla High
- View
- Water