518 Magellan Drive, West Union, SC 29696
- $3,795,000
- 5
- BD
- 5
- BA
- 6,013
- SqFt






















Listing courtesy of Clardy Real Estate
- List Price
- $3,795,000
- Status
- ACTIVE
- Days on Market
- 57
- Price Change
- ▼ $200,000 1785362168
- MLS#
- 20302589
- Subtype
- Residential
- Style
- Craftsman
- New Construction
- Yes
- Year Built
- 2026
- Bedrooms
- 5
- Bathrooms
- 5
- Full Baths
- 4
- Half Baths
- 1
- Living Area
- 6,013
- Lot Size
- 32,670
- Acres
- 0.75
- Subdivision
- Wellington Pnte
- Neighborhood
- Wellington Pnte
- MLS Area Major
- 205-Oconee County, SC
Property Description
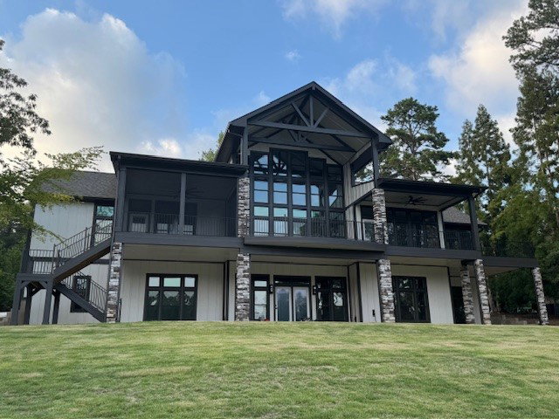
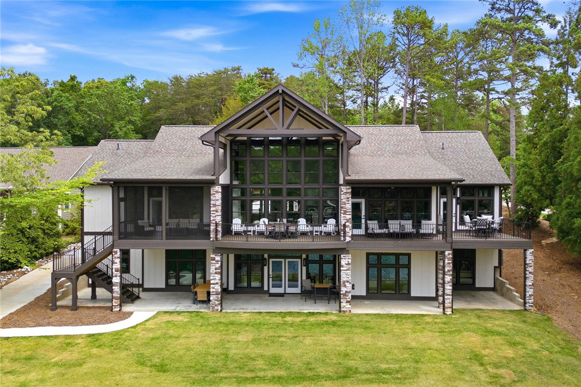
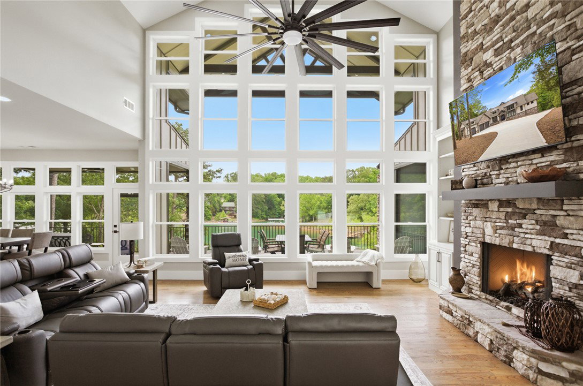
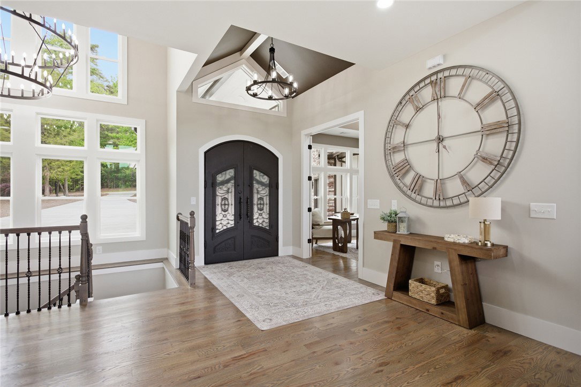
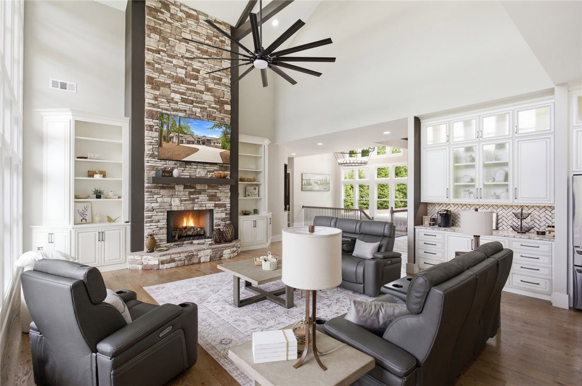
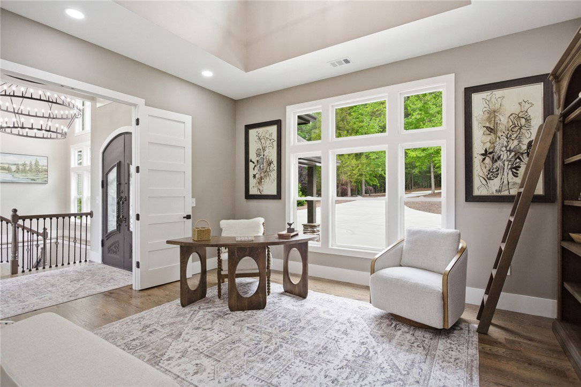
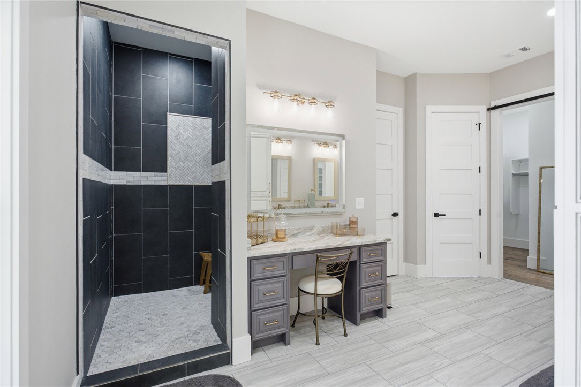
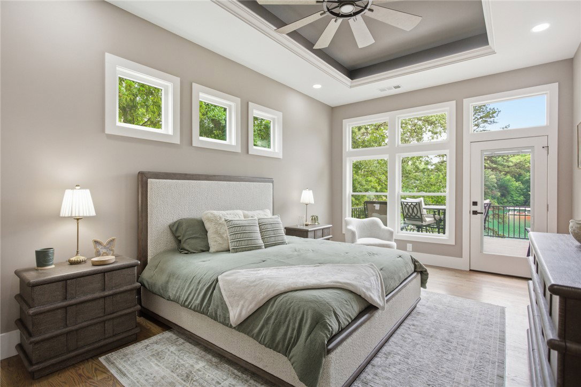
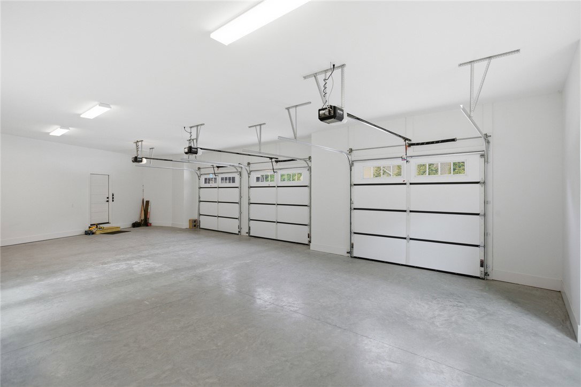
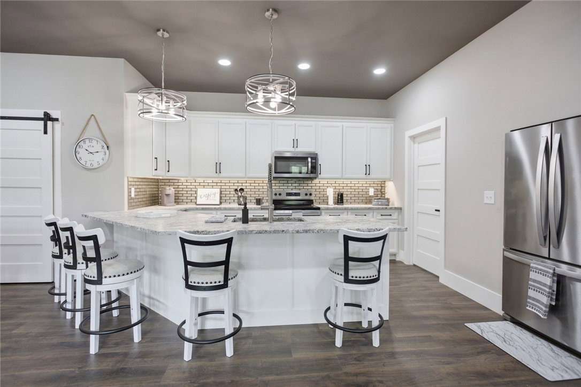
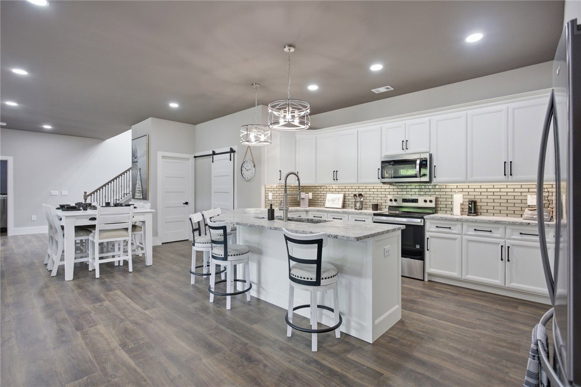
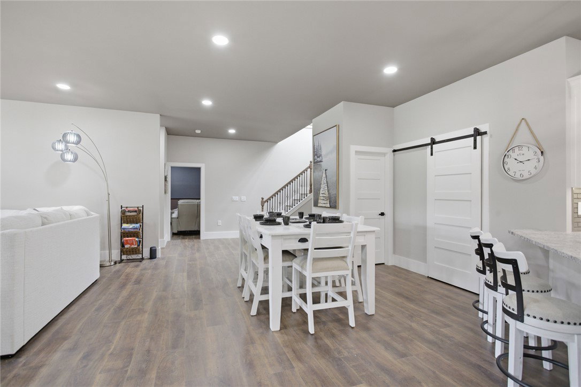
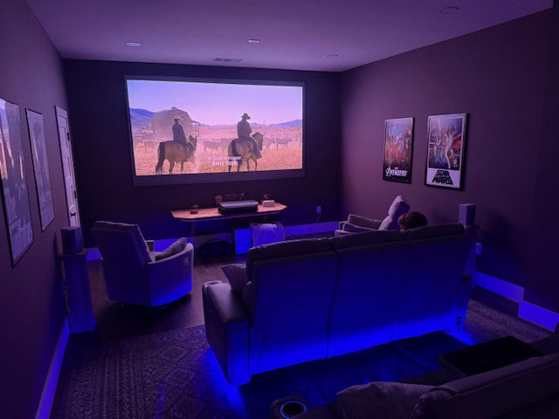
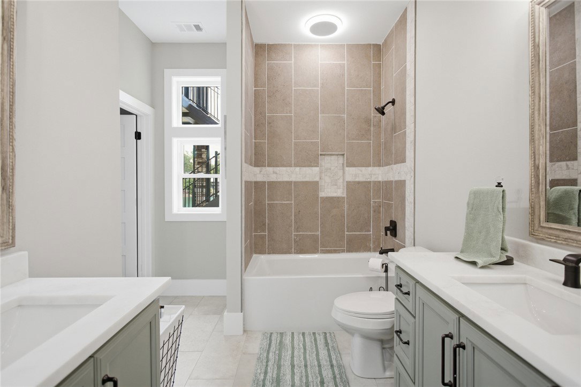
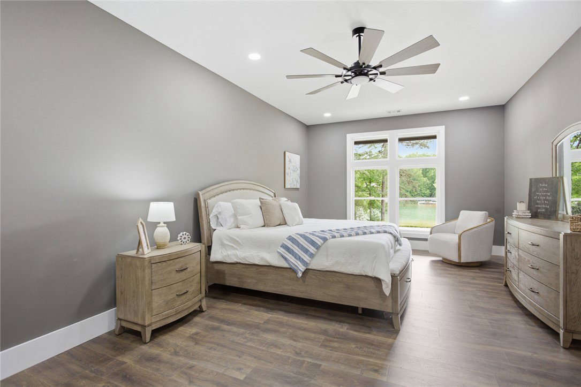
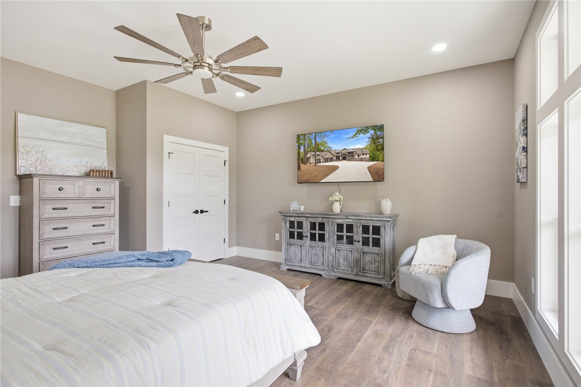
Luxury Lakefront Living on Lake Keowee Experience the pinnacle of new construction waterfront living in this extraordinary custom-crafted Lake Keowee retreat, ideally located on the highly sought-after south end of Lake Keowee. Offering nearly 6,000 square feet of thoughtfully designed living space, approximately 130 feet of deep-water shoreline, and the highly desirable convenience of two primary suites on the main level, this exceptional custom estate combines modern luxury, superior craftsmanship, and breathtaking lake views in one remarkable property. Ideally situated just minutes from shopping, dining, and medical facilities, and approximately 20 minutes from Clemson University, this extraordinary home offers the perfect balance of luxury lake living and everyday convenience. Showcasing timeless Craftsman architecture accented by natural stone, metal roof details, exposed beams, and a grand covered entry with custom iron double doors, this stunning residence makes an unforgettable first impression. Inside, soaring 20+ foot ceilings, dramatic walls of glass, and a floor-to-ceiling stone fireplace frame panoramic lake views while filling the home with natural light. Designed for both everyday living and entertaining, the open-concept floor plan features 10-foot ceilings, 8-foot doors, custom cabinetry, leathered granite countertops, black stainless appliances, and an impressive double-island kitchen that serves as the heart of the home. The main level offers two luxurious primary suites, providing a rare combination of comfort and flexibility. The owner's retreat is a true sanctuary, complete with a private fireplace, oversized walk-in closet, spa-inspired bath with dual vanities, illuminated makeup station, leathered granite countertops, and an expansive walk-in tile shower featuring triple shower heads. Step directly onto the screened lakeside porch and enjoy peaceful mornings overlooking the water. The second primary suite offers its own private bath, walk-in shower, and direct access to an open lakeside deck with spectacular views. Near the front entrance, a charming library provides the perfect retreat for reading or working from home, featuring bookcases with a rolling ladder, workspace, and an electric fireplace. A custom mudroom entry from the three-car garage features built-in custom cabinetry, seating, and two storage closets, leading directly into a spacious laundry room with additional cabinetry and utility sink. The fully finished terrace level functions as a second residence, featuring a full kitchen with bar seating, walk-in pantry, expansive family room, three spacious lakeview bedrooms, and two full bathrooms. The dedicated theater room creates a true cinematic experience with a 132-inch screen, surround sound, ambient lighting, and reclining seating. Outdoor living is equally impressive. Multiple covered and open-air gathering spaces overlook the sparkling waters of Lake Keowee, while the gentle slope to the shoreline provides easy access to the lake. A unique side drive extends nearly to the covered double-slip dock, making loading coolers, lake toys, and supplies remarkably convenient. This exceptional Lake Keowee retreat offers luxury, comfort, and unforgettable waterfront living. Owner/Builder is a licensed South Carolina real estate agent.
Additional Information
- Interior Features
- Bookcases, Built-in Features, Tray Ceiling(s), Ceiling Fan(s), Cathedral Ceiling(s), Dual Sinks, Entrance Foyer, Fireplace, Granite Counters, High Ceilings, Main Level Primary, Multiple Primary Suites, Quartz Counters, Smooth Ceilings, Cable TV, Vaulted Ceiling(s), Walk-In Closet(s), Walk-In Shower, Breakfast Area, Second Kitchen
- Exterior Features
- Deck, Sprinkler/Irrigation, Porch, Patio
- HOA Fee
- $850
- HOA Includes
- Common Areas, Maintenance Grounds, Street Lights
- Property Description
- Craftsman
- Appliances
- Built-In Oven, Convection Oven, Double Oven, Dryer, Dishwasher, Electric Oven, Electric Range, Disposal, Gas Water Heater, Microwave, Refrigerator, Smooth Cooktop, Tankless Water Heater
- Heating
- Heat Pump
- Air Conditioning
- Heat Pump
- Exterior Features
- Cement Siding, Stone, Stucco
- Stories
- One
- Levels
- One
- Roof
- Architectural, Metal, Shingle
- Foundation
- Basement
- Parking
- Attached, Garage, Driveway, Garage Door Opener
- Garage Spaces
- 3
- Elementary School
- Keowee Elem
- Middle School
- Walhalla Middle
- High School
- Walhalla High