10 Beacon Drive, Salem, SC 29676
- $1,555,000
- 4
- BD
- 4
- BA
- 5,306
- SqFt





















Listing courtesy of Howard Hanna Allen Tate - Melanie Fink & Assoc
- List Price
- $1,555,000
- Status
- ACTIVE UNDER CONTRACT
- Days on Market
- 58
- MLS#
- 20302345
- Subtype
- Residential
- Style
- Contemporary
- Year Built
- 1996
- Bedrooms
- 4
- Bathrooms
- 4
- Full Baths
- 3
- Half Baths
- 1
- Living Area
- 5,306
- Lot Size
- 15,245
- Acres
- 0.35
- Subdivision
- Keowee Key
- Neighborhood
- Keowee Key
- MLS Area Major
- 205-Oconee County, SC
Property Description
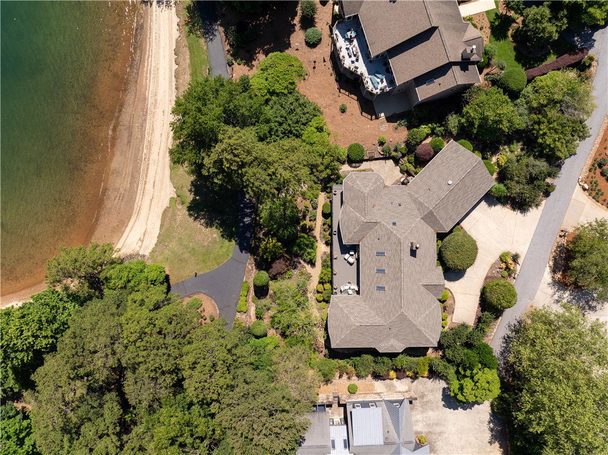
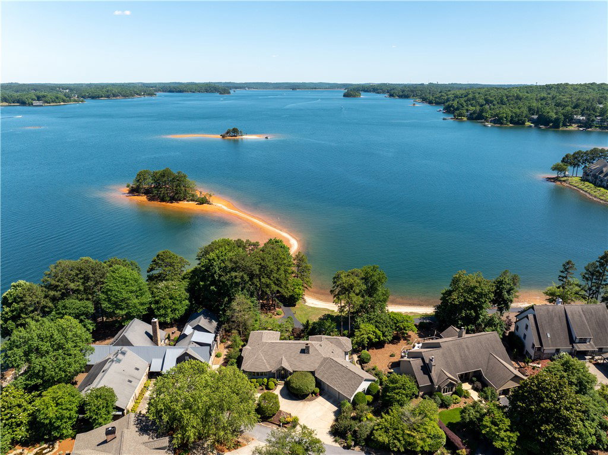
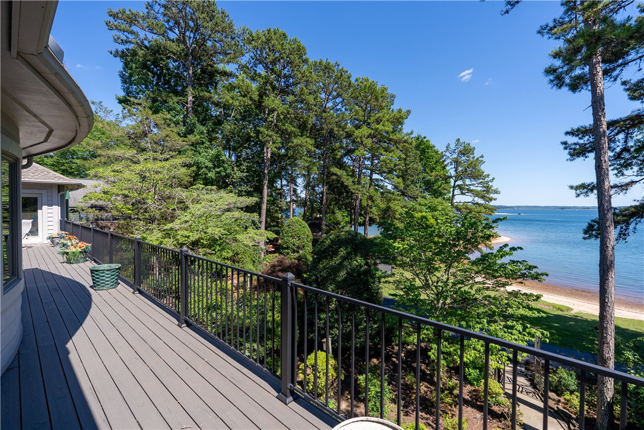
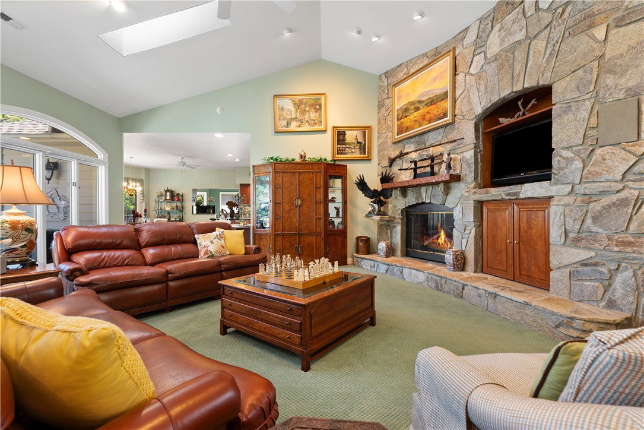
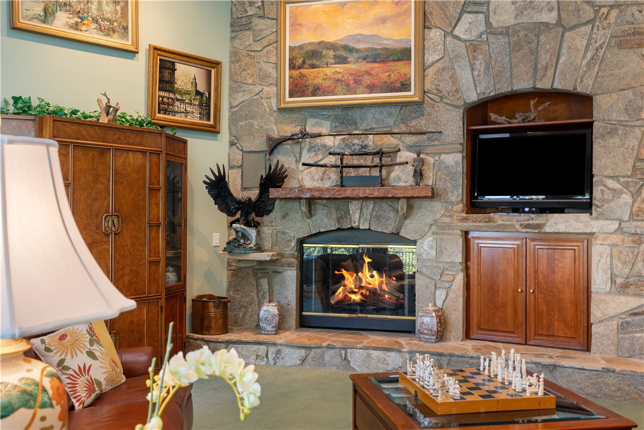
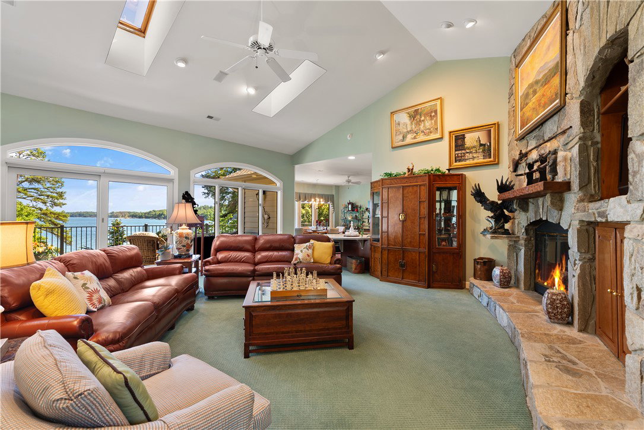
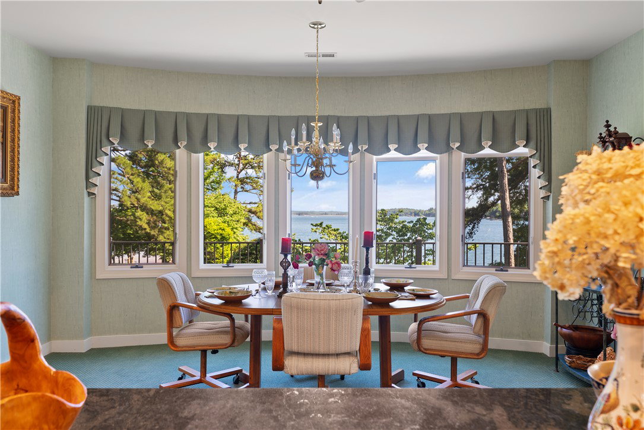
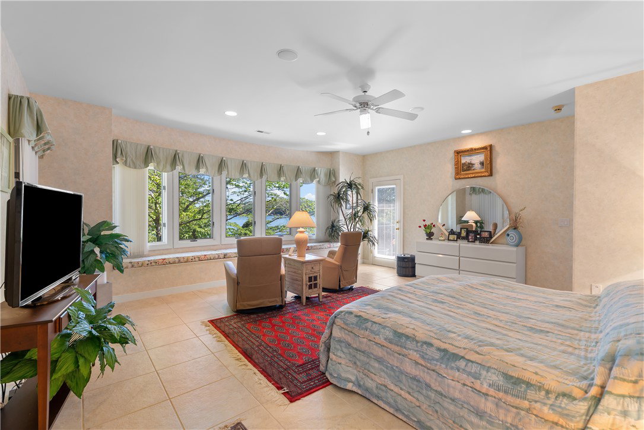
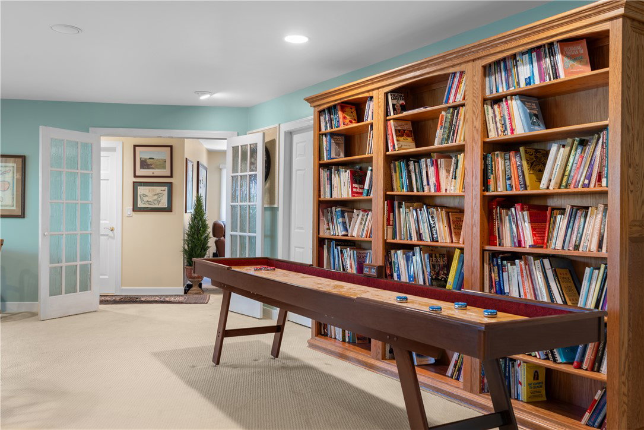
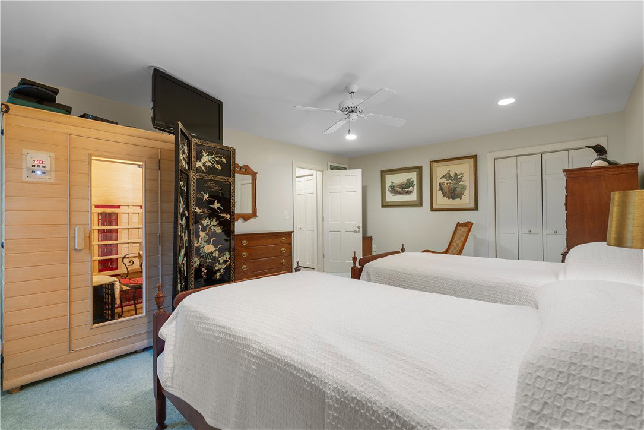
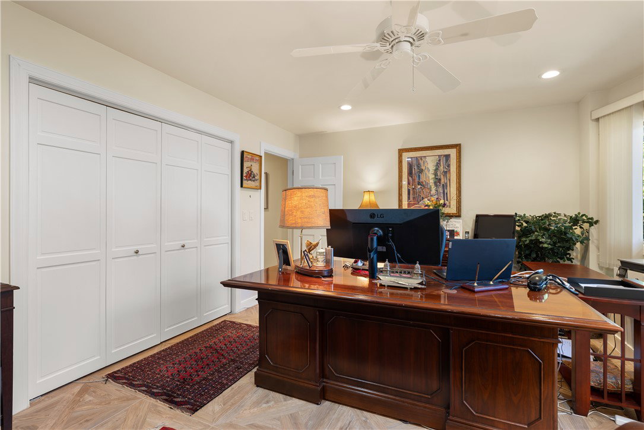
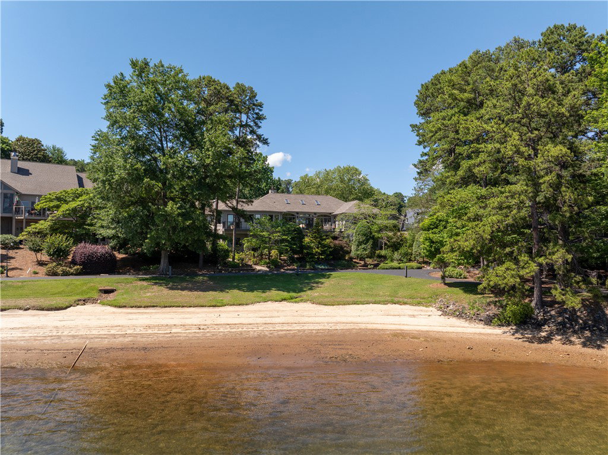
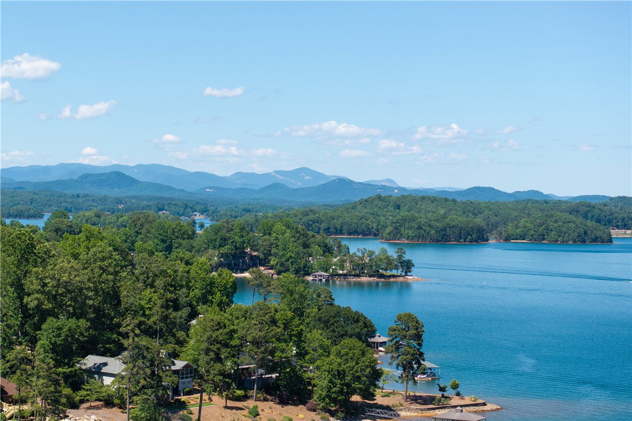
Enjoy wide water scenic Lake Keowee views with a sandy beach right at your backyard. This waterfront property offers the rare find of direct access to the community lighted leisure trail with a boat slip just steps away. This expansive lake view at this price is a rare opportunity in a premium location of the community. Location, location, location – note this fabulous view is in the sought-after unit 21 of the Keowee Key community where owners have priority access to a boat slip at the assigned dock area. You can also load and unload guests and boating items directly behind your house. The grand living room features a vaulted ceiling with a wall of windows that extends the entire lakeside to showcase the sandy beach shoreline. A wood-burning stone fireplace highlights the combination living, dining and kitchen areas. Custom constructed by one of the areas most renowned builders, the quality of this home is noticed in the detail. The main level features a chef sized kitchen with lakeside dining area, a sunroom transitioned breakfast area and side grill deck. The main level primary suite features a bay lake view window seat and offers, not one, but three walk in aisles for organized storage of clothing and accessories. An extended vanity highlights more storage with a spa tub, shower and linen closet. The terrace offers the same great lake views. There is a central recreation room with a built-in bar. Four bedrooms are located on each corner with two full baths that anchor each hall. Whether looking for a home office, private den, exercise room or added bunk space, the answer is yes, this floor plan will accommodate that. Below the grill deck is an outdoor shower and a single car sized lake toy room accessible from the side of the house for added storage of boat and water toys. There are covered and uncovered porch, deck and patio seating areas along the entire lakeside. Serene walk paths that emulate an English Garden setting at the lakeside adjoins Keowee Key’s Northside Leisure Trail. It is a beautifully maintained, paved path spanning about 2.6 miles (round-trip) that winds along the scenic shoreline of Lake Keowee. Just out the door are expansive waterfront views, shade tree canopies, a community beach, picnic pavilion, and turnaround roundabout for scenic nature and ease of socializing with friends and neighbors. Community amenities include golf, tennis and pickleball complexes, club dining with three menu options, two marinas with private fuel access, walking trails and beaches, fitness center with indoor heated pool, outdoor pools, and multiple event centers. This unique waterfront home offers boat slip priority with availability beginning January 1, 2027. Roof dated 2022.
Additional Information
- Interior Features
- Wet Bar, Bathtub, Ceiling Fan(s), Cathedral Ceiling(s), Central Vacuum, Dual Sinks, French Door(s)/Atrium Door(s), Fireplace, Granite Counters, Jack and Jill Bath, Jetted Tub, Main Level Primary, Other, Sitting Area in Primary, See Remarks, Smooth Ceilings, Shutters, Separate Shower, Cable TV, Walk-In Closet(s), Walk-In Shower
- Exterior Features
- Deck, Sprinkler/Irrigation, Landscape Lights, Patio
- HOA Includes
- Golf, Other, Pool(s), Recreation Facilities, See Remarks, Security, Trash
- Property Description
- Contemporary
- Appliances
- Built-In Oven, Dryer, Dishwasher, Electric Oven, Electric Range, Freezer, Disposal, Gas Oven, Gas Range, Ice Maker, Microwave, Refrigerator, Trash Compactor
- Heating
- Electric, Forced Air, Heat Pump, Zoned
- Air Conditioning
- Central Air, Forced Air, Heat Pump, Zoned
- Exterior Features
- Stone, Wood Siding
- Stories
- Two
- Levels
- Two
- Roof
- Architectural, Shingle
- Foundation
- Basement
- Parking
- Attached, Garage, Driveway, Garage Door Opener
- Garage Spaces
- 2
- Elementary School
- Keowee Elem
- Middle School
- Walhalla Middle
- High School
- Walhalla High
- View
- Water