1064 S Greenwich Drive, Walhalla, SC 29691
- $219,000
- 3
- BD
- 2
- BA
- 1,152
- SqFt











Listing courtesy of Powell Real Estate
- List Price
- $219,000
- Status
- ACTIVE
- Days on Market
- 58
- Price Change
- ▼ $10,000 1782423629
- MLS#
- 20302327
- Subtype
- Residential
- Style
- Traditional
- Year Built
- 1985
- Bedrooms
- 3
- Bathrooms
- 2
- Full Baths
- 2
- Living Area
- 1,152
- Lot Size
- 18,295
- Acres
- 0.42
- Subdivision
- Mountain View
- Neighborhood
- Mountain View
- MLS Area Major
- 203-Oconee County, SC
Property Description
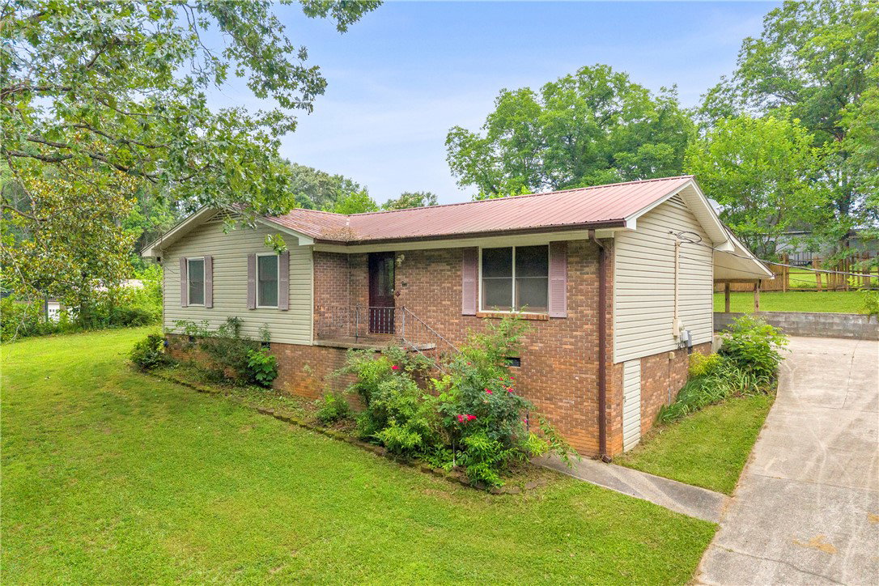
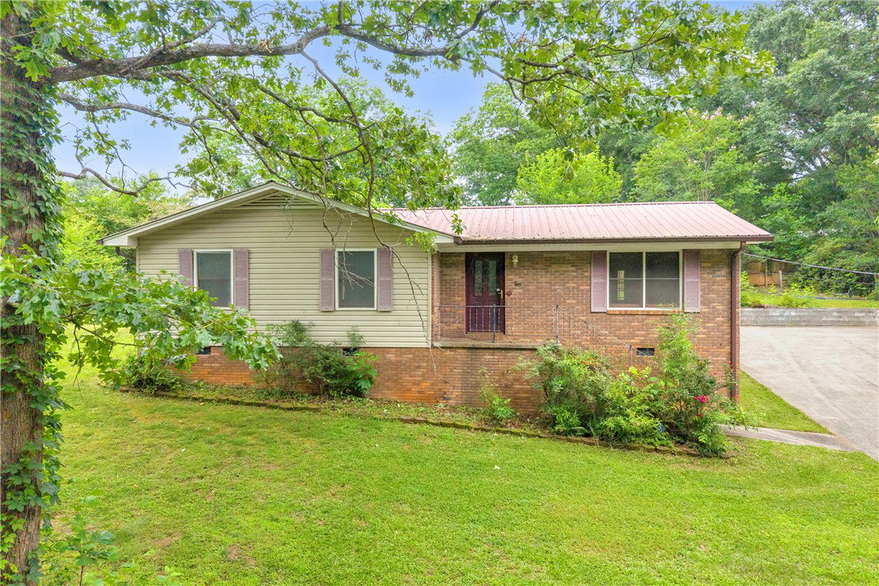
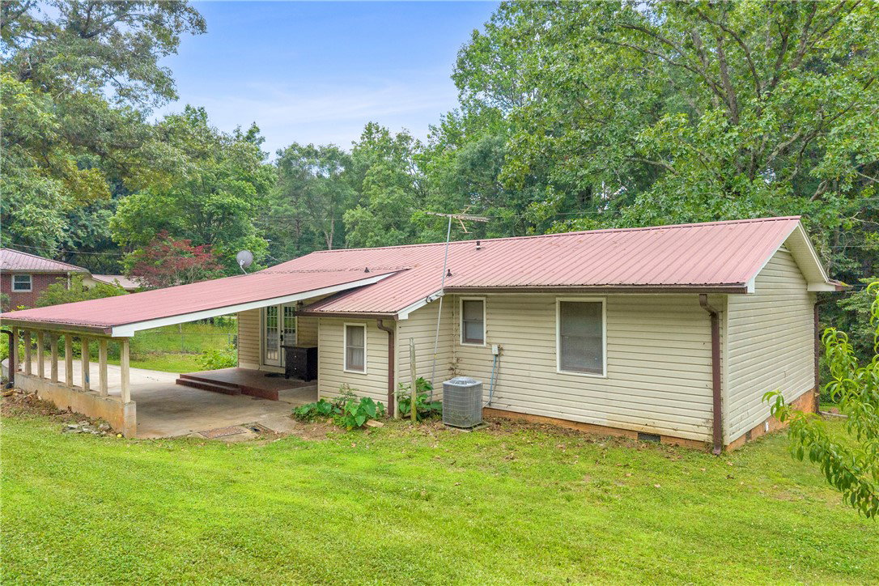
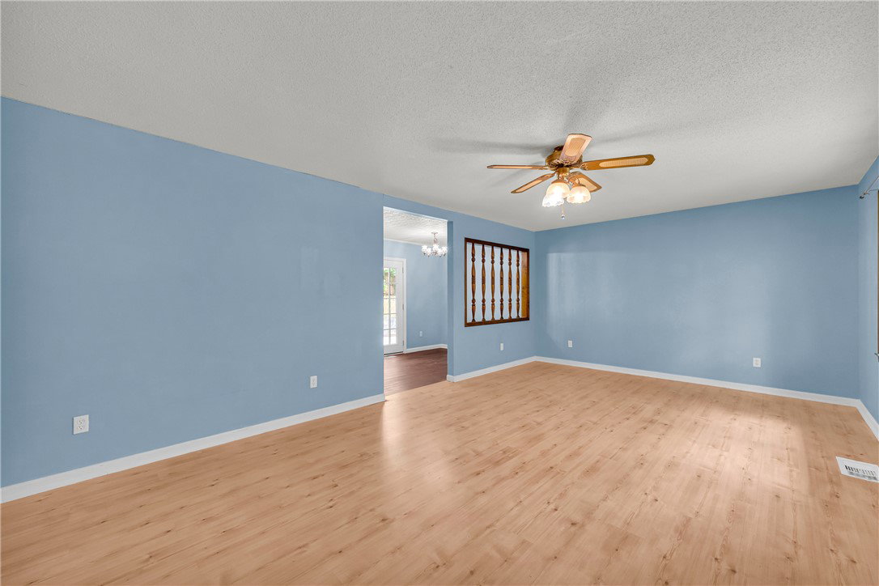
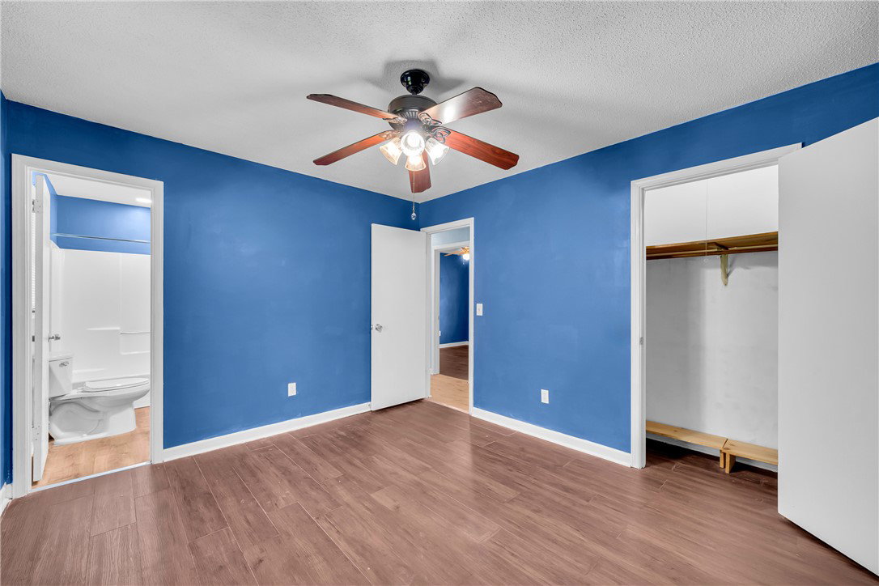
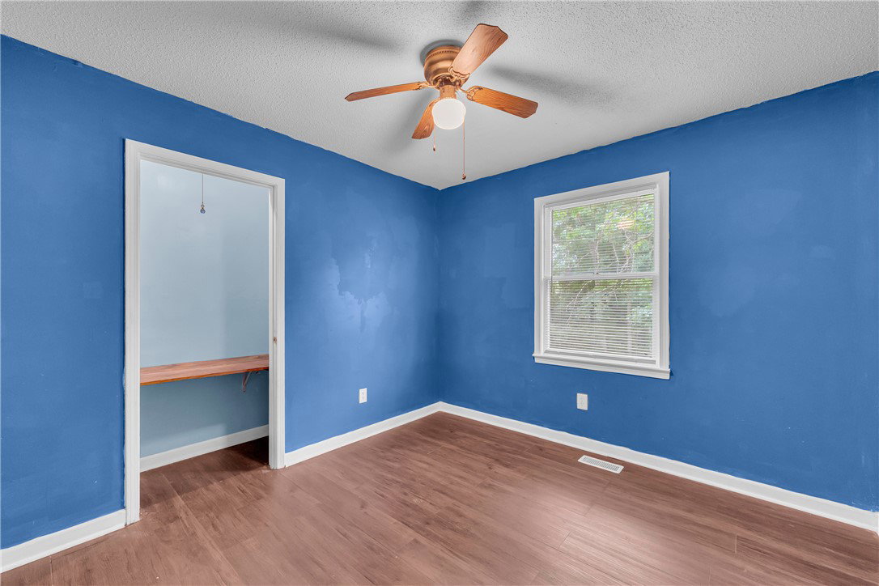
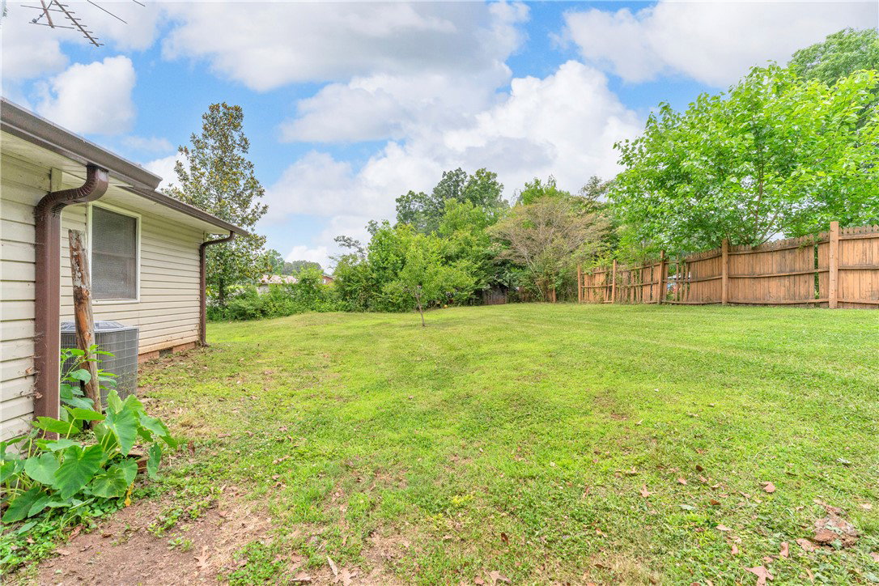
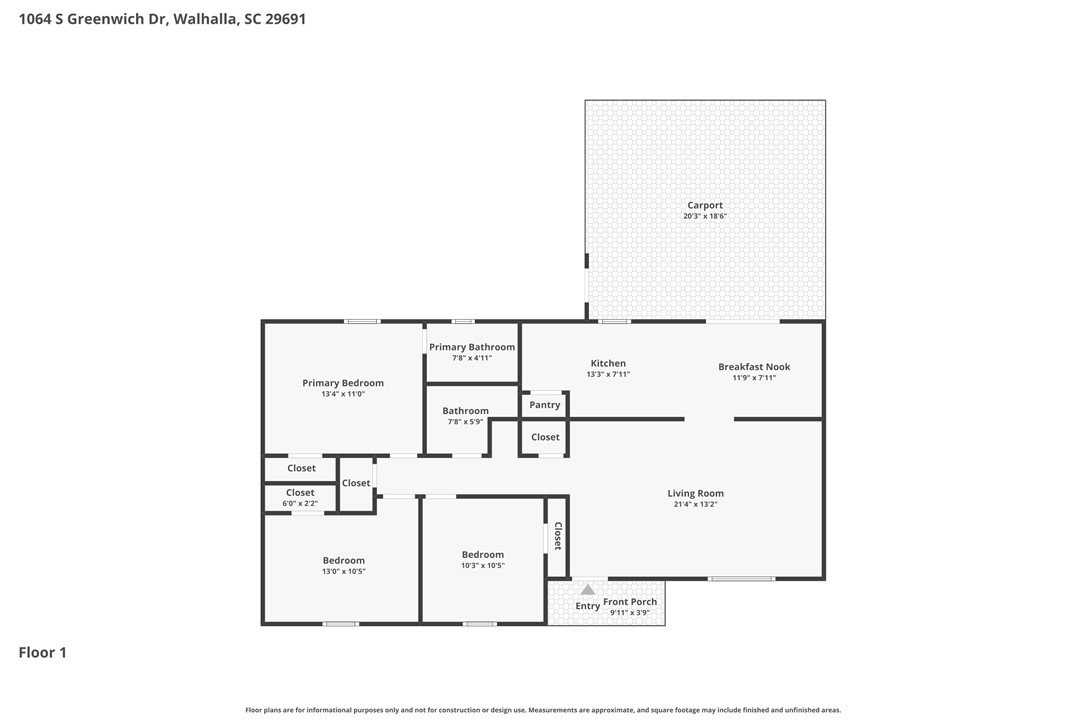
Welcome home to this charming 3-bedroom, 2-bath home offering nearly 1,200 square feet of cozy living space in a highly desirable location. Featuring attractive brick and vinyl siding, this well-maintained home combines curb appeal with low-maintenance durability. A paved driveway leads to a convenient attached carport at the rear of the home, providing easy access to parking. An attached storage building offers additional space for tools, lawn equipment, or seasonal items. Inside, you'll find a functional layout designed for everyday living, while the home's location puts you just minutes from local schools, shopping, dining, and the heart of downtown Walhalla. Whether you're a first-time homebuyer, downsizing, or looking for an investment opportunity, this property offers comfort, convenience, and value in one appealing package. Don't miss your chance to own this move-in-ready home in one of Walhalla's most sought-after areas! Seller will cover interior painting with an acceptable offer!
Additional Information
- Interior Features
- Ceiling Fan(s), Laminate Countertop, Bath in Primary Bedroom, Main Level Primary, Pull Down Attic Stairs, Tub Shower, Walk-In Shower
- Exterior Features
- Patio, Storm Windows/Doors
- Property Description
- Traditional
- Appliances
- Dishwasher, Electric Oven, Electric Range, Refrigerator, Smooth Cooktop
- Heating
- Central, Electric
- Air Conditioning
- Central Air, Electric
- Exterior Features
- Brick, Vinyl Siding
- Stories
- One
- Levels
- One
- Roof
- Metal
- Foundation
- Crawlspace
- Parking
- Attached Carport, Driveway
- Elementary School
- Walhalla Elem
- Middle School
- Walhalla Middle
- High School
- Walhalla High