206 Jocassee Point Road, Salem, SC 29676
- $2,895,000
- 6
- BD
- 6
- BA
- 6,850
- SqFt























Listing courtesy of Cliffs Realty Sales SC, LLC (Six Mile)
- List Price
- $2,895,000
- Status
- ACTIVE
- Days on Market
- 92
- MLS#
- 20301030
- Subtype
- Residential
- Style
- Craftsman, Traditional
- Year Built
- 2017
- Bedrooms
- 6
- Bathrooms
- 6
- Full Baths
- 5
- Half Baths
- 1
- Living Area
- 6,850
- Lot Size
- 50,529
- Acres
- 1.16
- Subdivision
- Cliffs At Keowee Falls North
- Neighborhood
- Cliffs At Keowee Falls North
- MLS Area Major
- 204-Oconee County, SC
Property Description
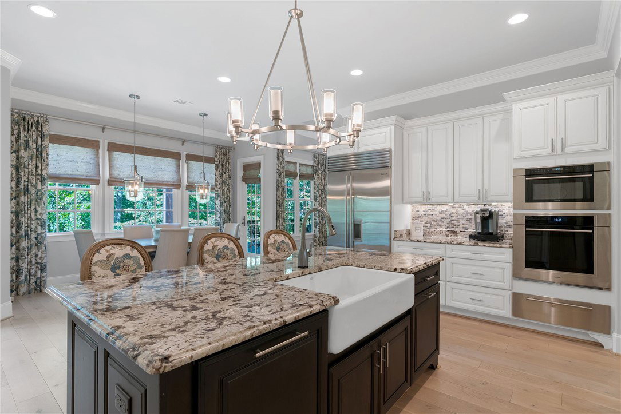
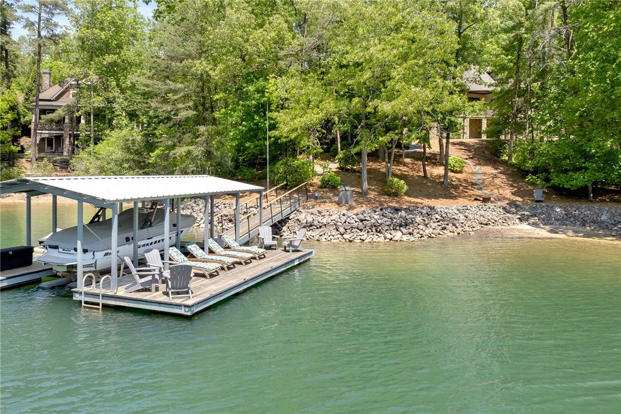
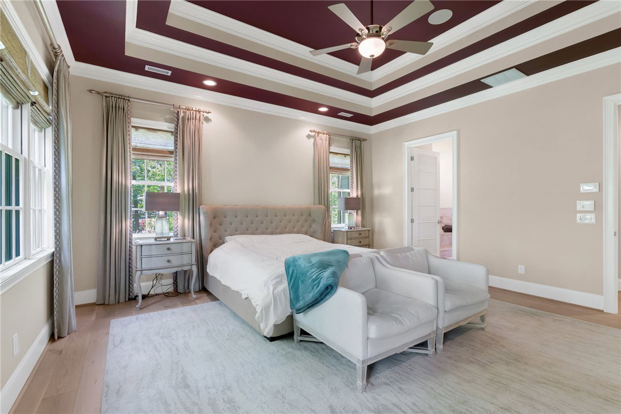
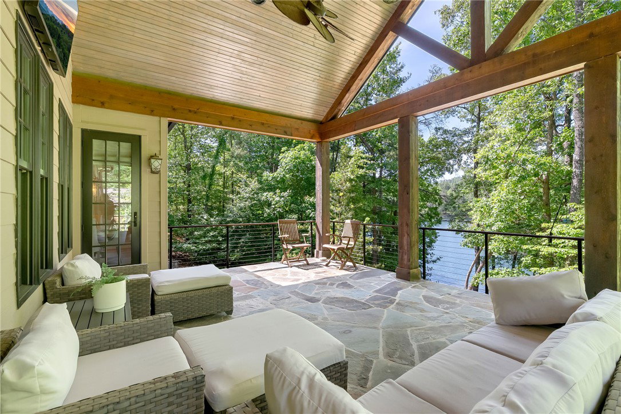
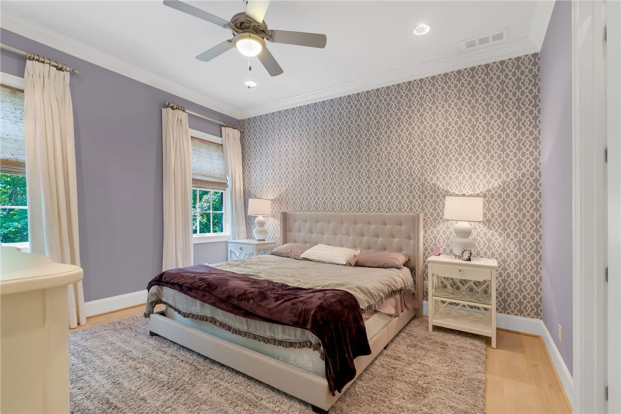
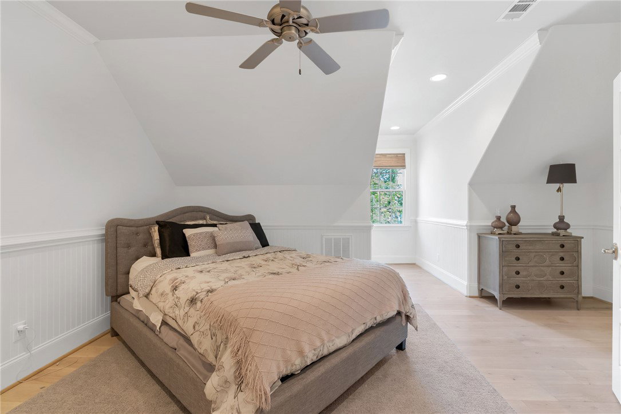
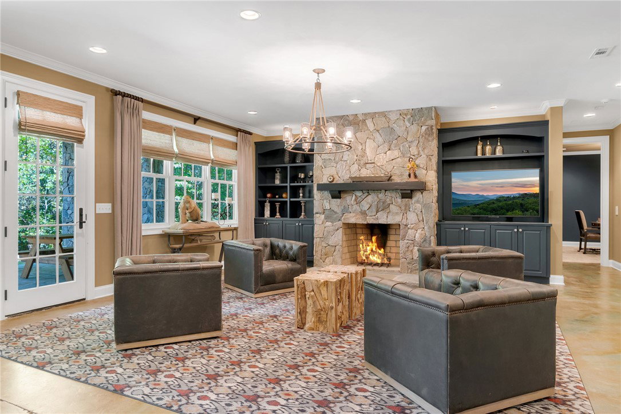
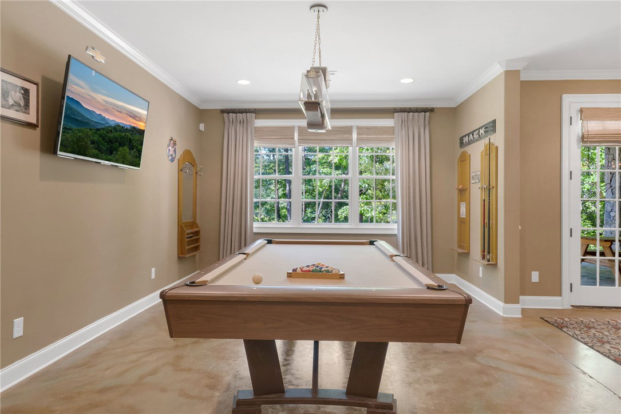
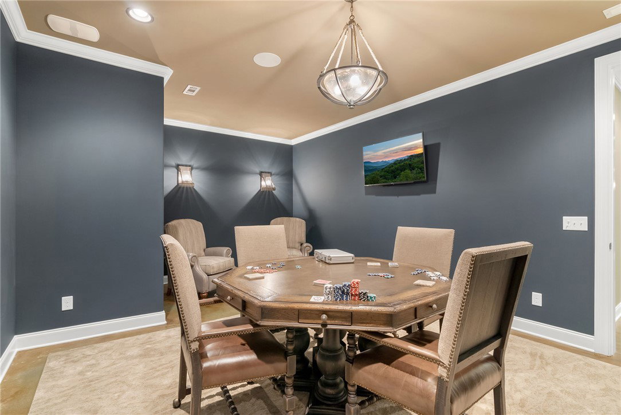
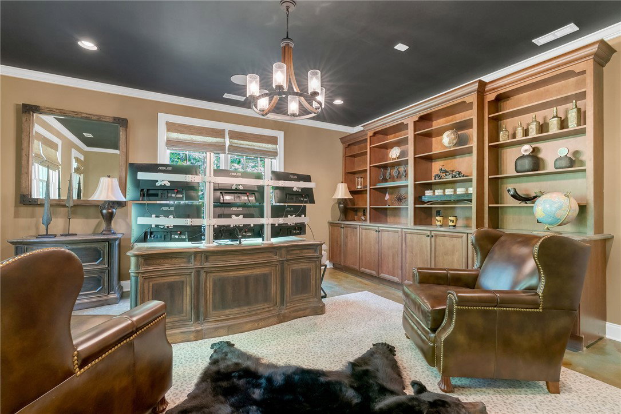
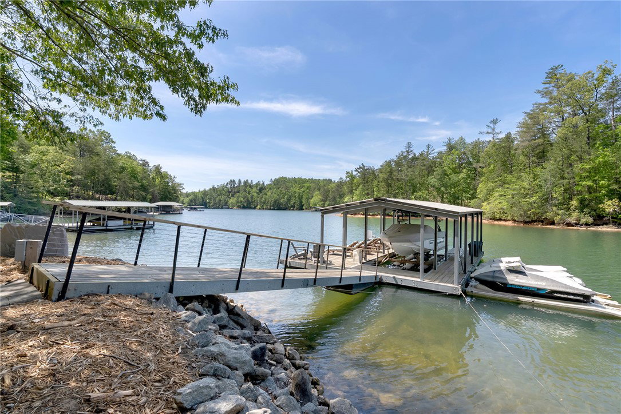
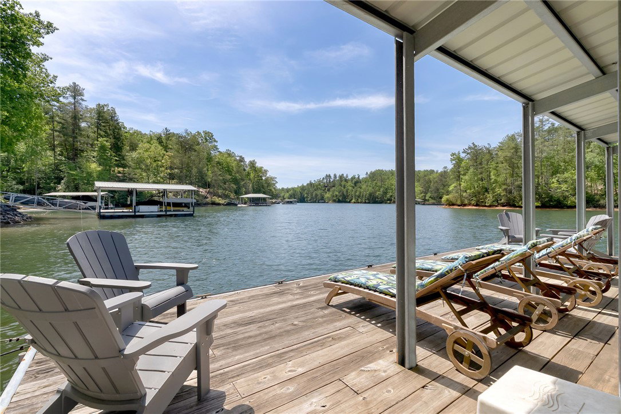
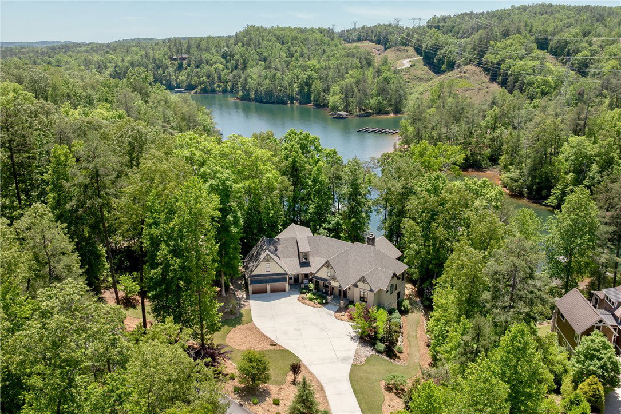
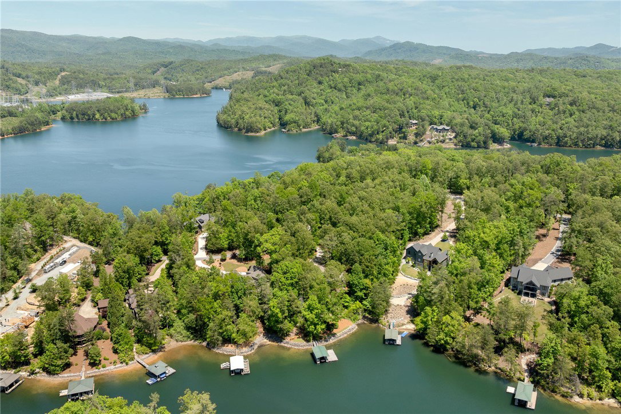
Nestled within the prestigious The Cliffs at Keowee Falls North, this stunning Craftsman-style waterfront retreat offers the perfect blend of luxury, comfort, and versatility. Built in 2017 and spanning approximately 6,850 square feet, this exceptional home sits on a 1.16-acre lot with over 200 feet of pristine Lake Keowee frontage, delivering breathtaking water views and an unmatched lakeside lifestyle. Designed with both everyday living and entertaining in mind, the main level serves as the heart of the home. A spacious chef’s kitchen with breakfast nook flows seamlessly into the formal dining room and expansive living room, all thoughtfully positioned to capture panoramic lake views. Step outside onto the large deck, accessible from both the main living area and the luxurious primary suite, where you can enjoy peaceful mornings or evening sunsets overlooking the water. The primary suite is a true private retreat, featuring a spa-inspired ensuite complete with a jetted soaking tub, oversized steam shower, and an expansive walk-in closet. Two additional main-level bedrooms each offer their own designated ensuite bathrooms, providing comfort and privacy for family and guests alike. The lower level is an entertainer’s dream, featuring a secondary kitchen that opens to a large recreational room and expansive covered patio. Additional spaces include a movie theater, dedicated office with gorgeous custom built-ins, and a flex room currently designed as a game/poker room. Two additional bedrooms on this level provide ample accommodations for guests. Numerous flex spaces throughout the home offer endless possibilities for a home gym, studio, bunk room, hobby space, or additional living areas tailored to your lifestyle. Outside, the gently sloping lot creates an easy walk to the covered dock and private sandy beach, making lake days effortless and enjoyable. This extraordinary property combines timeless craftsmanship, exceptional amenities, and spectacular waterfront living in one of Lake Keowee’s most sought-after communities. A club membership at The Cliffs is available for purchase with this property giving you access to all seven communities.
Additional Information
- Interior Features
- Wet Bar, Bookcases, Built-in Features, Cathedral Ceiling(s), Dual Sinks, Fireplace, Granite Counters, Garden Tub/Roman Tub, Bath in Primary Bedroom, Main Level Primary, Multiple Primary Suites, Quartz Counters, Separate Shower, Steam Shower, Walk-In Closet(s), Walk-In Shower, Wired for Sound, Window Treatments, Breakfast Area, Second Kitchen
- Exterior Features
- Balcony, Deck, Porch, Patio
- Property Description
- Craftsman, Traditional
- Appliances
- Convection Oven, Dryer, Dishwasher, Disposal, Microwave, Refrigerator, Smooth Cooktop, Wine Cooler, Washer
- Heating
- Central, Electric, Multiple Heating Units
- Air Conditioning
- Central Air, Electric, Zoned
- Exterior Features
- Cement Siding
- Stories
- Two and One Half
- Levels
- Two and One Half
- Roof
- Architectural, Metal, Shingle
- Foundation
- Basement
- Parking
- Attached, Garage, Driveway, Garage Door Opener
- Garage Spaces
- 2
- Elementary School
- Tam-Salem Elm
- Middle School
- Walhalla Middle
- High School
- Walhalla High
- View
- Water