411 Woodridge Drive, Seneca, SC 29672
- $1,550,000
- 4
- BD
- 4
- BA
- 4,392
- SqFt



















Listing courtesy of Howard Hanna Allen Tate - Melanie Fink & Assoc
- List Price
- $1,550,000
- Status
- ACTIVE
- Days on Market
- 92
- Price Change
- ▼ $140,000 1786050893
- MLS#
- 20301025
- Subtype
- Residential
- Style
- Traditional
- Year Built
- 2000
- Bedrooms
- 4
- Bathrooms
- 4
- Full Baths
- 3
- Half Baths
- 1
- Living Area
- 4,392
- Lot Size
- 45,302
- Acres
- 1.04
- Subdivision
- The Summit
- Neighborhood
- The Summit
- MLS Area Major
- 205-Oconee County, SC
Property Description
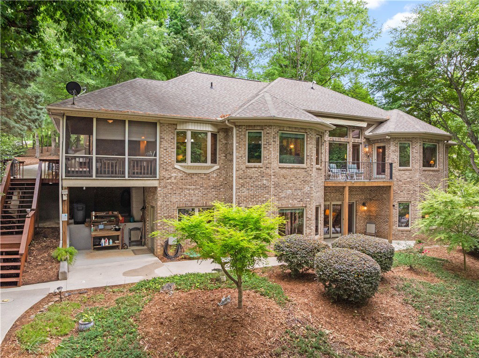
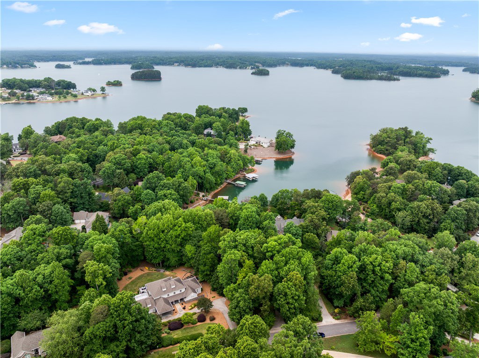
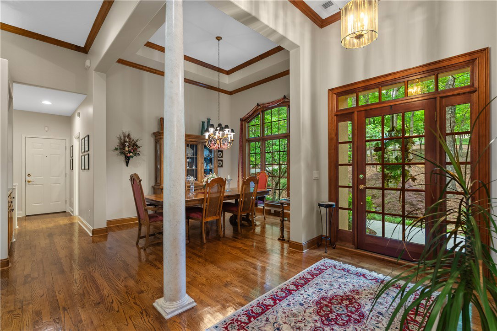
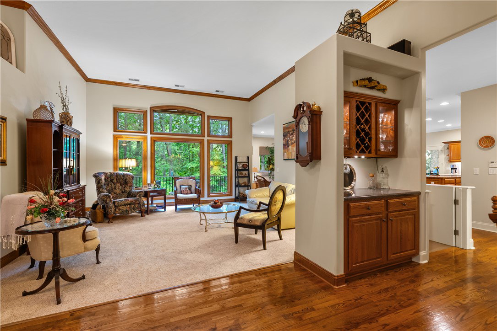
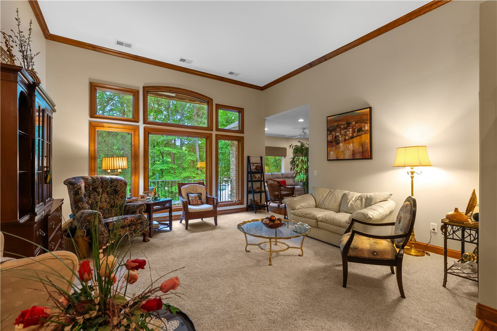
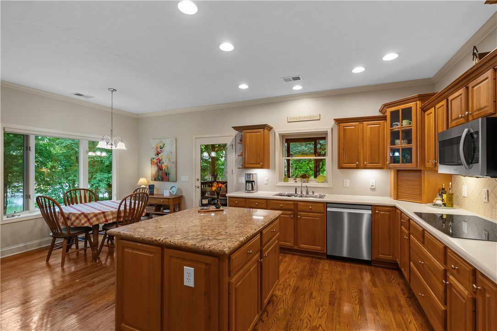
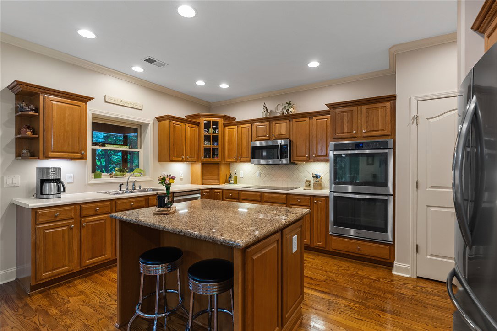
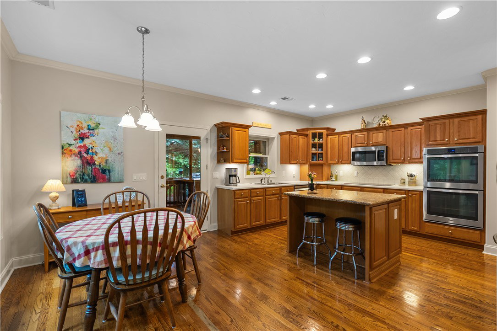
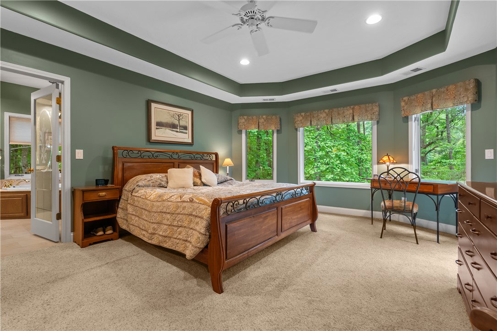
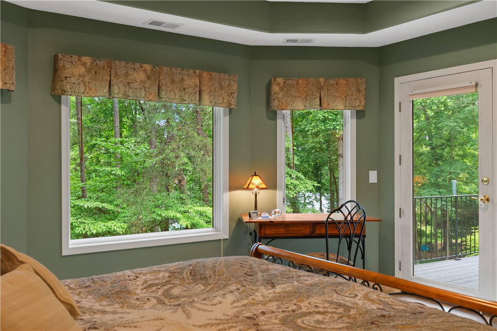
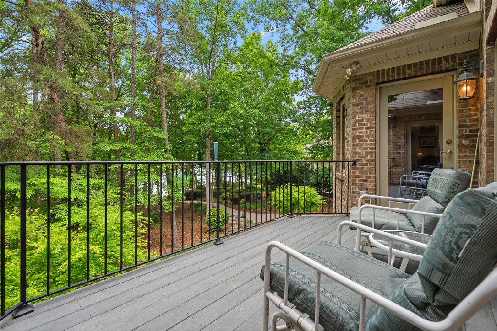
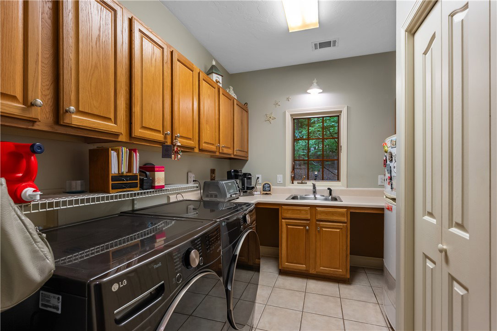
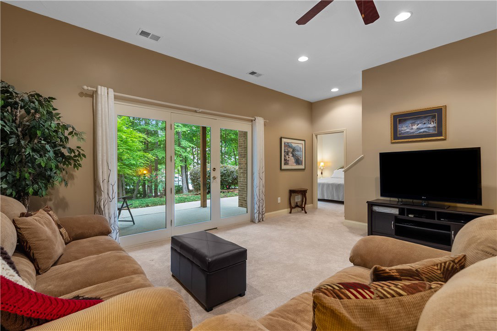
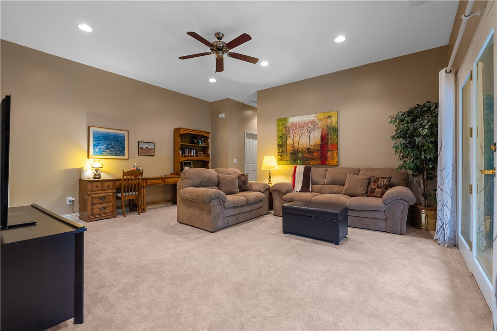
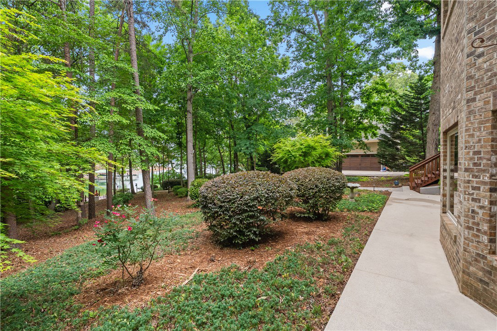
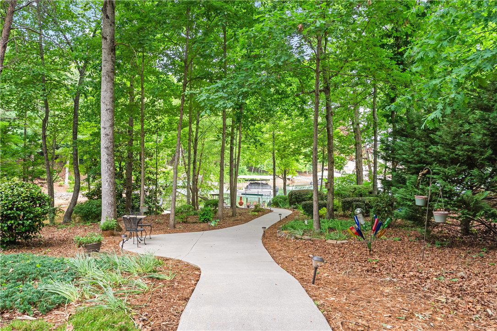
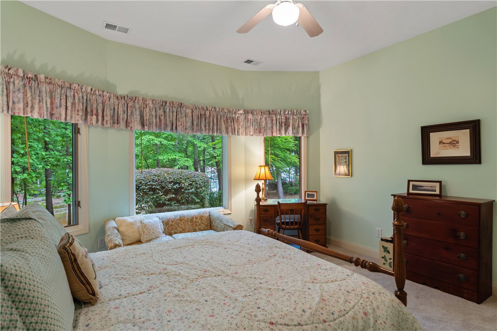
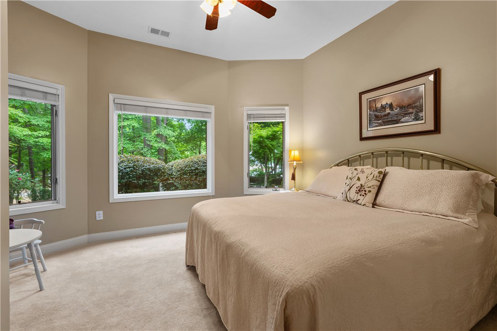
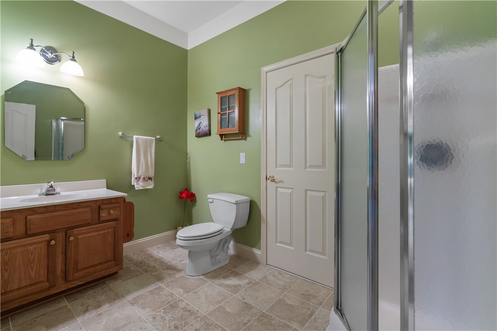
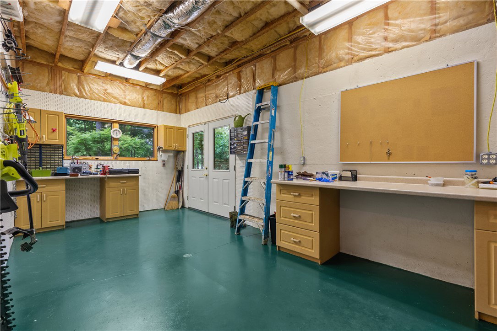
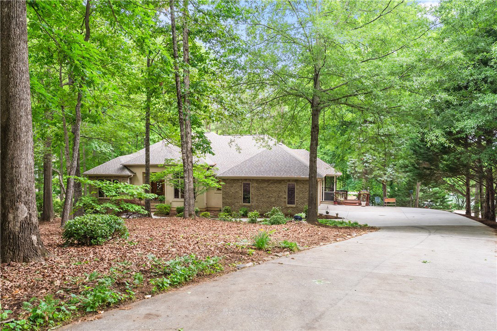
Privately situated in a quiet cove within The Summit community on Lake Keowee, 411 Woodridge Drive offers a thoughtfully designed waterfront home with timeless curb appeal, an oversized garage, mature landscaping, and a gentle approach to the water. The private dock is already in place and equipped with a personal watercraft ramp, kayak racks, plus nearby patio space with electricity and a gas grill hookup. The classic brick exterior adorns the outside while inside features include soaring ceilings, rich hardwood floors, detailed trim work, and oversized double-paned windows, This ageless creation offers a warm and inviting environment throughout the entire home. The spacious kitchen features custom cabinetry, granite countertops, newly installed stainless appliances to include double wall ovens, a large island, and breakfast area overlooking the water through a bay window. Nearby, the formal dining room and built-in wet bar with wine storage add to the ideal entertainment friendly design. Just off the kitchen, the screened porch and back deck with Sun-Setter awning extends the living space outdoors for year-round enjoyment along the entire lakeside. The main-level primary suite serves as a private retreat with tray ceiling, oversized windows, private lakeside deck access, and a spacious ensuite bath featuring dual vanities, a soaking tub, oversized glass block shower, and large walk-in closet. Connected to the suite is a dedicated office with custom built-ins, gas fireplace, and more large windows. Adjoining the living room and kitchen areas is a lakeside den lined with lakeside windows and deck access. Additional attributes include a dedicated half bath, spacious laundry room with utility sink, and an abundance of thoughtful details including a built-in vacuum system, rounded wall corners, custom ceilings, and abundant storage throughout the home. The terrace level offers a second large living area or recreation room with three oversized guest rooms, two full baths, a large workshop area, and more generous storage. This single owner home was custom built by the seller family and has been lovingly maintained throughout the years. Additional improvements such as extra insulation between floors, gutter guards, radon mitigation, septic maintenance, timer-controlled exterior lighting, and a 6-year old roof add long-term value and peace of mind. The location is second to none. The Summit at Lake Keowee is a sought-after waterfront community located just 3 minutes from Seneca and less than ten minutes from Clemson University. Residents enjoy amenities such as a community pool, clubhouse, pickleball and tennis, playground and an active social calendar. Affordable lake living doesn't have to come as a sacrifice. Start living the lake life today! BOAT AND KAYAKS INCLUDED
Additional Information
- Interior Features
- Wet Bar, Bookcases, Built-in Features, Bathtub, Tray Ceiling(s), Ceiling Fan(s), Cathedral Ceiling(s), Central Vacuum, Dual Sinks, Fireplace, Granite Counters, Garden Tub/Roman Tub, High Ceilings, Jack and Jill Bath, Jetted Tub, Bath in Primary Bedroom, Main Level Primary, Multiple Primary Suites, Other, Sitting Area in Primary, See Remarks
- Exterior Features
- Deck, Landscape Lights, Porch, Patio
- HOA Includes
- Internet, Pool(s), Recreation Facilities, Street Lights
- Property Description
- Traditional
- Appliances
- Built-In Oven, Double Oven, Dishwasher, Disposal, Gas Water Heater, Microwave, Refrigerator, Smooth Cooktop, See Remarks
- Heating
- Central, Electric, Gas, Heat Pump
- Air Conditioning
- Central Air, Electric, Gas, Heat Pump
- Exterior Features
- Brick, Stucco
- Stories
- Two
- Levels
- Two
- Roof
- Architectural, Shingle
- Foundation
- Basement
- Parking
- Attached, Garage, Driveway, Garage Door Opener
- Garage Spaces
- 2
- Elementary School
- Northside Elem
- Middle School
- Seneca Middle
- High School
- Seneca High
- View
- Water