411 Evergreen Trail, Salem, SC 29676
- $3,900,000
- 5
- BD
- 6
- BA
- 4,800
- SqFt














Listing courtesy of Coldwell Banker Caine/Williams
- List Price
- $3,900,000
- Status
- ACTIVE
- Days on Market
- 102
- Price Change
- ▼ $200,000 1781308770
- MLS#
- 20300320
- Subtype
- Residential
- Style
- Craftsman
- Year Built
- 2011
- Bedrooms
- 5
- Bathrooms
- 6
- Full Baths
- 4
- Half Baths
- 2
- Living Area
- 4,800
- Lot Size
- 179,467
- Acres
- 4.12
- Subdivision
- Cliffs At Keowee Falls South
- Neighborhood
- Cliffs At Keowee Falls South
- MLS Area Major
- 205-Oconee County, SC
Property Description
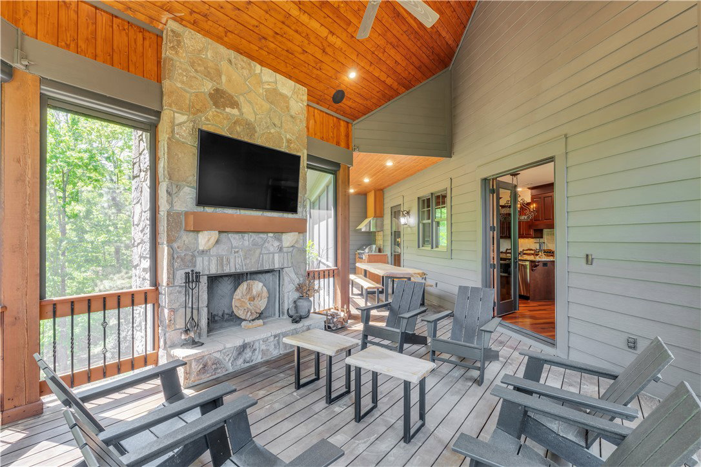
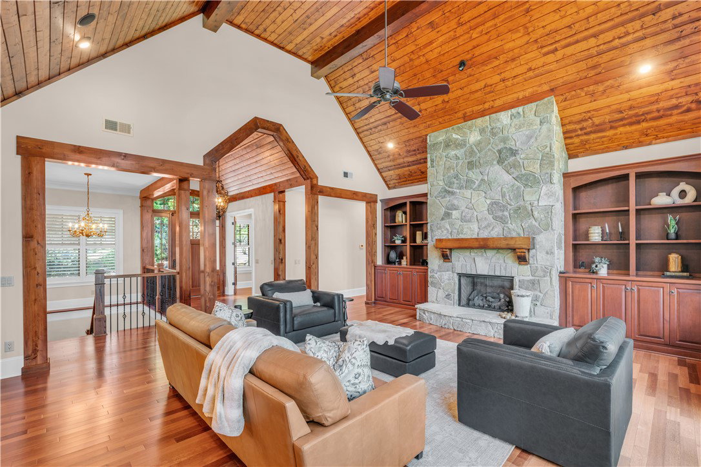
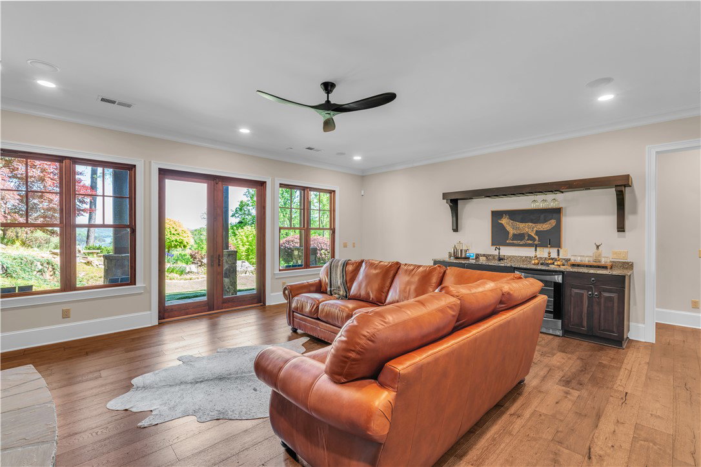
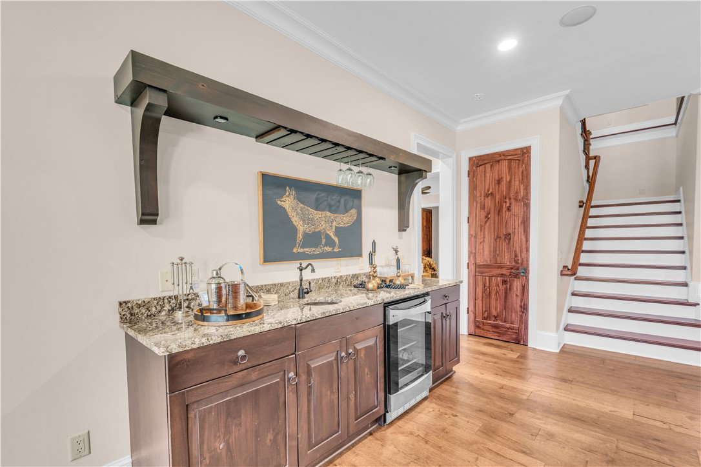
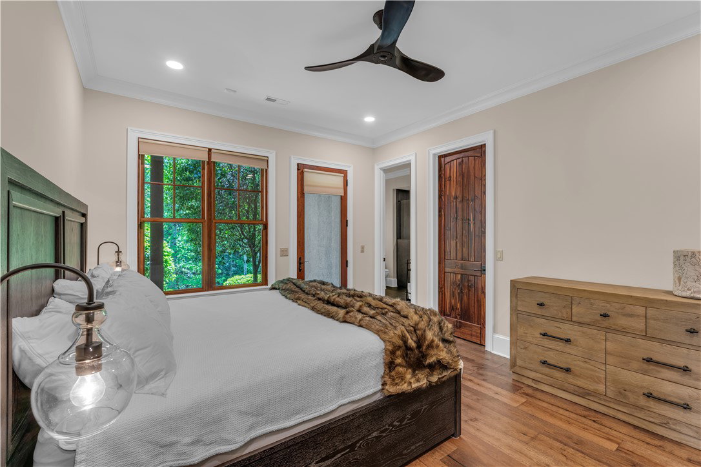
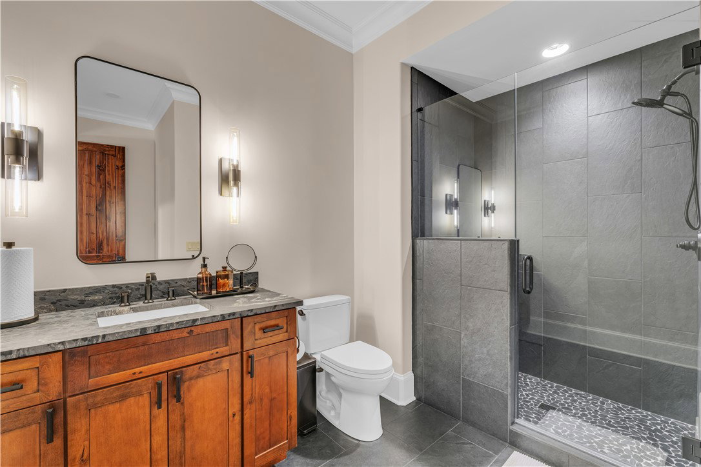
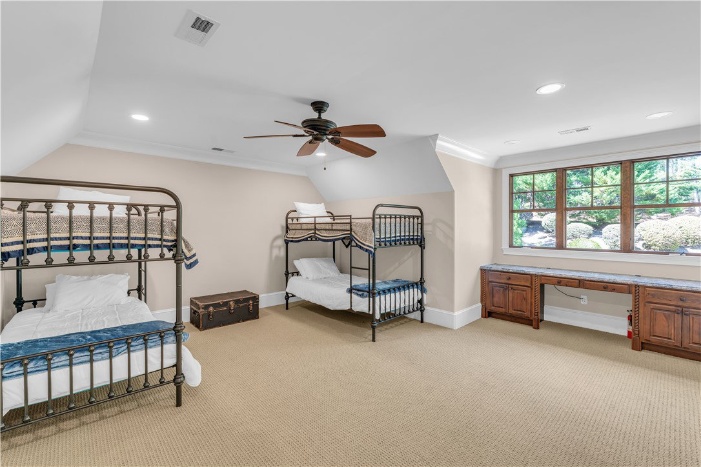
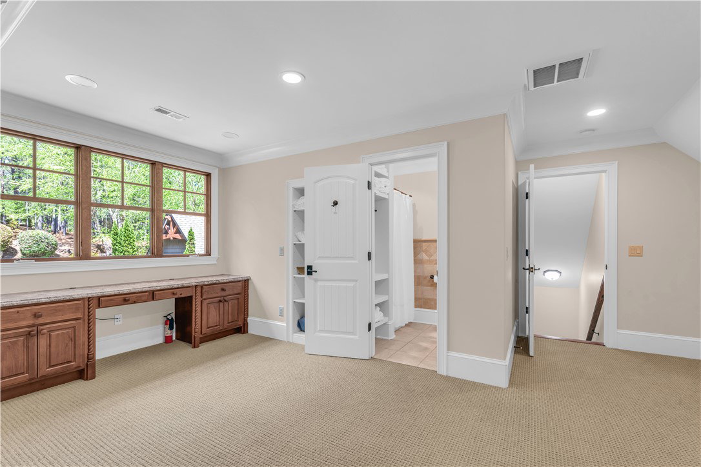
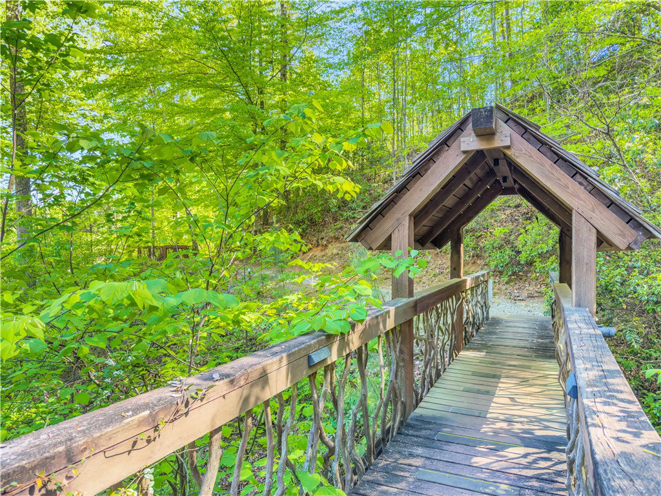
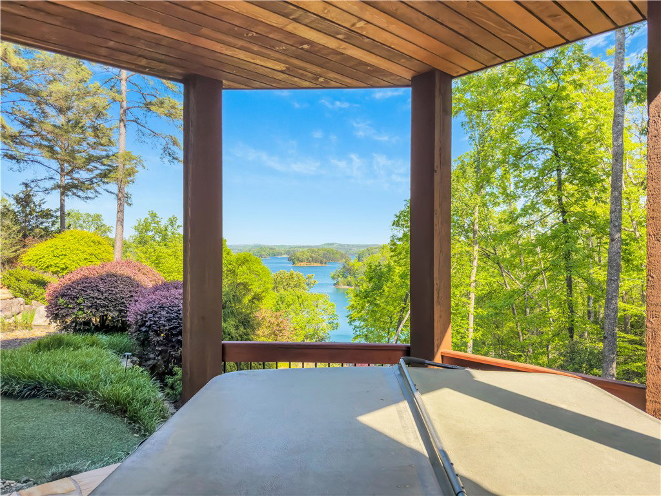
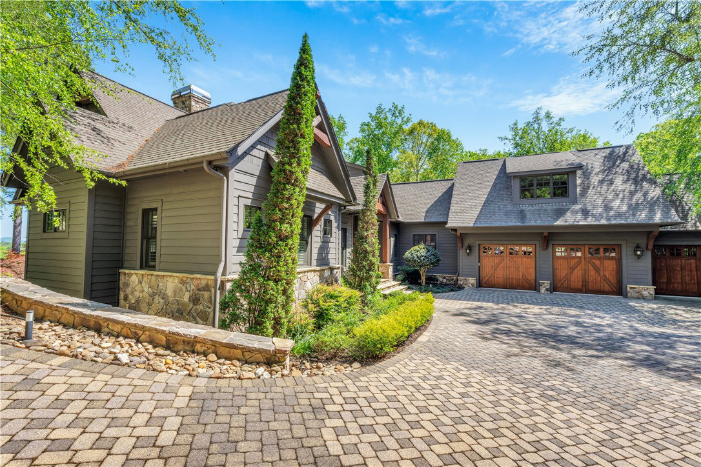
411 Evergreen Trail | The Cliffs at Keowee Falls South Newly priced June 12 — and worth every bit of the new number. Set on three lots totaling 4 private acres within Emerald Bay, one of The Cliffs at Keowee Falls South's most exclusive enclaves, this waterfront estate delivers sweeping, uninterrupted lake and mountain views, a natural stream winding through the property, and two additional included parcels that offer genuine optionality — preserve them as a private buffer, build additional structures, or sell them separately after closing. Renderings for potential development are available upon request. The great room anchors the main level with vaulted ceilings, a stacked stone fireplace, and custom built-ins with a concealed TV lift. A coffered-ceiling den with adjoining half bath serves beautifully as a home office or quiet retreat. The dining area flows through French doors to a screened porch built for year-round living — built-in grill, stacked stone fireplace, retractable vinyl panels. The chef's kitchen offers double ovens, a gas cooktop, walk-in pantry, and an expansive island, all wrapped in natural light and long-range lake views. The main-level primary suite completes the floor with breathtaking water views, dual walk-in closets, a custom shower, and soaking tub. Downstairs, a recreation room with wet bar and direct outdoor access sets the tone for effortless entertaining. A custom bunk room with four queen beds, two additional guest suites, and two renovated baths accommodate everyone comfortably. Above the three-car garage, a fifth bedroom suite flexes as guest quarters, media room, or private retreat. Private walking trails wind through the acreage to a covered dock with lift already in place. A Cliffs Club membership is available, offering access to all seven communities and their world-class amenities. This is Lake Keowee living at its best — three lots, one extraordinary opportunity, now at its best price.
Additional Information
- Interior Features
- Wet Bar, Bathtub, Cathedral Ceiling(s), Dual Sinks, French Door(s)/Atrium Door(s), Fireplace, Granite Counters, Jack and Jill Bath, Jetted Tub, Main Level Primary, Smooth Ceilings, Shutters, Solid Surface Counters, Separate Shower, Walk-In Closet(s), Walk-In Shower, Window Treatments
- Exterior Features
- Balcony, Deck, Gas Grill, Patio
- HOA Fee
- $3,550
- Property Description
- Craftsman
- Appliances
- Built-In Oven, Double Oven, Dishwasher, Freezer, Gas Cooktop, Disposal, Microwave, Refrigerator, Tankless Water Heater, Wine Cooler
- Heating
- Electric
- Air Conditioning
- Central Air, Forced Air, Zoned
- Exterior Features
- Cement Siding, Stone, Wood Siding
- Stories
- Two
- Levels
- Two
- Roof
- Architectural, Shingle
- Foundation
- Other, Basement
- Parking
- Attached, Garage, Driveway
- Garage Spaces
- 3
- Elementary School
- Tam-Salem Elm
- Middle School
- Walhalla Middle
- High School
- Walhalla High
- View
- Mountain(s), Water