502 Wind Flower Drive, Sunset, SC 29685
- $1,895,000
- 4
- BD
- 4
- BA
- 3,902
- SqFt
















Listing courtesy of Justin Winter & Assoc
- List Price
- $1,895,000
- Status
- ACTIVE
- Days on Market
- 113
- Price Change
- ▼ $100,000 1784940881
- MLS#
- 20299630
- Subtype
- Residential
- Style
- Craftsman, Other, See Remarks
- Year Built
- 2002
- Bedrooms
- 4
- Bathrooms
- 4
- Full Baths
- 3
- Half Baths
- 1
- Living Area
- 3,902
- Lot Size
- 39,204
- Acres
- 0.90
- Subdivision
- Cliffs At Keowee Vineyards
- Neighborhood
- Cliffs At Keowee Vineyards
- MLS Area Major
- 301-Pickens County, SC
Property Description
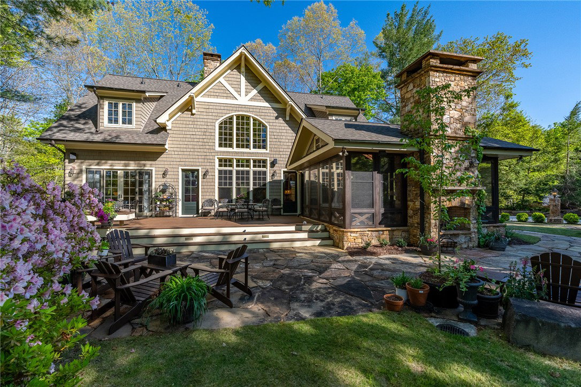
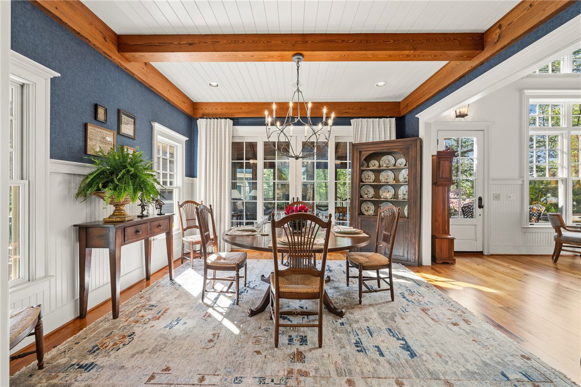
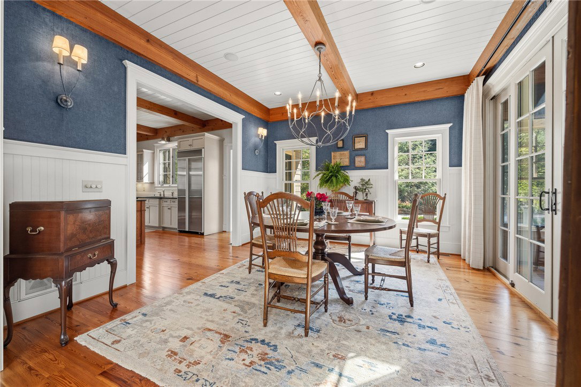
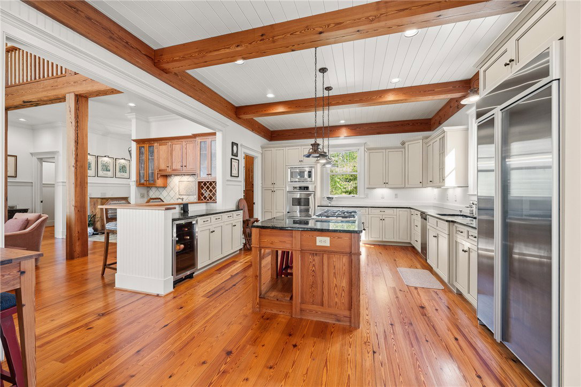
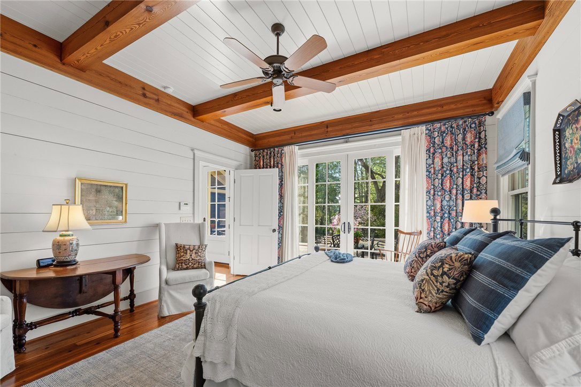
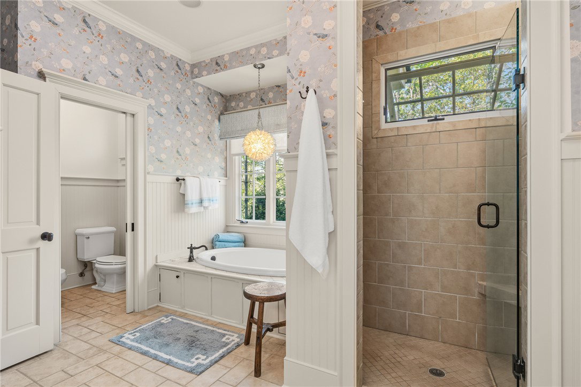
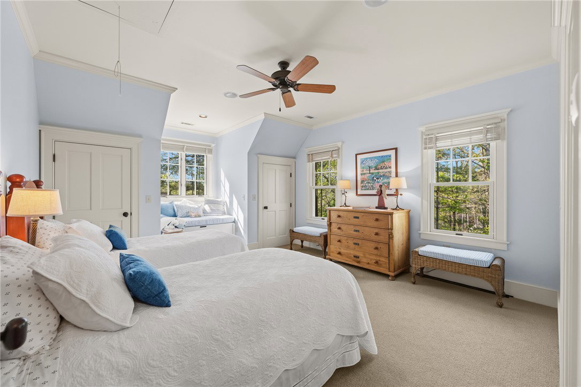
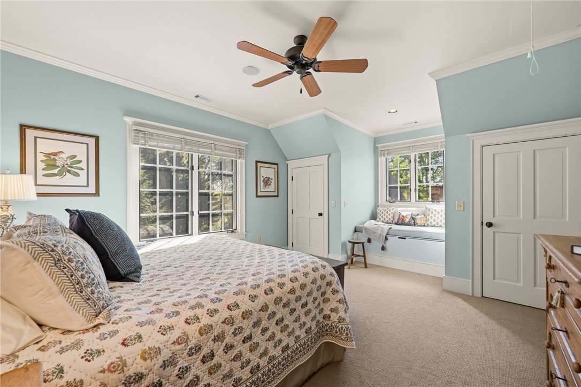
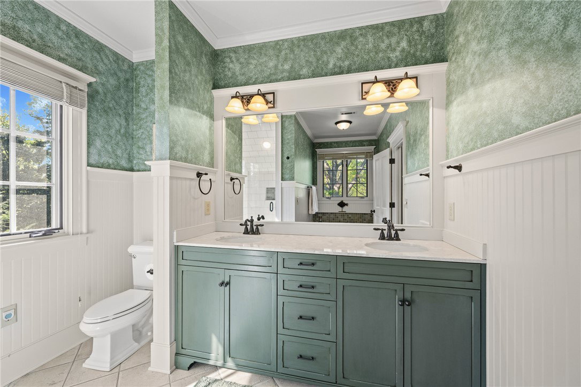
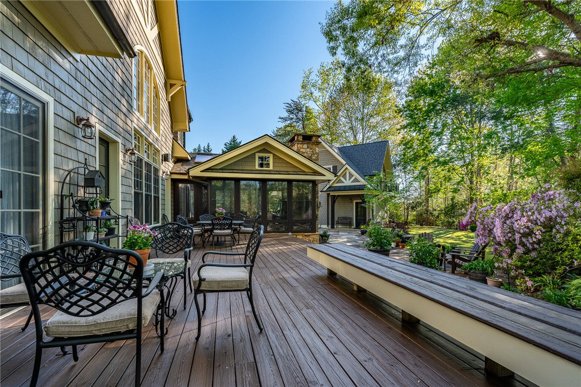
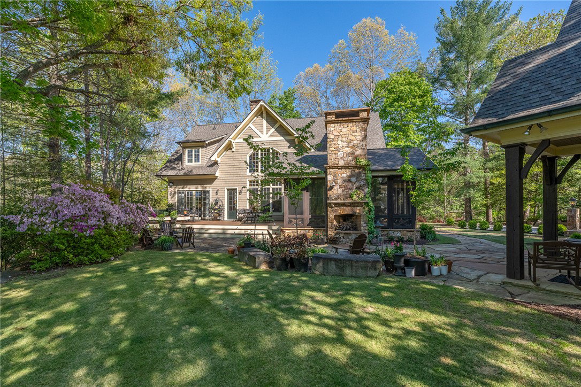
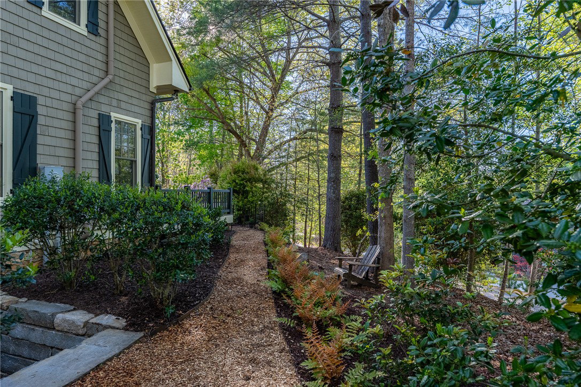
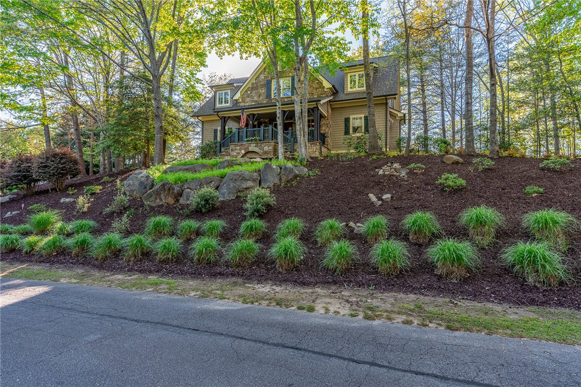
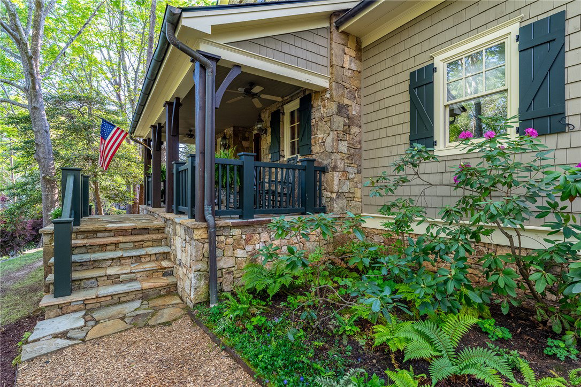
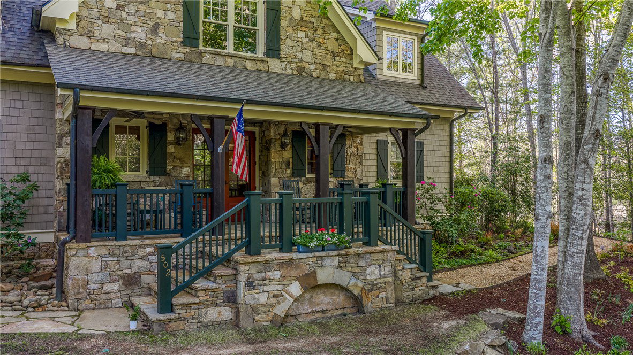
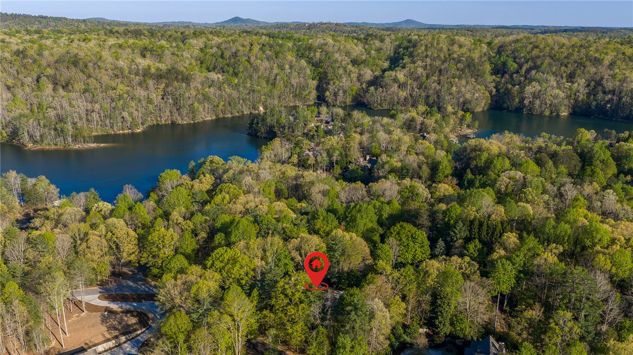
This Adirondack-inspired home is gracefully set atop a wooded knoll, perfectly positioned to capture its serene mountain and lake surroundings while offering exceptional spaces for outdoor living and effortless entertaining. Thoughtfully designed with quality craftsmanship and timeless finishes, the home exudes warmth, character, and the enduring appeal of a true custom residence. The great room impresses with a soaring vaulted ceiling and a dramatic wall of windows that frame lush, natural views. Detailed millwork enhances the relaxed, inviting atmosphere, while a floor-to-ceiling stacked stone fireplace anchors the space as a striking focal point. Reclaimed heart pine beams and flooring echo the beauty of the outdoors, creating a seamless sense of continuity throughout. Expansive patios and terraces, complemented by two outdoor fireplaces and a welcoming screened porch, extend the living spaces and provide an ideal setting for year-round al fresco gatherings. The open-concept kitchen, dining, and great room create a natural flow for everyday living and entertaining. Reclaimed wood accents and lower, beamed ceilings add intimacy and charm. The kitchen blends function and style with two-tone custom cabinetry, a generous granite island with inset cooktop, and dual dining bars. Beaded board walls and classic schoolhouse lighting evoke a timeless cabin aesthetic, thoughtfully paired with high-end appliances. Designed for convenience, the main-level primary suite supports comfortable single-level living. Upstairs, three guest bedrooms offer inviting accommodations, while a private studio apartment above the detached two-car garage features a kitchenette, full bath, and balcony overlooking the garden—ideal for guests seeking additional privacy. Encompassing approximately 3,800 square feet, the main home features four bedrooms and three-and-a-half baths, along with numerous recent updates. Improvements include a new roof and furnace, built-in wine refrigerator, invisible dog fence (Petco system), and custom window seats in an upstairs bedroom. Additional enhancements such as a full irrigation system, finished garage floor with automatic door, gas log fireplace, custom sliding pantry shelves, professional landscaping, an Easy Breeze porch system for extended seasonal enjoyment, and updated paint, wallpaper, and custom drapery complete the offering. Ideally located in the highly sought-after Vineyards South section of The Cliffs at Keowee Vineyards, this home is just a short walk to the Tom Fazio-designed golf course and approximately one mile from the full-service marina, where members enjoy boat docking, storage, fueling, and concierge services. The nearby clubhouse, wellness center with tennis and pickleball courts, and community pool complete an exceptional lifestyle, all just moments from your doorstep. More than just golf at The Cliffs. Enjoy lake access, a marina, private beach club, multiple swimming pools, horseback riding and stables, hiking trails, and the area’s stunning hardwood mountain landscape with cool, comfortable seasons year-round.
Additional Information
- Interior Features
- Wet Bar, Bookcases, Built-in Features, Bathtub, Ceiling Fan(s), Cathedral Ceiling(s), Central Vacuum, Dual Sinks, French Door(s)/Atrium Door(s), Fireplace, Granite Counters, High Ceilings, Jetted Tub, Bath in Primary Bedroom, Main Level Primary, Pull Down Attic Stairs, Smooth Ceilings, Solid Surface Counters, Separate Shower, Cable TV, Walk-In Closet(s)
- Exterior Features
- Balcony, Deck, Sprinkler/Irrigation, Porch, Patio
- Taxes
- $7,897
- HOA Fee
- $2,950
- HOA Includes
- Security
- Property Description
- Craftsman, Other, See Remarks
- Appliances
- Built-In Oven, Convection Oven, Cooktop, Down Draft, Double Oven, Dryer, Dishwasher, Electric Oven, Electric Range, Gas Cooktop, Disposal, Multiple Water Heaters, Microwave, Refrigerator, Washer
- Heating
- Central, Gas, Heat Pump, Propane
- Air Conditioning
- Central Air, Gas, Heat Pump, Zoned
- Exterior Features
- Stone, Wood Siding
- Stories
- Two
- Levels
- Two
- Roof
- Architectural, Shingle
- Foundation
- Crawlspace
- Parking
- Detached, Garage, Driveway, Garage Door Opener
- Garage Spaces
- 2
- Elementary School
- Hagood Elem
- Middle School
- Pickens Middle
- High School
- Pickens High