514 Ridge Vista Drive, Salem, SC 29676
- $2,150,000
- 4
- BD
- 5
- BA
- 3,775
- SqFt











Listing courtesy of Howard Hanna Allen Tate - Lake Keowee Seneca
- List Price
- $2,150,000
- Status
- ACTIVE
- Days on Market
- 117
- Price Change
- ▼ $149,000 1783364934
- MLS#
- 20299585
- Subtype
- Residential
- Style
- Craftsman
- Year Built
- 2023
- Bedrooms
- 4
- Bathrooms
- 5
- Full Baths
- 4
- Half Baths
- 1
- Living Area
- 3,775
- Lot Size
- 36,154
- Acres
- 0.83
- Subdivision
- Highland Shores At Lake Keowee
- Neighborhood
- Highland Shores At Lake Keowee
- MLS Area Major
- 205-Oconee County, SC
Property Description
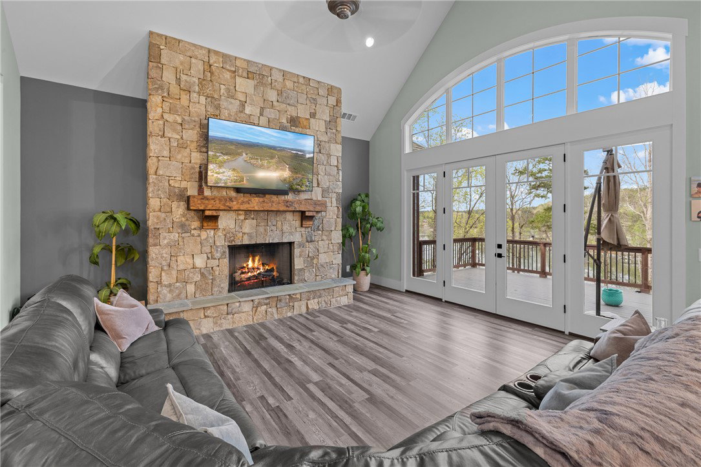
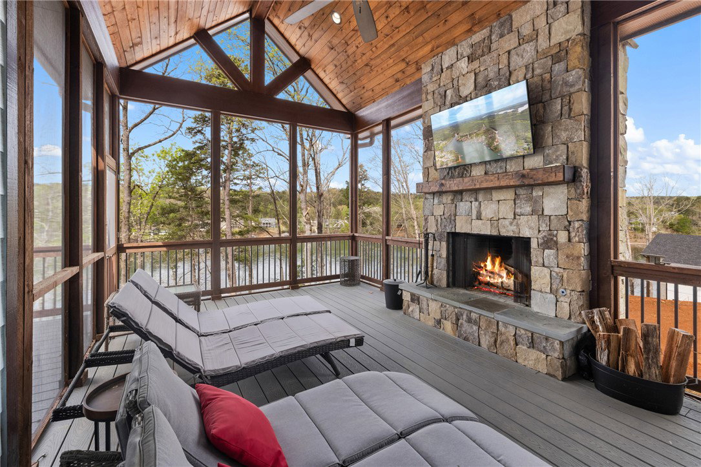
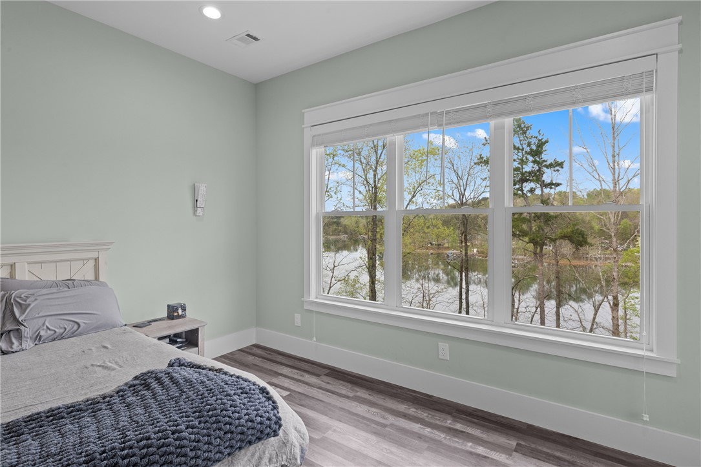
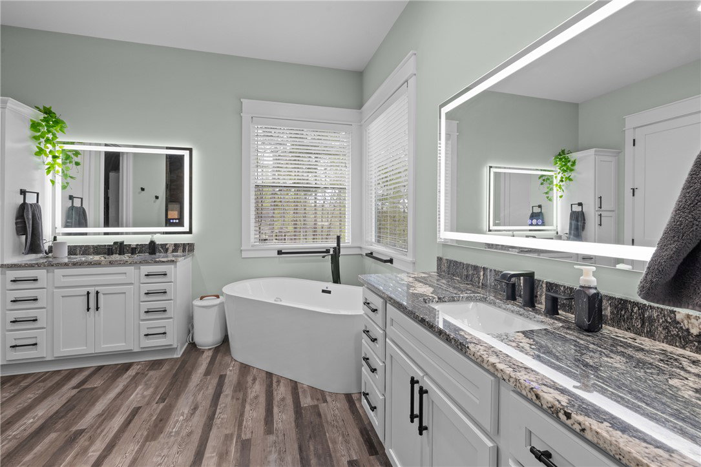
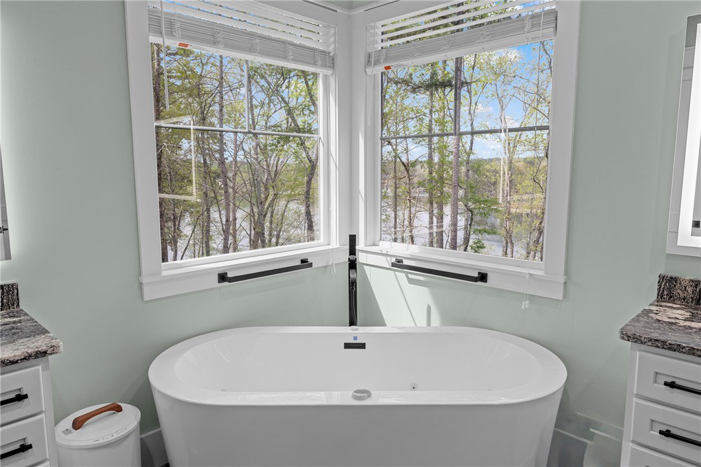
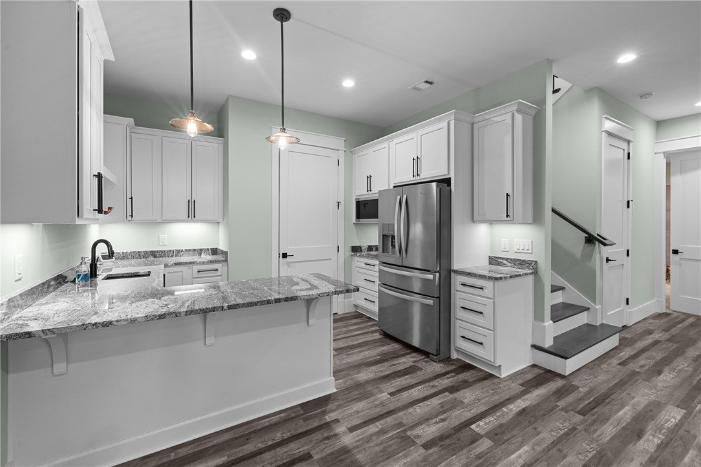
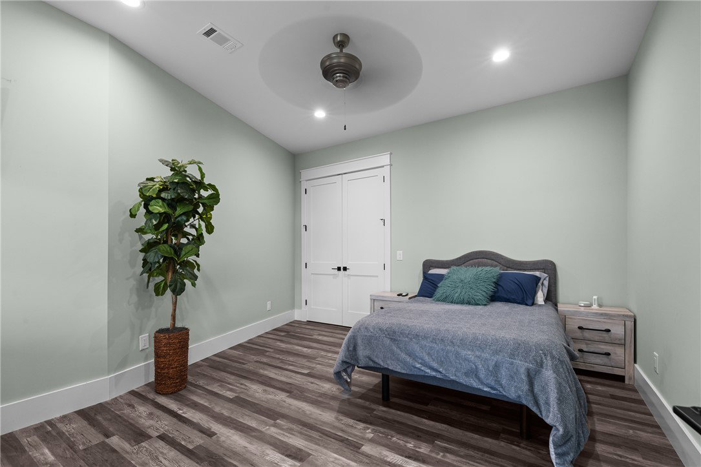
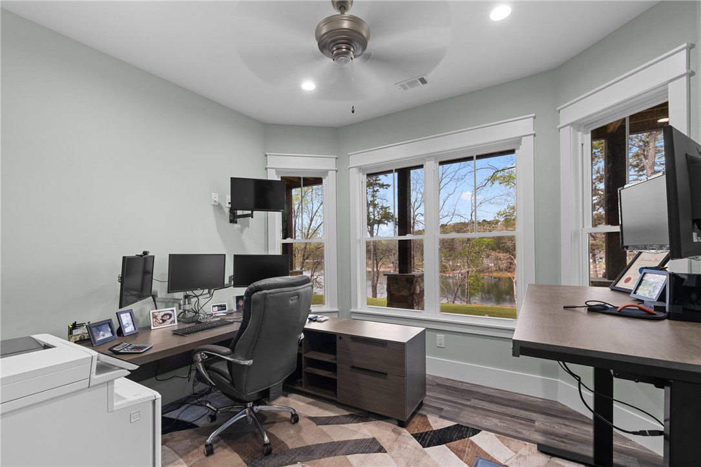
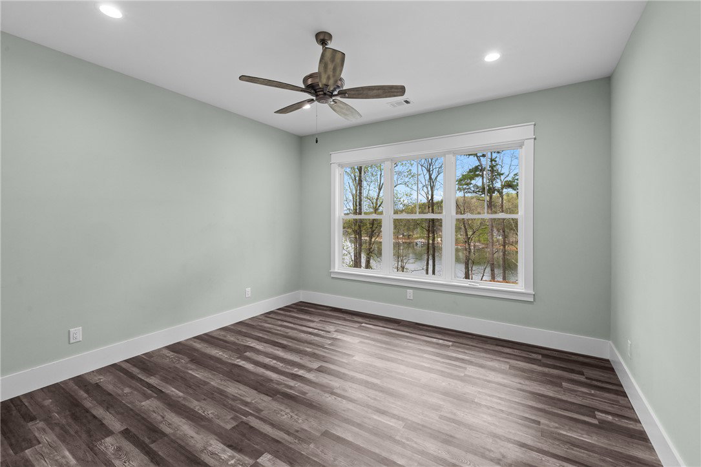
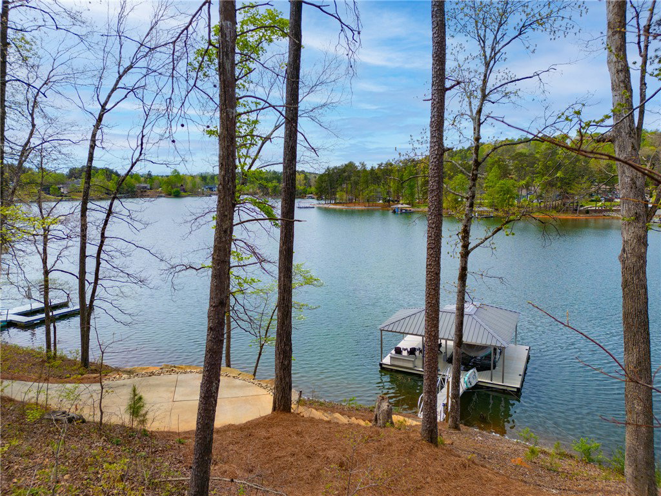
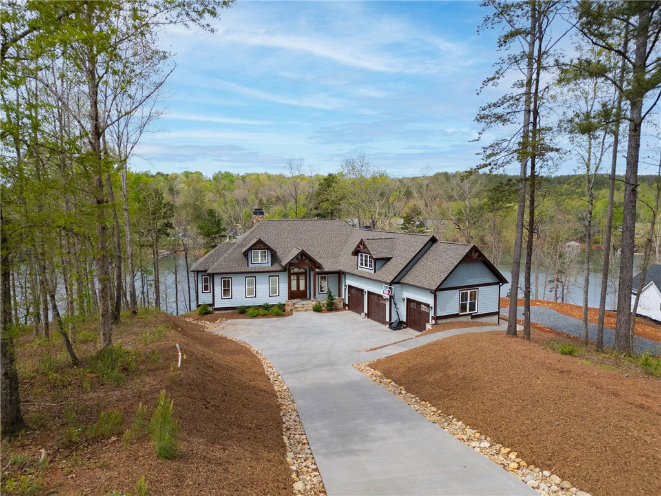
Welcome to 514 Ridge Vista Dr, a nearly new serene retreat nestled in a tranquil cul-de-sac and bay on Lake Keowee. This custom-built home features four bedrooms and four and a half bathrooms, along with an office, recreation room, kitchenette, and ample storage. As you enter, you're greeted by a bright and airy living room adorned with cathedral ceilings, a large stone fireplace, and long lake views. Whether you're entertaining guests or enjoying a quiet evening, the kitchen, breakfast area, screened porch, and expansive open deck provide perfect settings. The open kitchen boasts quartz countertops, a large island that seats four, and a walk-in pantry. The primary suite, located on the main level, offers double sinks, a spacious tile shower, jetted tub, and generous walk-in closet. A desirable second guest suite, a powder room, and a laundry room are also conveniently located on the main level. Venture to the lakeside level, where a well-planned space awaits your family and guests. It features a recreation area with a custom stone fireplace and lake views, a kitchenette, two bedrooms, two bathrooms, an office, and additional storage. The bedrooms are positioned on either side of the recreation room for guest privacy, alongside two full bathrooms. An outdoor kitchen is situated under the covered patio, and a paved cart path/walkway leads down to the covered dock and waterfront, set in a peaceful bay with deep water access. The maximum square foot dock measures 26X30 with Hip and a Half Roof is in deep water and includes the boat lift, dock box, built in speakers, folding bench that sits in the water, and has power and water hooked up--everything you could ask for and ready for your boat this Summer! The property also includes a three-car garage, an exercise/storage area, mechanical storage, and extra storage off the lower level kitchenette. This gated community allows short term rentals and is conveniently located near HWY 11, less than 15 minutes to Seneca for dining, shopping, and health care, just 1 hour from Greenville, 1 hour and 30 minutes from Asheville, NC, and a little over an hour from Highlands, NC.
Additional Information
- Interior Features
- Wet Bar, Bathtub, Ceiling Fan(s), Cathedral Ceiling(s), Dual Sinks, Fireplace, Granite Counters, Jetted Tub, Bath in Primary Bedroom, Main Level Primary, Other, Quartz Counters, See Remarks, Smooth Ceilings, Separate Shower, Walk-In Closet(s), Walk-In Shower, Wired for Sound, Window Treatments, Breakfast Area
- Exterior Features
- Deck, Gas Grill, Outdoor Kitchen, Porch, Patio
- HOA Fee
- $805
- HOA Includes
- Other, Street Lights, See Remarks
- Property Description
- Craftsman
- Appliances
- Dishwasher, Electric Water Heater, Disposal, Gas Oven, Gas Range, Multiple Water Heaters, Microwave, Refrigerator, See Remarks
- Heating
- Electric, Heat Pump
- Air Conditioning
- Central Air, Electric, Heat Pump, Zoned
- Exterior Features
- Cement Siding, Stone
- Stories
- One
- Levels
- One
- Roof
- Architectural, Shingle
- Foundation
- Slab, Basement
- Parking
- Attached, Garage, Driveway, Garage Door Opener
- Garage Spaces
- 3
- Elementary School
- Tam-Salem Elm
- Middle School
- Walhalla Middle
- High School
- Walhalla High
- View
- Mountain(s), Water