111 Hickory Springs Way, Six Mile, SC 29682
- $2,599,000
- 4
- BD
- 5
- BA
- 3,532
- SqFt













Listing courtesy of Coldwell Banker Caine/Williams
- List Price
- $2,599,000
- Status
- ACTIVE
- Days on Market
- 155
- MLS#
- 20298103
- Subtype
- Residential
- Style
- Craftsman
- Year Built
- 2019
- Bedrooms
- 4
- Bathrooms
- 5
- Full Baths
- 4
- Half Baths
- 1
- Living Area
- 3,532
- Lot Size
- 189,921
- Acres
- 4.36
- Subdivision
- Cliffs At Keowee Springs
- Neighborhood
- Cliffs At Keowee Springs
- MLS Area Major
- 302-Pickens County, SC
Property Description
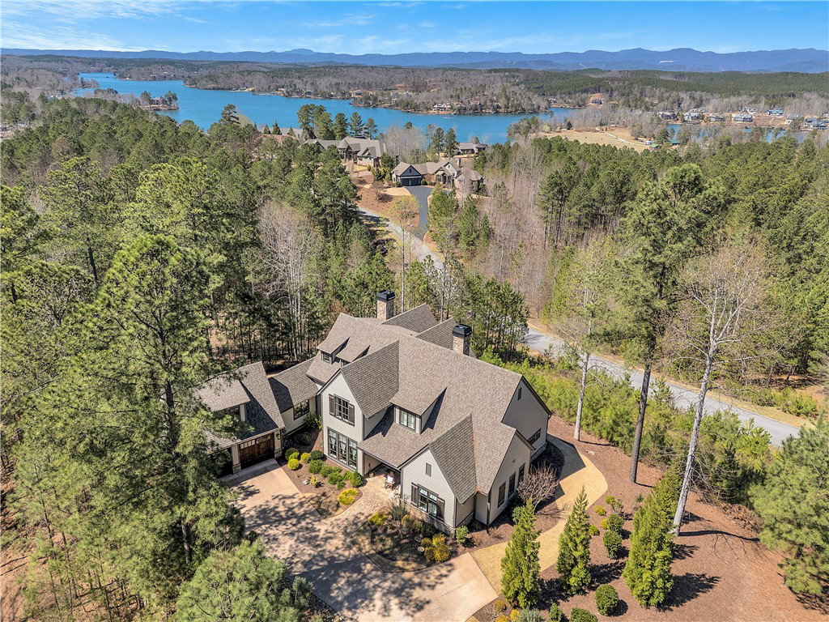
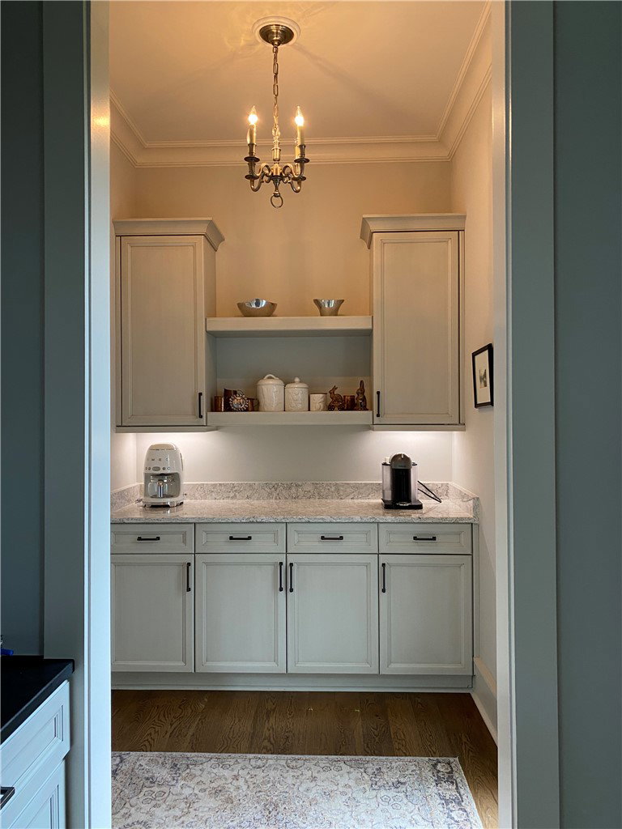
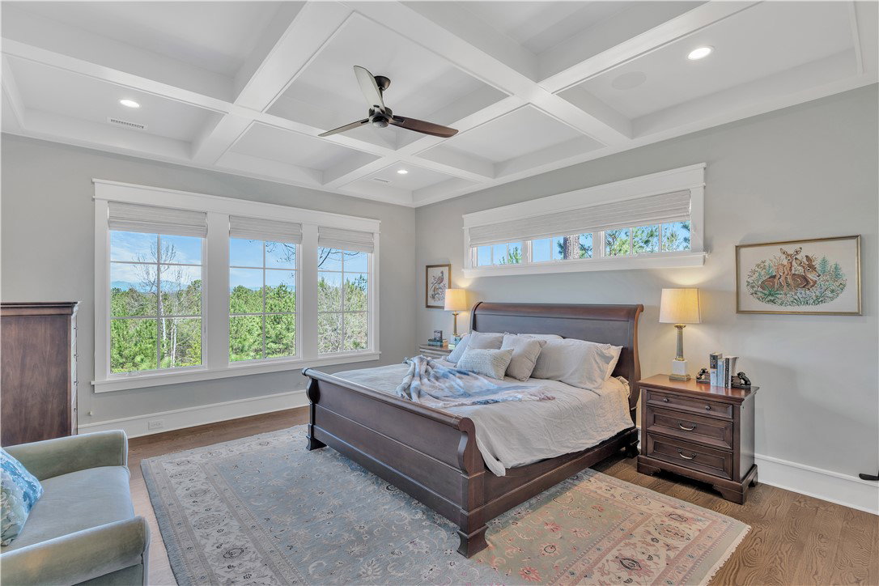
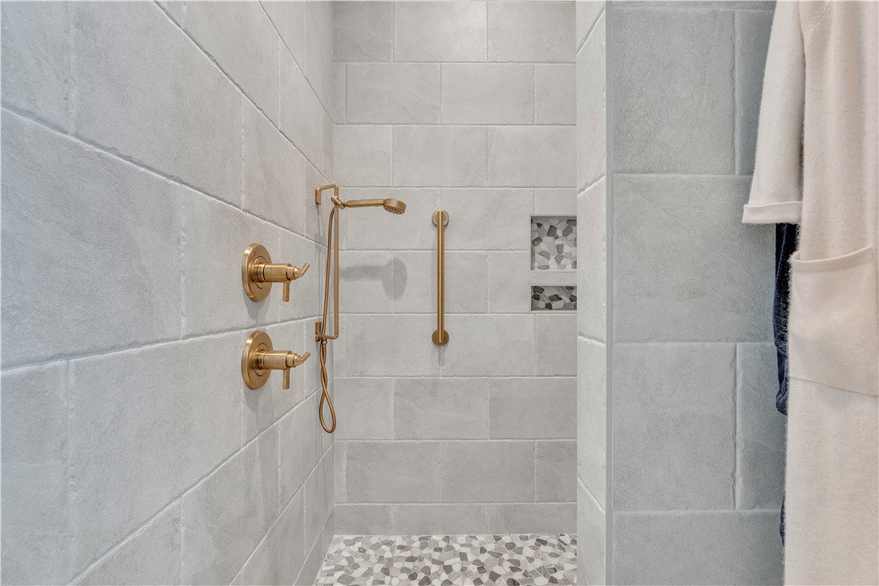
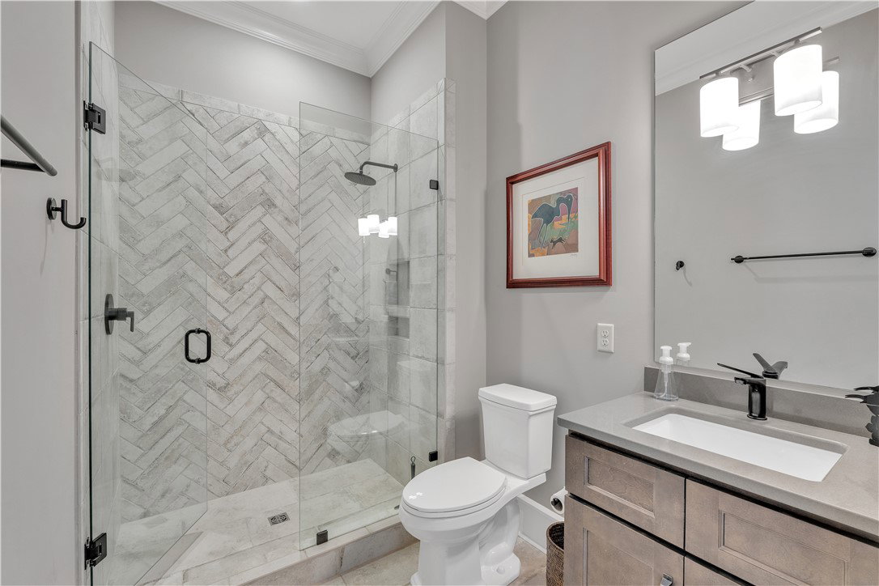
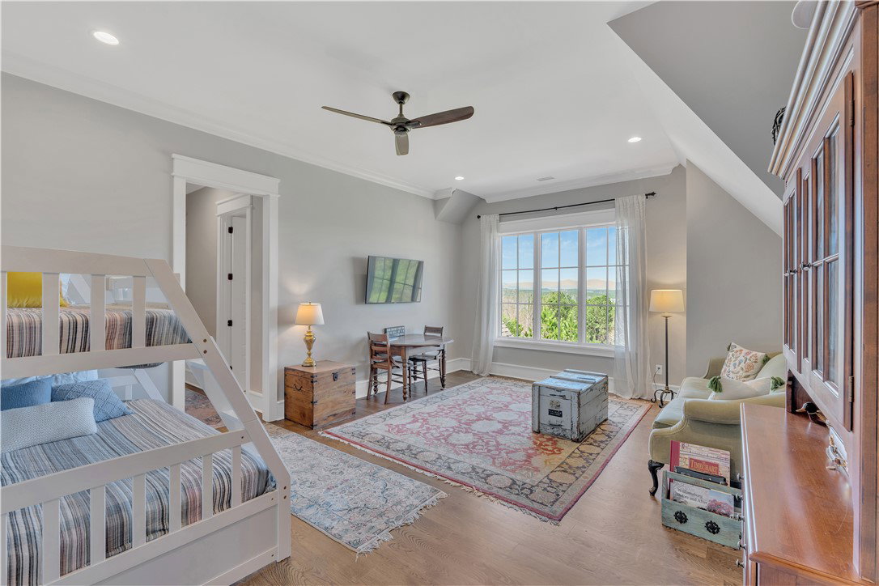
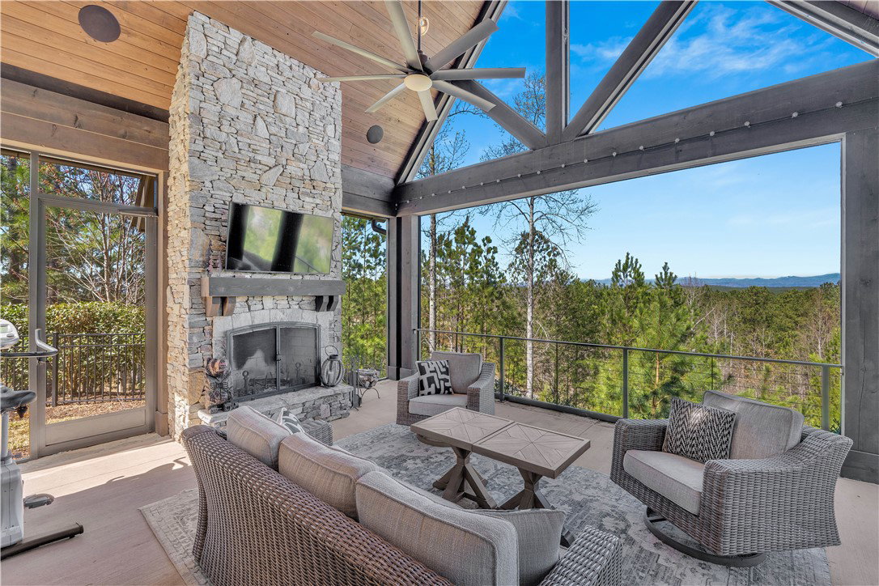
This beautiful home is a sight to behold. With a mountain top setting, this exclusive property provides privacy with a multi-million-dollar mountain view. The architecturally striking exterior with eye-popping landscaping seamlessly leads to a luxurious interior; this is a home that you don't just visit...it is one you experience! Built by renowned builder Dillard Jones, every inch of the 3500 square feet in this home has top-of-the-line finishes with the purposefully designed intention of embracing warmth and comfort. Come home to an environment that exudes calm and peace of mind. As you open the front door, your eyes immediately pick up the strength and beauty of hardwood, and the evident alignment of finishes that blend with the surrounding environment. Ah, tranquility. This home features a front office with custom-designed coffered ceiling; an open-concept great room with exquisite cedar beams and a warm organic stone gas-log fireplace; an expansive screened-in porch with another massive stone wood-burning fireplace with vaulted wood ceiling that is so comfortable you will be drawn to this space most of the day enjoying breathtaking mountain views. A chef’s kitchen with custom high-quality cabinetry, quartz counters, gas range, tile backsplash, and a working island leads to a large open dining area. Don’t miss the walk-in pantry and the cleverly designed light and bright mud/laundry/craft room that connects to a roomy garage. This home has an exceptional beverage room with wine/cocktail shelving and refrigeration. The primary suite offers a coffered ceiling, beautiful views, an exquisite tiled ensuite with soaker tub, separate cabinets and sinks, generous closet and huge tiled walk-in shower. Up the naturally lit staircase to the second floor are two large bedrooms, a large bunk room with family entertainment space, and two fully tiled gorgeous bathrooms…one with a large custom shower, and one with a custom tub/shower combination. In the back of the house, the outdoor grilling and dining patio and a fenced side yard area perfect for entertaining and game play. This affordable yet luxurious home nestled in a sought-after Cliffs community provides the perfect backdrop for a life well lived.
Additional Information
- Interior Features
- Bathtub, Central Vacuum, Dual Sinks, Fireplace, Bath in Primary Bedroom, Main Level Primary, Separate Shower, Walk-In Closet(s), Walk-In Shower, Window Treatments, Loft
- Exterior Features
- Fence, Porch, Patio
- HOA Fee
- $2,760
- HOA Includes
- Security
- Property Description
- Craftsman
- Appliances
- Built-In Oven, Double Oven, Dishwasher, Gas Cooktop, Microwave, Refrigerator
- Heating
- Natural Gas
- Air Conditioning
- Central Air, Electric
- Exterior Features
- Cement Siding, Stone
- Stories
- Two
- Levels
- Two
- Roof
- Architectural, Shingle
- Foundation
- Crawlspace
- Parking
- Attached, Garage, Driveway, Other
- Garage Spaces
- 2
- Elementary School
- Six Mile Elem
- Middle School
- R.C. Edwards Middle
- High School
- D.W. Daniel High
- View
- Mountain(s)