207 Passion Flower Way, Sunset, SC 29685
- $4,795,000
- 5
- BD
- 8
- BA
- 7,183
- SqFt





















Listing courtesy of Justin Winter & Assoc
- List Price
- $4,795,000
- Status
- ACTIVE
- Days on Market
- 270
- Price Change
- ▼ $205,000 1781568857
- MLS#
- 20294136
- Subtype
- Residential
- Style
- Contemporary
- Year Built
- 2003
- Bedrooms
- 5
- Bathrooms
- 8
- Full Baths
- 5
- Half Baths
- 3
- Living Area
- 7,183
- Lot Size
- 32,670
- Acres
- 0.75
- Subdivision
- Cliffs At Keowee Vineyards
- Neighborhood
- Cliffs At Keowee Vineyards
- MLS Area Major
- 301-Pickens County, SC
Property Description
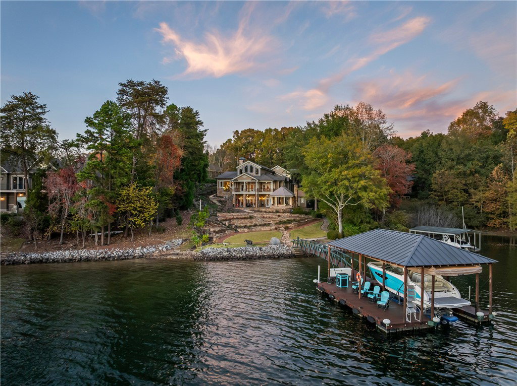
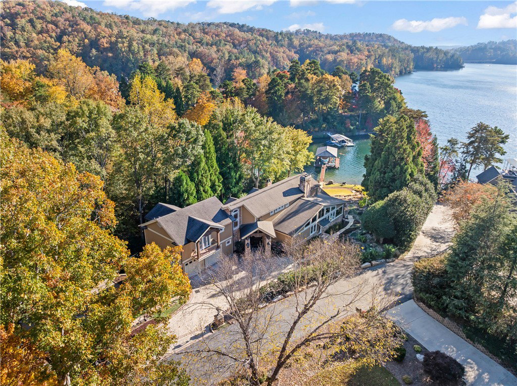
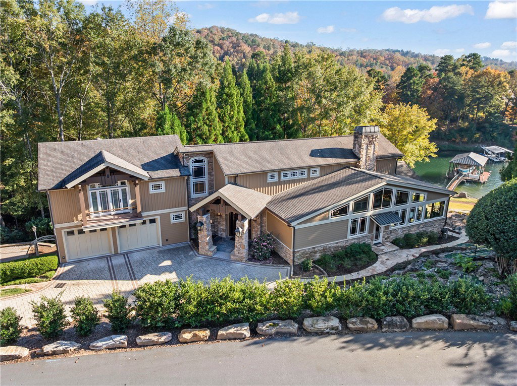
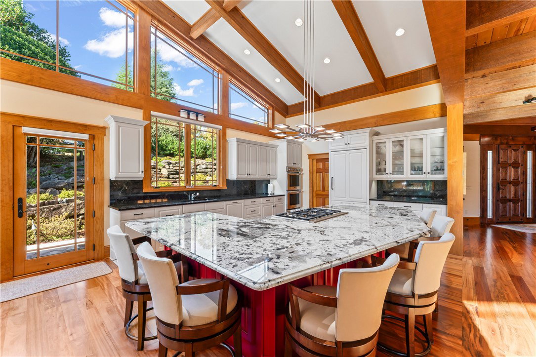
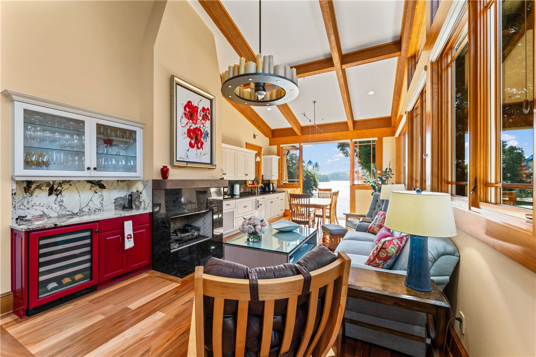
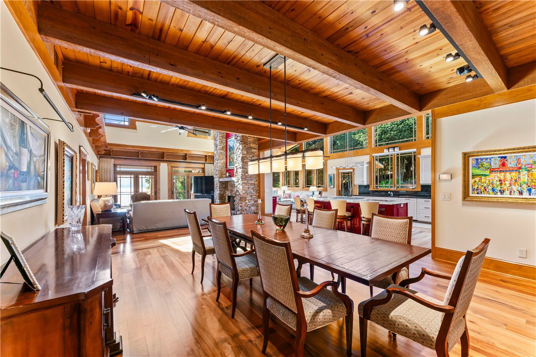
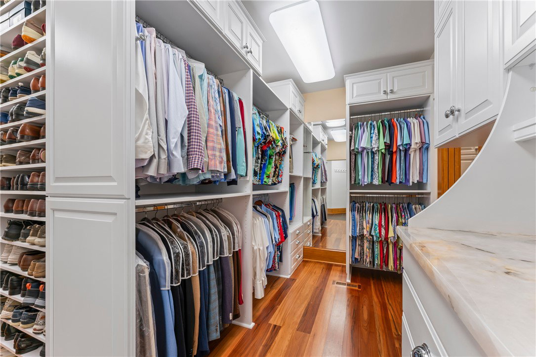
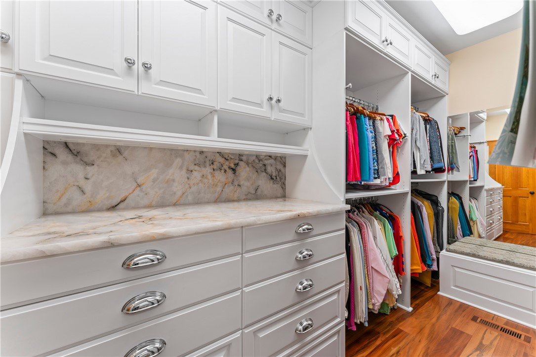
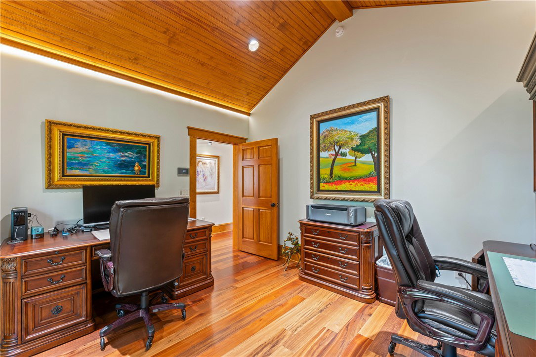
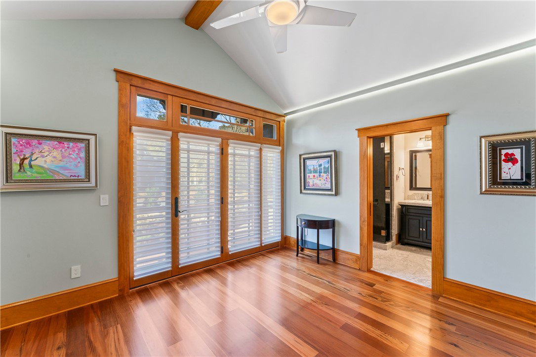
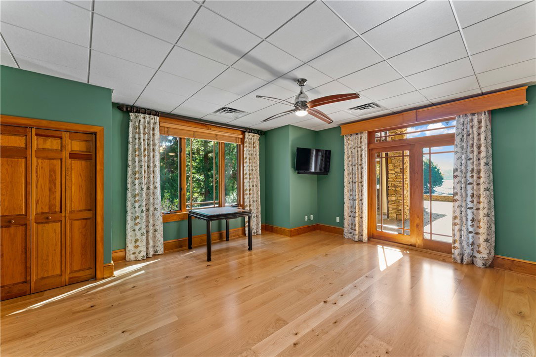
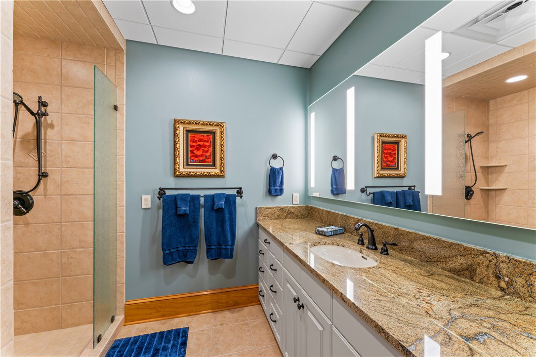
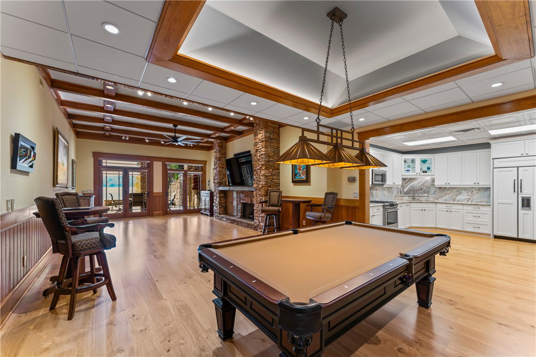
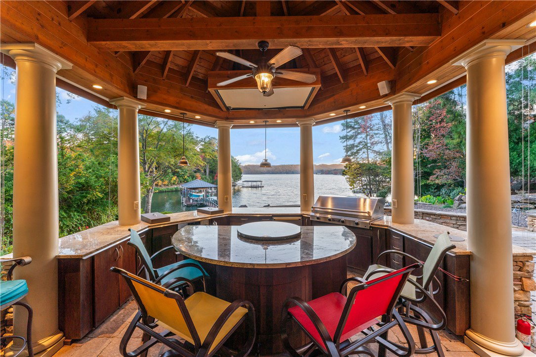
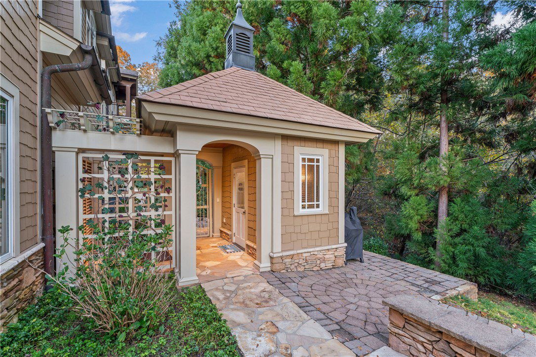
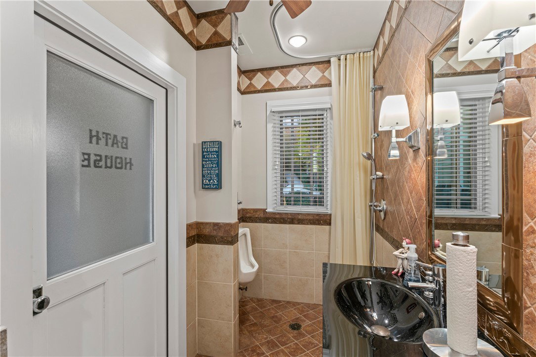
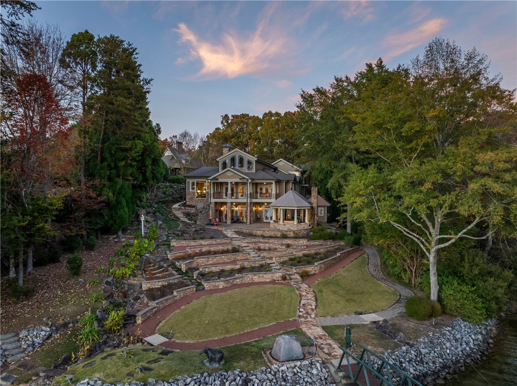
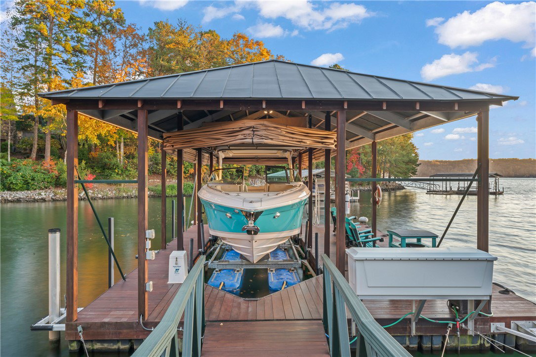
Originally constructed in 2003, this Neal Prince & Partners architectural masterpiece incorporates River Bend Timber Framing elements, glass, and exquisite interior details, blending modern design with mountain lake charm. Extensively renovated in 2016, this impeccably maintained residence exudes elevated mountain modern luxury from the very first impression. Situated on a quiet cove with expansive Lake Keowee views, the gently sloping lot offers wheelchair-accessible paths to the water’s edge and a custom 12,500-lb lift boathouse with Touchless Cover. The 2016 renovation and expansion added additional bedrooms, an office, a custom elevator serving all three floors, and extensive exterior hardscape and landscape improvements. A paver driveway leads to a grand entry framed by hand-carved timber beams and stone pillars illuminated by wrought-iron sconces. The solid wood entry door introduces an interior defined by craftsmanship and character. Inside, the open-concept living and dining areas embrace sweeping lake vistas, while vaulted ceilings with exposed beams and a stacked-stone fireplace create a warm yet dramatic gathering space. Throughout, cedar, hickory, pine, and mahogany lend natural richness and texture. The kitchen is a showpiece of form and function, featuring vaulted ceilings with clerestory windows, warm custom cabinetry, and a massive granite island with seating for six. High-end Thermador appliances include double wall ovens, a warming drawer, and a gas cooktop, complemented by a walk-in pantry and adjoining wet bar with wine cooler and refrigerator drawers. The keeping room offers a cozy dining nook, fireplace, and floor-to-ceiling window framing the lake beyond. The main-level primary suite is a private retreat with vaulted tongue-and-groove ceilings, dual closets, and an adjoining laundry area. Upstairs, a guest suite and office (which may serve as a fifth bedroom) are joined by a loft currently used as a music room, where timbered ceilings provide remarkable acoustics. The artisan staircase by Heirloom Iron Works unites all levels with polished mahogany rails and custom iron pickets. The lower level features a spacious recreation room with stone fireplace, coffered ceilings, and wide-plank flooring, opening to a lakefront patio. A full second kitchen with custom cabinetry, paneled refrigerator, and gas range offers convenience for entertaining or extended stays. Two additional guest suites and a second two-car garage complete this level, joining the main-level two-car garage for a total of four. Outdoor living is exceptional. The expansive lot features terraced flower beds, a flagstone path to the water, and an extraordinary lakeside pavilion with full outdoor kitchen—fireplace, granite island, TEC infrared grill, gas cooktop, deep fryer, refrigerator drawers, dishwasher, and retractable sun and wind shades. A drop-down TV, surround sound, and heaters allow year-round enjoyment. Nearby, a bathhouse with shower adds convenience for days on the lake. Meticulous care is evident throughout this home. The renovation included top-of-the-line Trane HVAC systems, a new roof, and updated exterior paint. Architectural plans and a complete maintenance record convey with the property, reflecting the thoughtful stewardship of the current owners. The love, care and appreciation for this home by the current owners is second to none.
Additional Information
- Interior Features
- Wet Bar, Bookcases, Built-in Features, Ceiling Fan(s), Cathedral Ceiling(s), Dressing Area, Dual Sinks, Entrance Foyer, Elevator, French Door(s)/Atrium Door(s), Fireplace, High Ceilings, Heated Floor, Jetted Tub, Bath in Primary Bedroom, Main Level Primary, Pull Down Attic Stairs, Sitting Area in Primary, Smooth Ceilings, Suspended Ceiling(s), Separate Shower
- Exterior Features
- Balcony, Deck, Gas Grill, Handicap Accessible, Sprinkler/Irrigation, Landscape Lights, Outdoor Kitchen, Patio, Storm Windows/Doors
- HOA Includes
- Security
- Property Description
- Contemporary
- Appliances
- Built-In Oven, Double Oven, Dryer, Dishwasher, Electric Water Heater, Freezer, Gas Cooktop, Disposal, Ice Maker, Multiple Water Heaters, Microwave, Refrigerator, Wine Cooler, Washer
- Heating
- Central, Electric, Forced Air, Heat Pump, Multiple Heating Units, Zoned
- Air Conditioning
- Central Air, Electric, Heat Pump, Zoned
- Exterior Features
- Masonite, Stone, Wood Siding
- Stories
- Three Or More
- Levels
- Three Or More
- Roof
- Architectural, Shingle
- Foundation
- Basement
- Parking
- Attached, Garage, Basement, Driveway, Garage Door Opener, Other
- Garage Spaces
- 4
- Elementary School
- Hagood Elem
- Middle School
- Pickens Middle
- High School
- Pickens High
- View
- Water