414 Sue Craig Road, Six Mile, SC 29682
- $1,575,000
- 3
- BD
- 3
- BA
- 3,017
- SqFt






















Listing courtesy of Blackstream International RE
- List Price
- $1,575,000
- Status
- ACTIVE
- Days on Market
- 383
- Price Change
- ▼ $120,000 1783662757
- MLS#
- 20290368
- Subtype
- Residential
- Style
- Traditional
- Year Built
- 2023
- Bedrooms
- 3
- Bathrooms
- 3
- Full Baths
- 2
- Half Baths
- 1
- Living Area
- 3,017
- Lot Size
- 86,684
- Acres
- 1.99
- Subdivision
- The Sanctuary At Keowee
- Neighborhood
- The Sanctuary At Keowee
- MLS Area Major
- 302-Pickens County, SC
Property Description
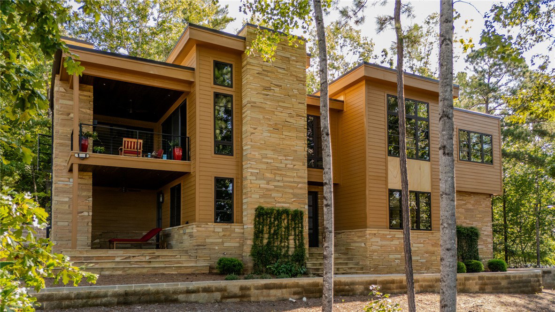
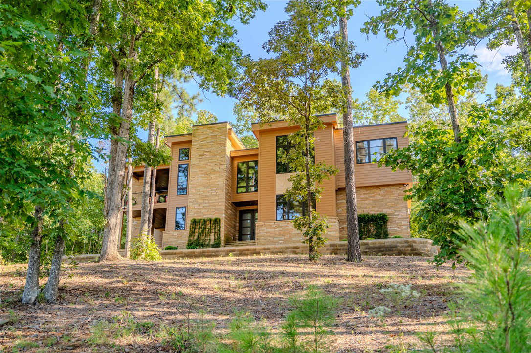
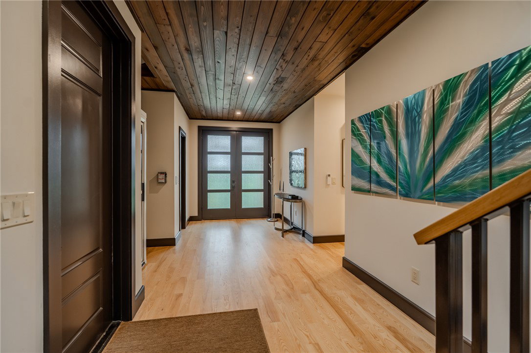
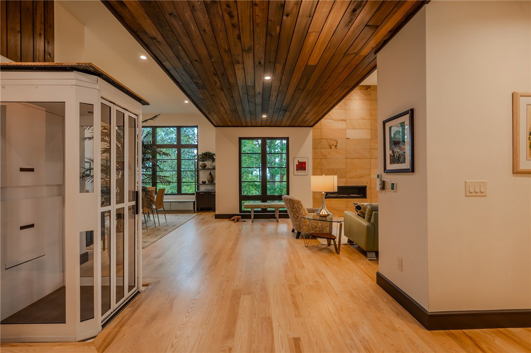
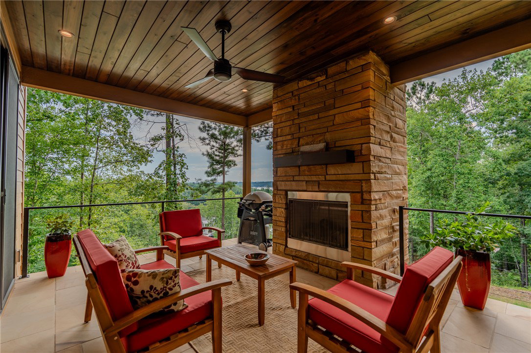
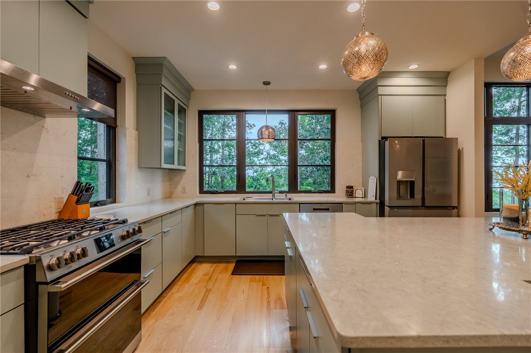
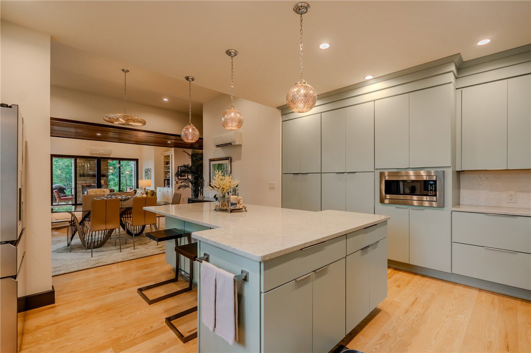
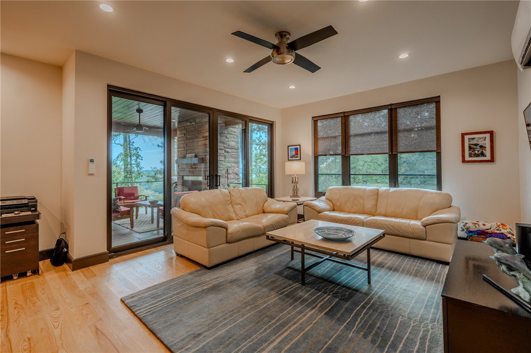
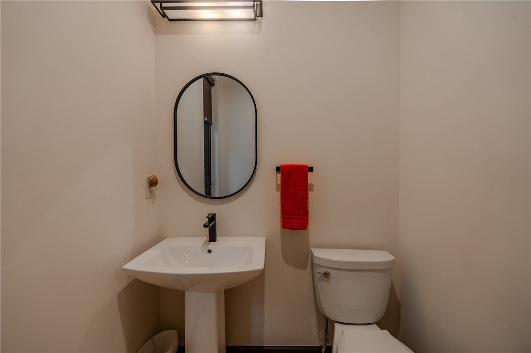
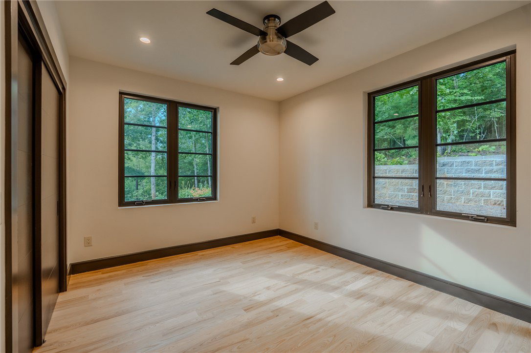
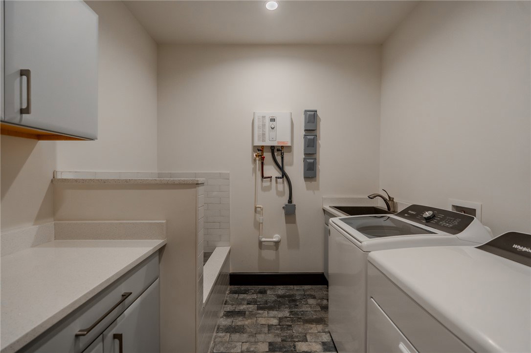
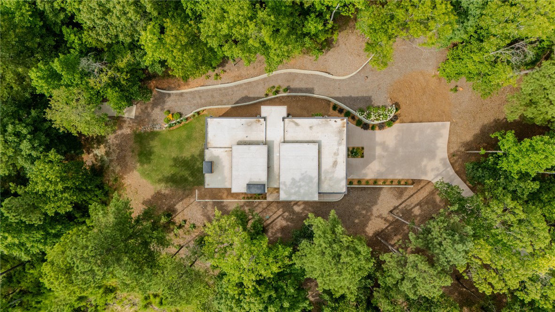
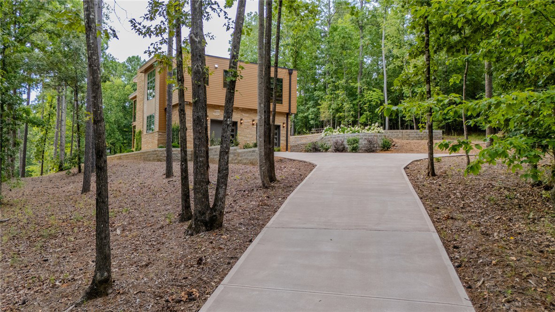
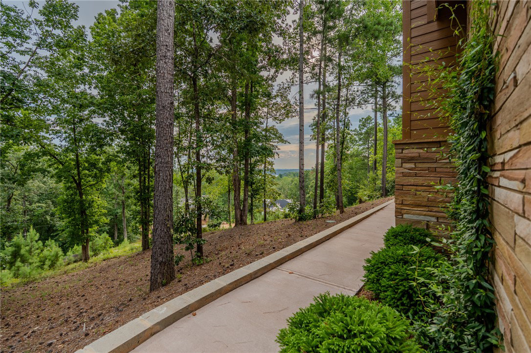
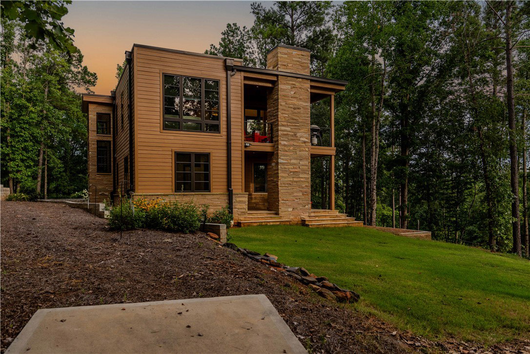
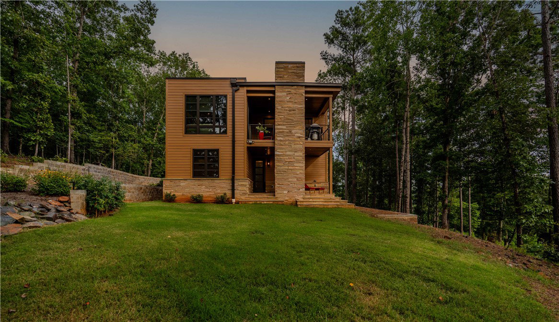
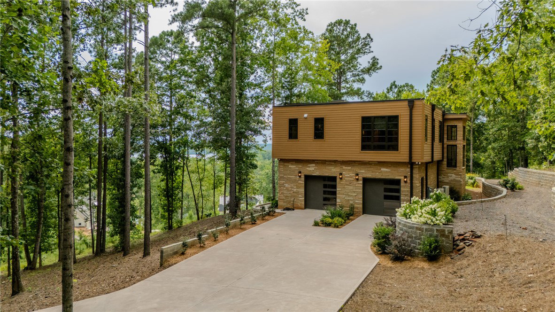
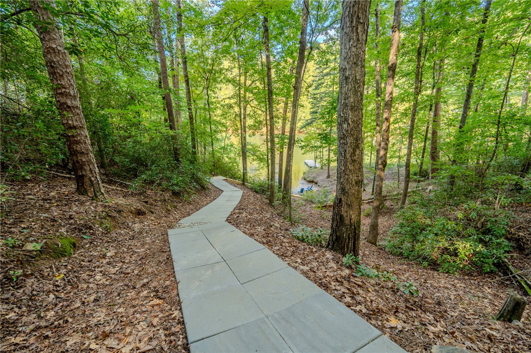
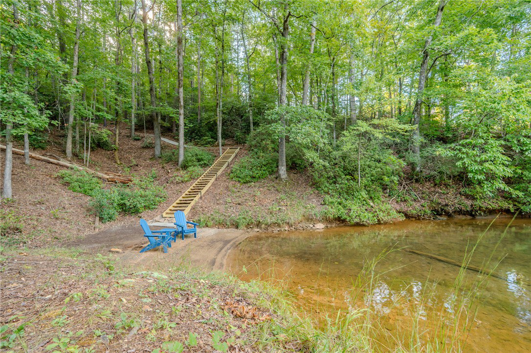
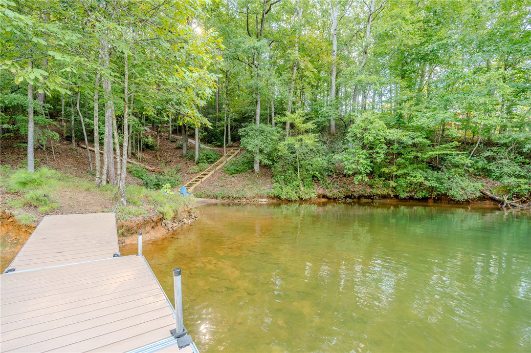
Set on nearly two private acres with panoramic views of Lake Keowee, this remarkable lakefront property offers an exceptional opportunity on the lake. The home is adjacent to a 174+-acre conservation easement (via Upstate Forever) to the north, ensuring privacy and a natural setting. Residents enjoy extraordinary views of the lake and mountains, including breathtaking sunsets. With over 134+ feet of lake frontage, the property features a private beach area and a floating dock, perfect for swimming, boating, and relaxing by the water. The combination of expansive frontage and direct lake access makes this home ideal for those seeking a true waterfront lifestyle. A private 500-foot concrete path accessible by UTV leads you to this secluded beach and floating dock, offering excellent swimming and rare privacy from neighboring properties in a quiet cove. A 2024 UTV is included for easy access to the water. 414 Sue Craig Road is a study in modern craftsmanship and restraint. Built in 2023, the home was designed to sit quietly on the land while drawing the outdoors in. Framed views, natural materials, and intentional spatial design create a calm, lasting sense of place. The exterior features hand-laid Crab Orchard stone, fiber cement siding, and cypress-accented ceilings. Inside, over 3,000 square feet unfolds across two levels connected by a custom elevator. Expansive Kolbe casement windows fill the home with natural light and showcase unobstructed views of Lake Keowee and the distant Blue Ridge Mountains. The kitchen anchors the main floor with GE Cafe appliances, a propane range, a large island with integrated Ruvatti sink, custom Bishop cabinetry, and a full-wall pantry. A limestone backsplash enhances the space with its natural texture. Ash hardwood floors run throughout, complementing the soft natural palette. Designed for seamless indoor-outdoor living, the home features covered outdoor spaces on both levels, the upper with a fireplace for cozy evenings under the stars. Indoors, a modern linear fireplace brings warmth and character to the main living area, with three fireplaces in total! The master suite is positioned on the main level and features a custom walk-in solid oak closet system and a spa-style bath with porcelain tile, walk-in shower, and Delta and Kohler fixtures. On the lower level, two guest bedrooms, a full bath, and a second lounge open directly to a stone patio. Additional highlights include a Mitsubishi ductless HVAC system with 38 SEER efficiency, a full-home generator, a tankless water heater with a dedicated kitchen-side booster, Hunter ceiling fans throughout, a laundry room with built-ins and pet wash station, and an oversized garage with a utility sink. The property also boasts low property taxes and is not subject to any homeowner’s association or rental restrictions, providing owners with greater flexibility. With no HOA and short-term rentals allowed, the property is equally suited for full-time living, a second home, or the potential ability to generate income. Located just 40 minutes from downtown Greenville, two hours from Atlanta, and less than 20 minutes from Clemson’s Memorial Stadium, the home offers both seclusion and proximity in one of the South’s most sought-after lakefront settings. Owner financing is available.
Additional Information
- Interior Features
- Ceiling Fan(s), Cathedral Ceiling(s), Dual Sinks, Elevator, Fireplace, Granite Counters, Garden Tub/Roman Tub, High Ceilings, Bath in Primary Bedroom, Main Level Primary, Smooth Ceilings, Separate Shower, Walk-In Closet(s), Walk-In Shower, Breakfast Area
- Exterior Features
- Porch, Patio
- HOA Includes
- None
- Property Description
- Traditional
- Appliances
- Dryer, Dishwasher, Gas Cooktop, Gas Oven, Gas Range, Microwave, Refrigerator, Tankless Water Heater, Washer
- Heating
- Heat Pump, Propane, Zoned
- Air Conditioning
- Heat Pump, Zoned
- Exterior Features
- Cement Siding, Stone
- Stories
- Two
- Levels
- Two
- Roof
- Architectural, Shingle
- Foundation
- Crawlspace
- Parking
- Attached, Garage, Driveway
- Garage Spaces
- 2
- Elementary School
- Keowee Elem
- Middle School
- R.C. Edwards Middle
- High School
- D.W. Daniel High
- View
- Mountain(s), Water